About
AMMA Interiors is an interior design studio based in Split, Croatia, creating refined residential, hospitality and commercial spaces shaped by architecture, material, light and the way people live.
Working across Croatia, the Adriatic and Europe, we approach each project as a complete spatial experience, from concept and space planning to materials, furniture, lighting and 3D visualization. The result is considered, highly personal interiors with a strong sense of place, proportion and atmosphere.
Based in Split, Croatia.
We believe good interiors are felt before they are explained.
Our work begins with the character of a space and the people who will inhabit it. From private homes and apartments to hospitality, retail and workspaces, we consider proportion, circulation, natural light, color and detail before anything is added simply for decoration.
Rooted in the Mediterranean and shaped by a contemporary European perspective, AMMA Interiors creates spaces that balance atmosphere and function, natural materials and considered detail. Each project is developed with a clear design language, creating interiors that feel calm, tactile and distinctive, yet effortless to live in.
The result is a space with a clear identity, designed to endure beyond trends.
Services
Design
- Interior design
- Concept development
- Space planning
- 3D visualization
- Material & color palettes
- Custom joinery
- Lighting design
- Furniture selection
- Styling & finishing
Focus
- Residential interiors
- Hospitality interiors
- Retail interiors
- Workplace design
- Renovations
- New-build interiors
Delivery
- Interior detailing & technical development
- Technical drawings
- Material specifications
- FF&E selection
- Supplier coordination
- Project coordination
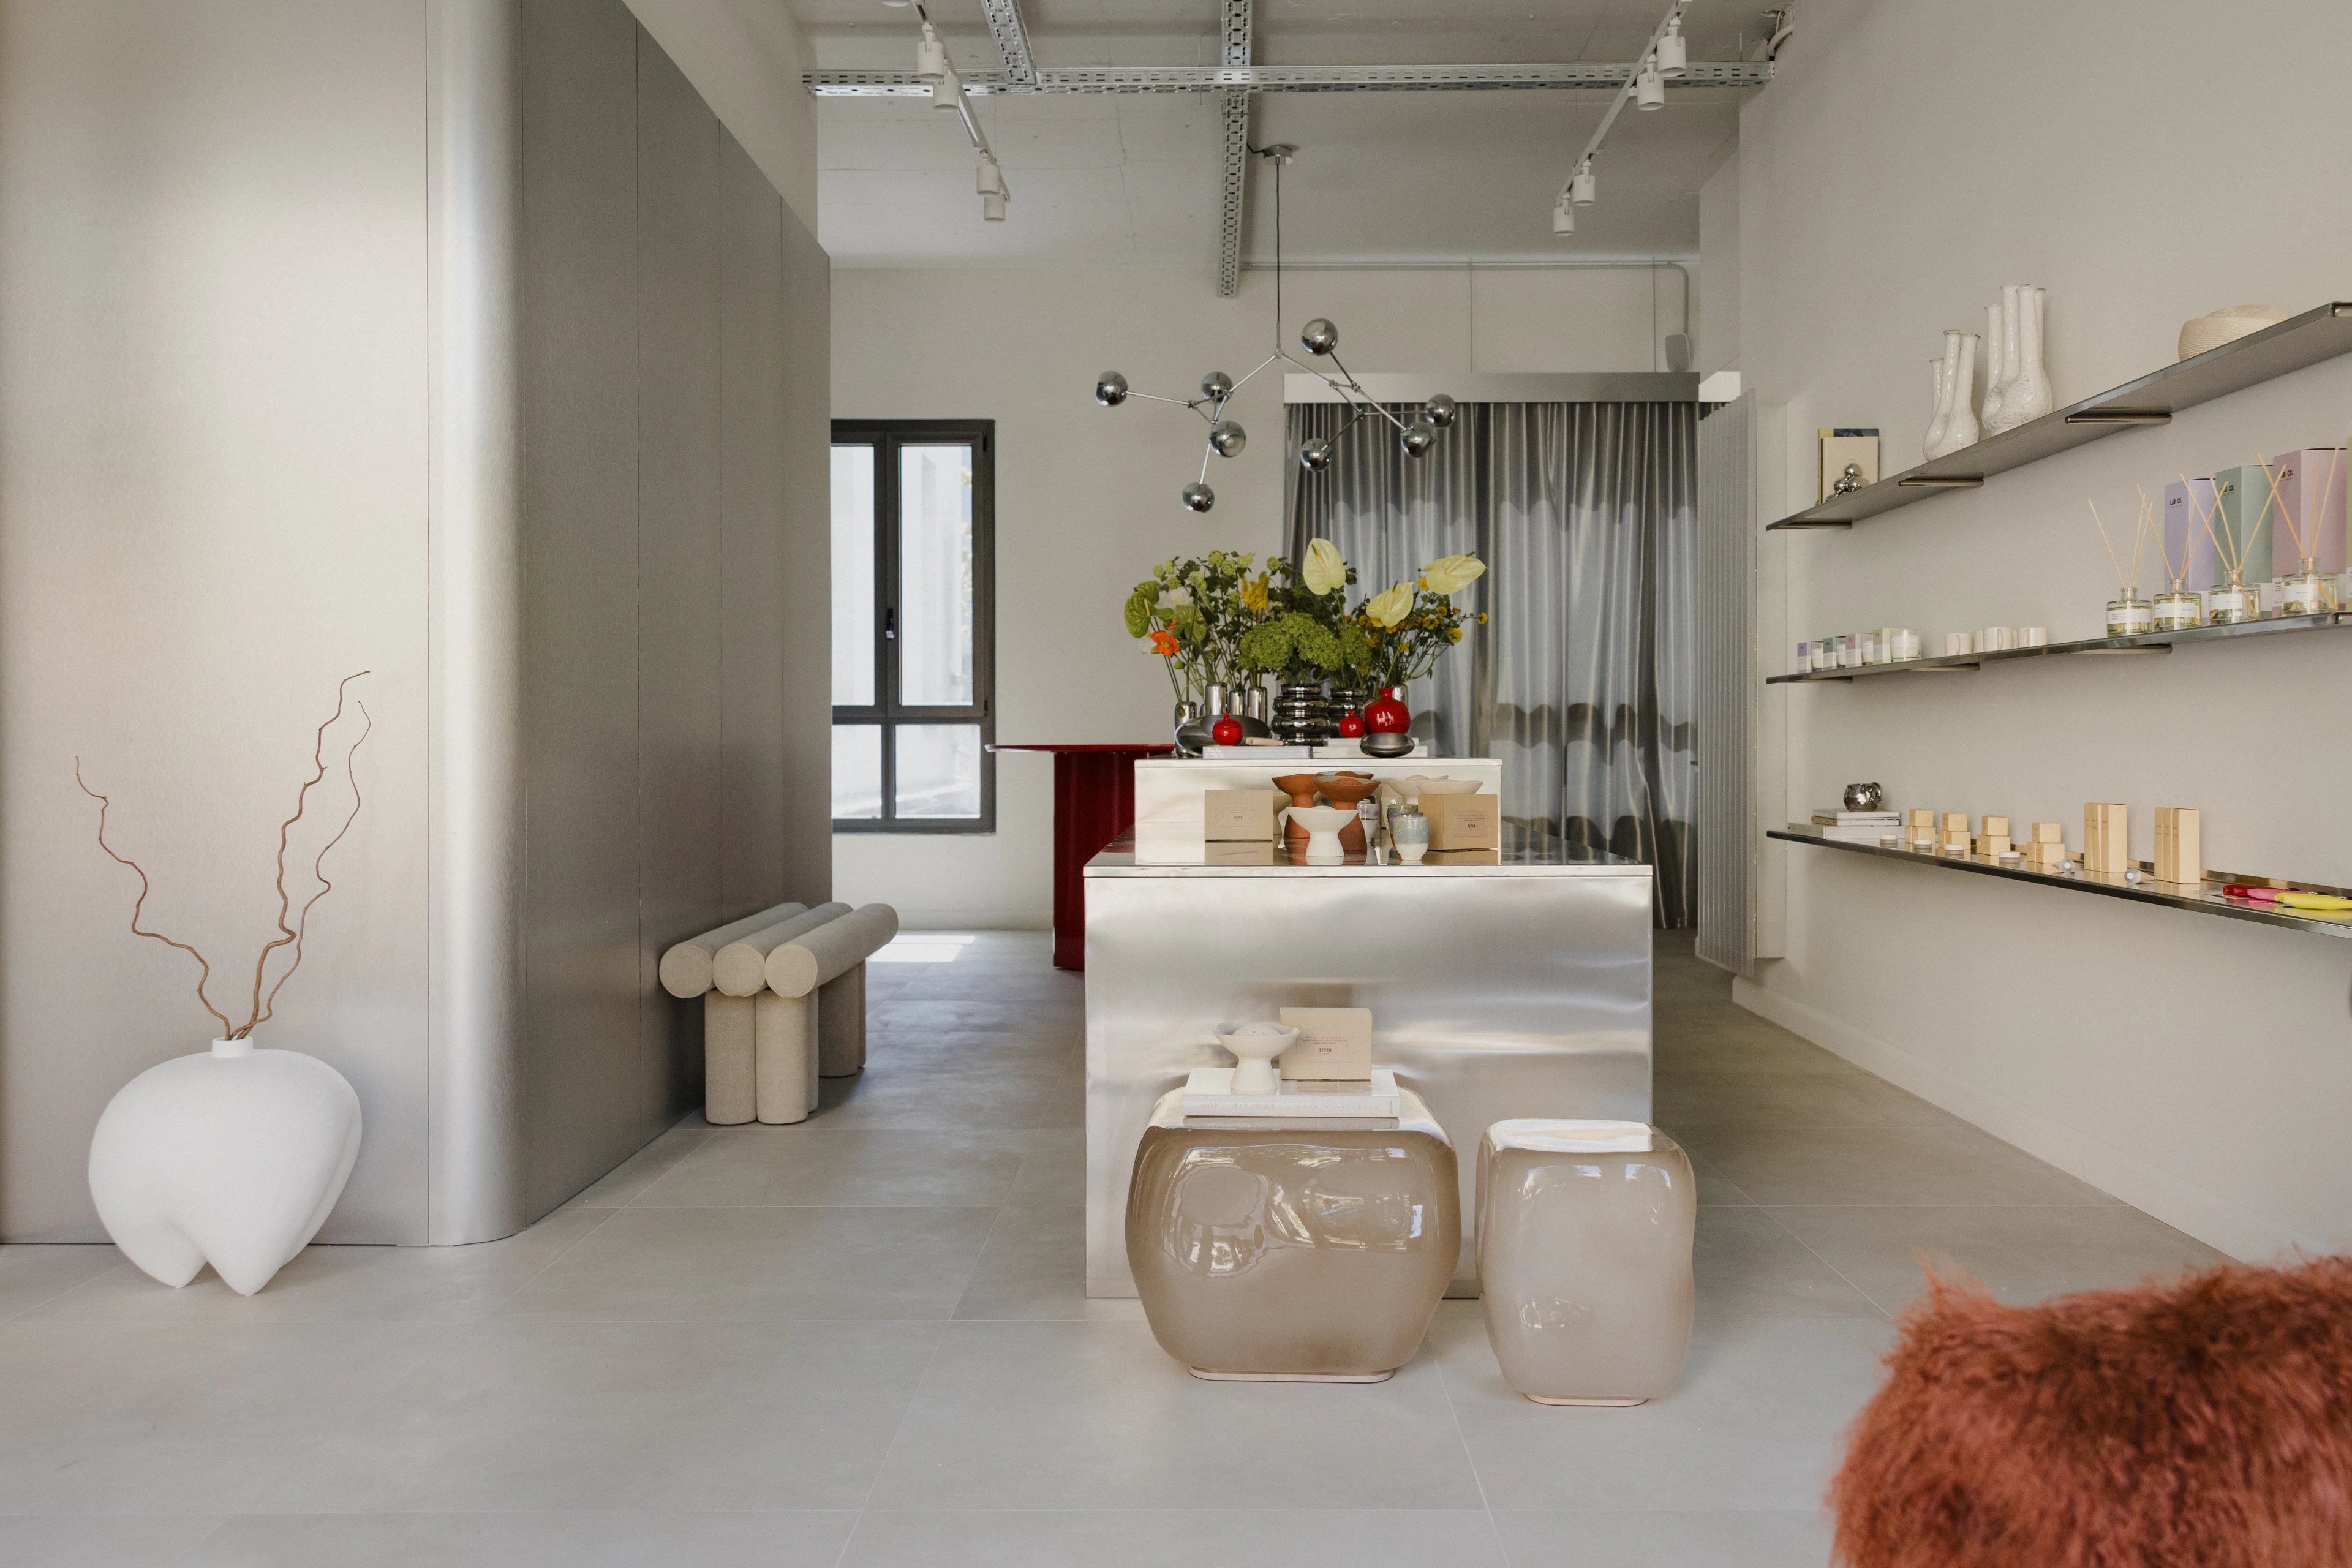
- Shop floorFior Flower Concept Store
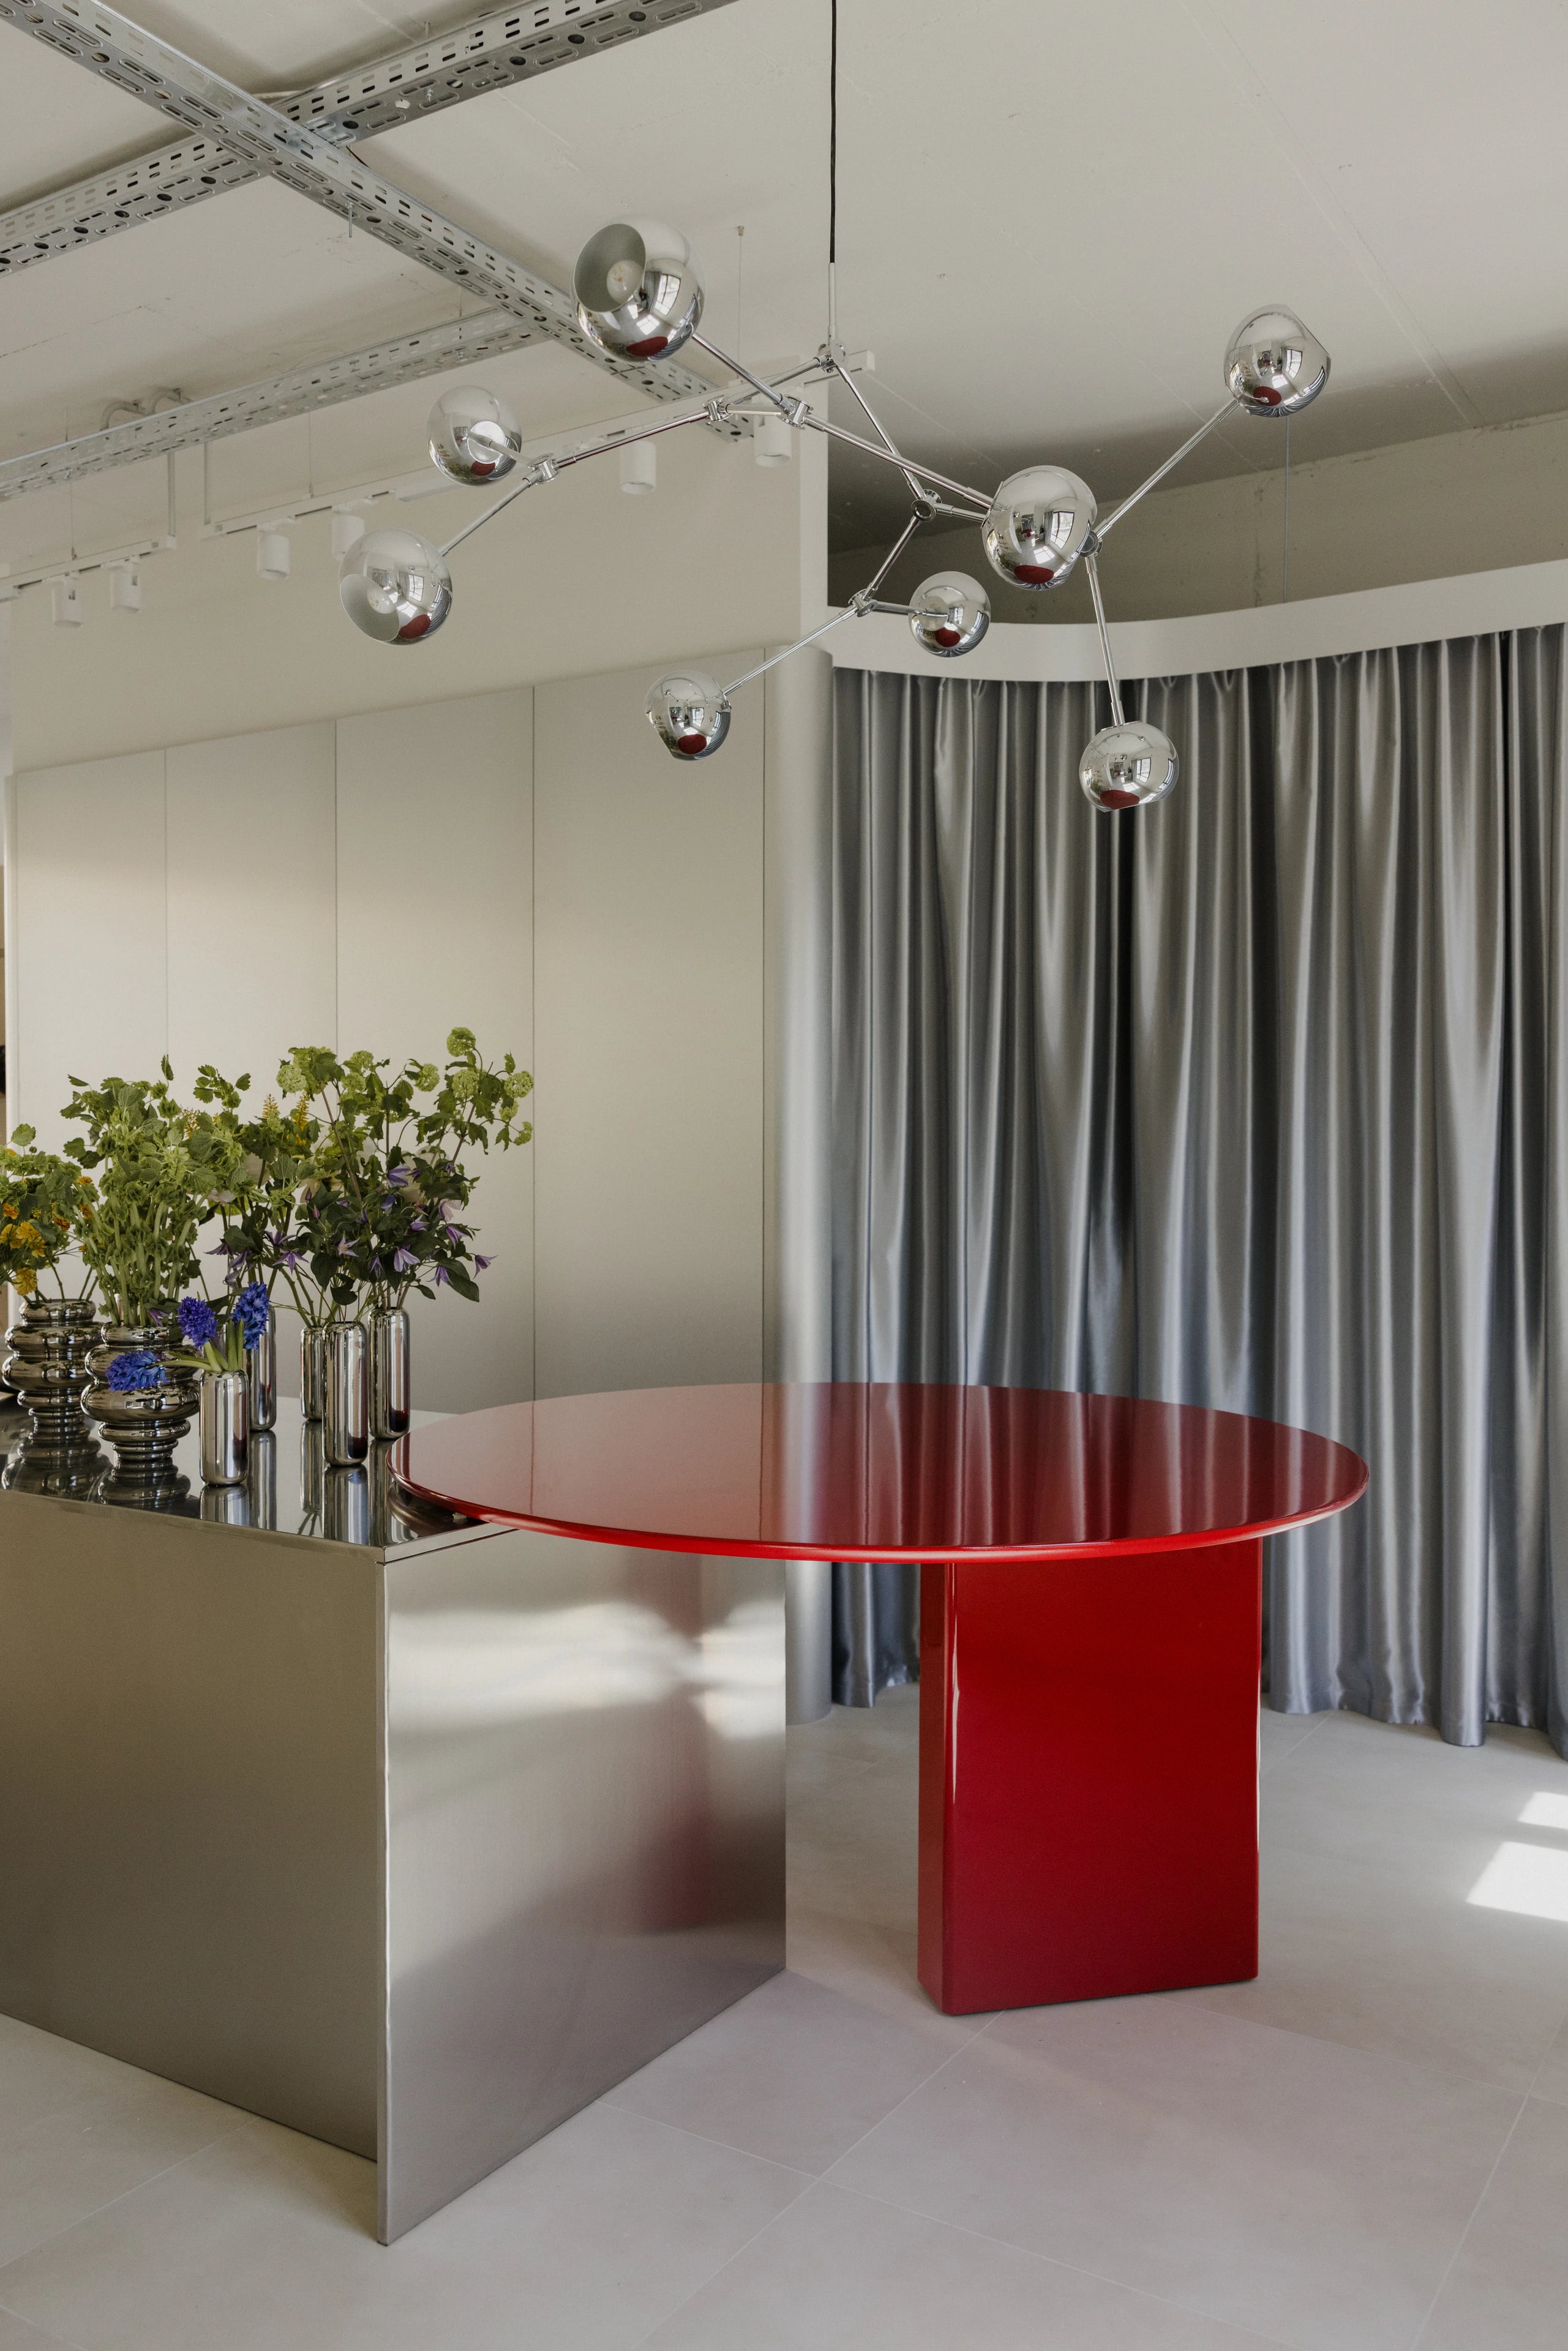
- Red lacquer tableFior Flower Concept Store
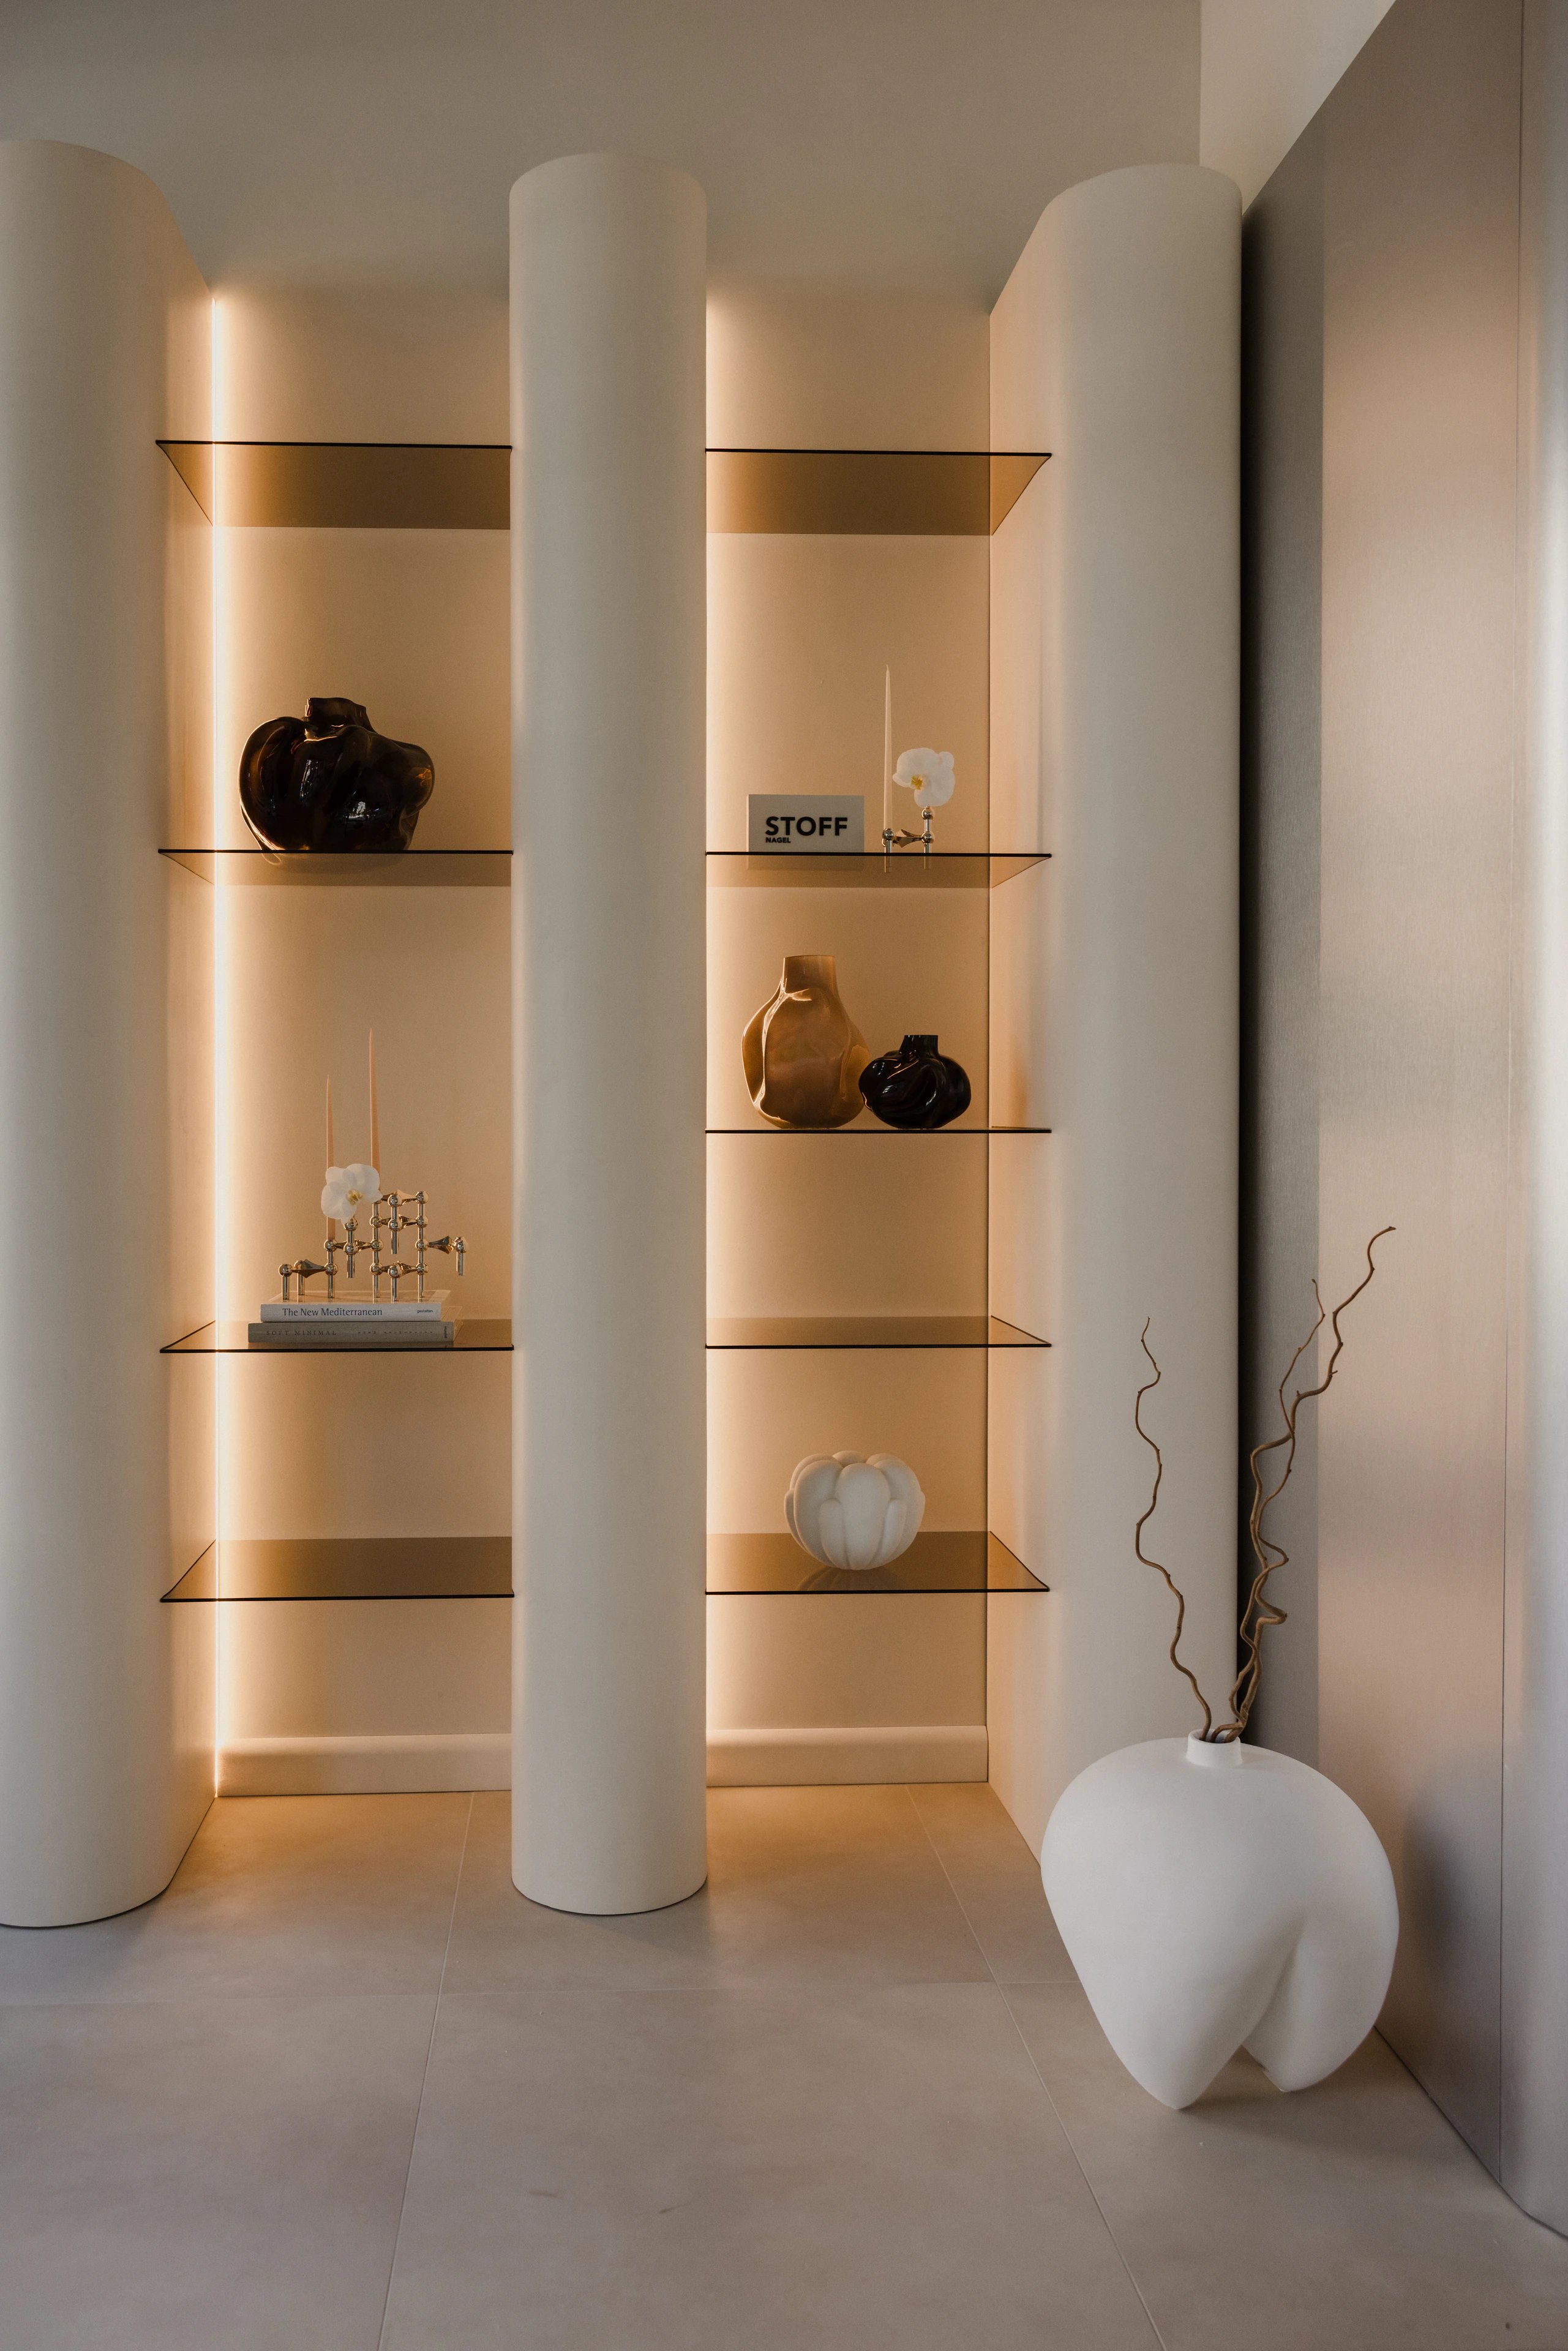
- Plaster columnsFior Flower Concept Store
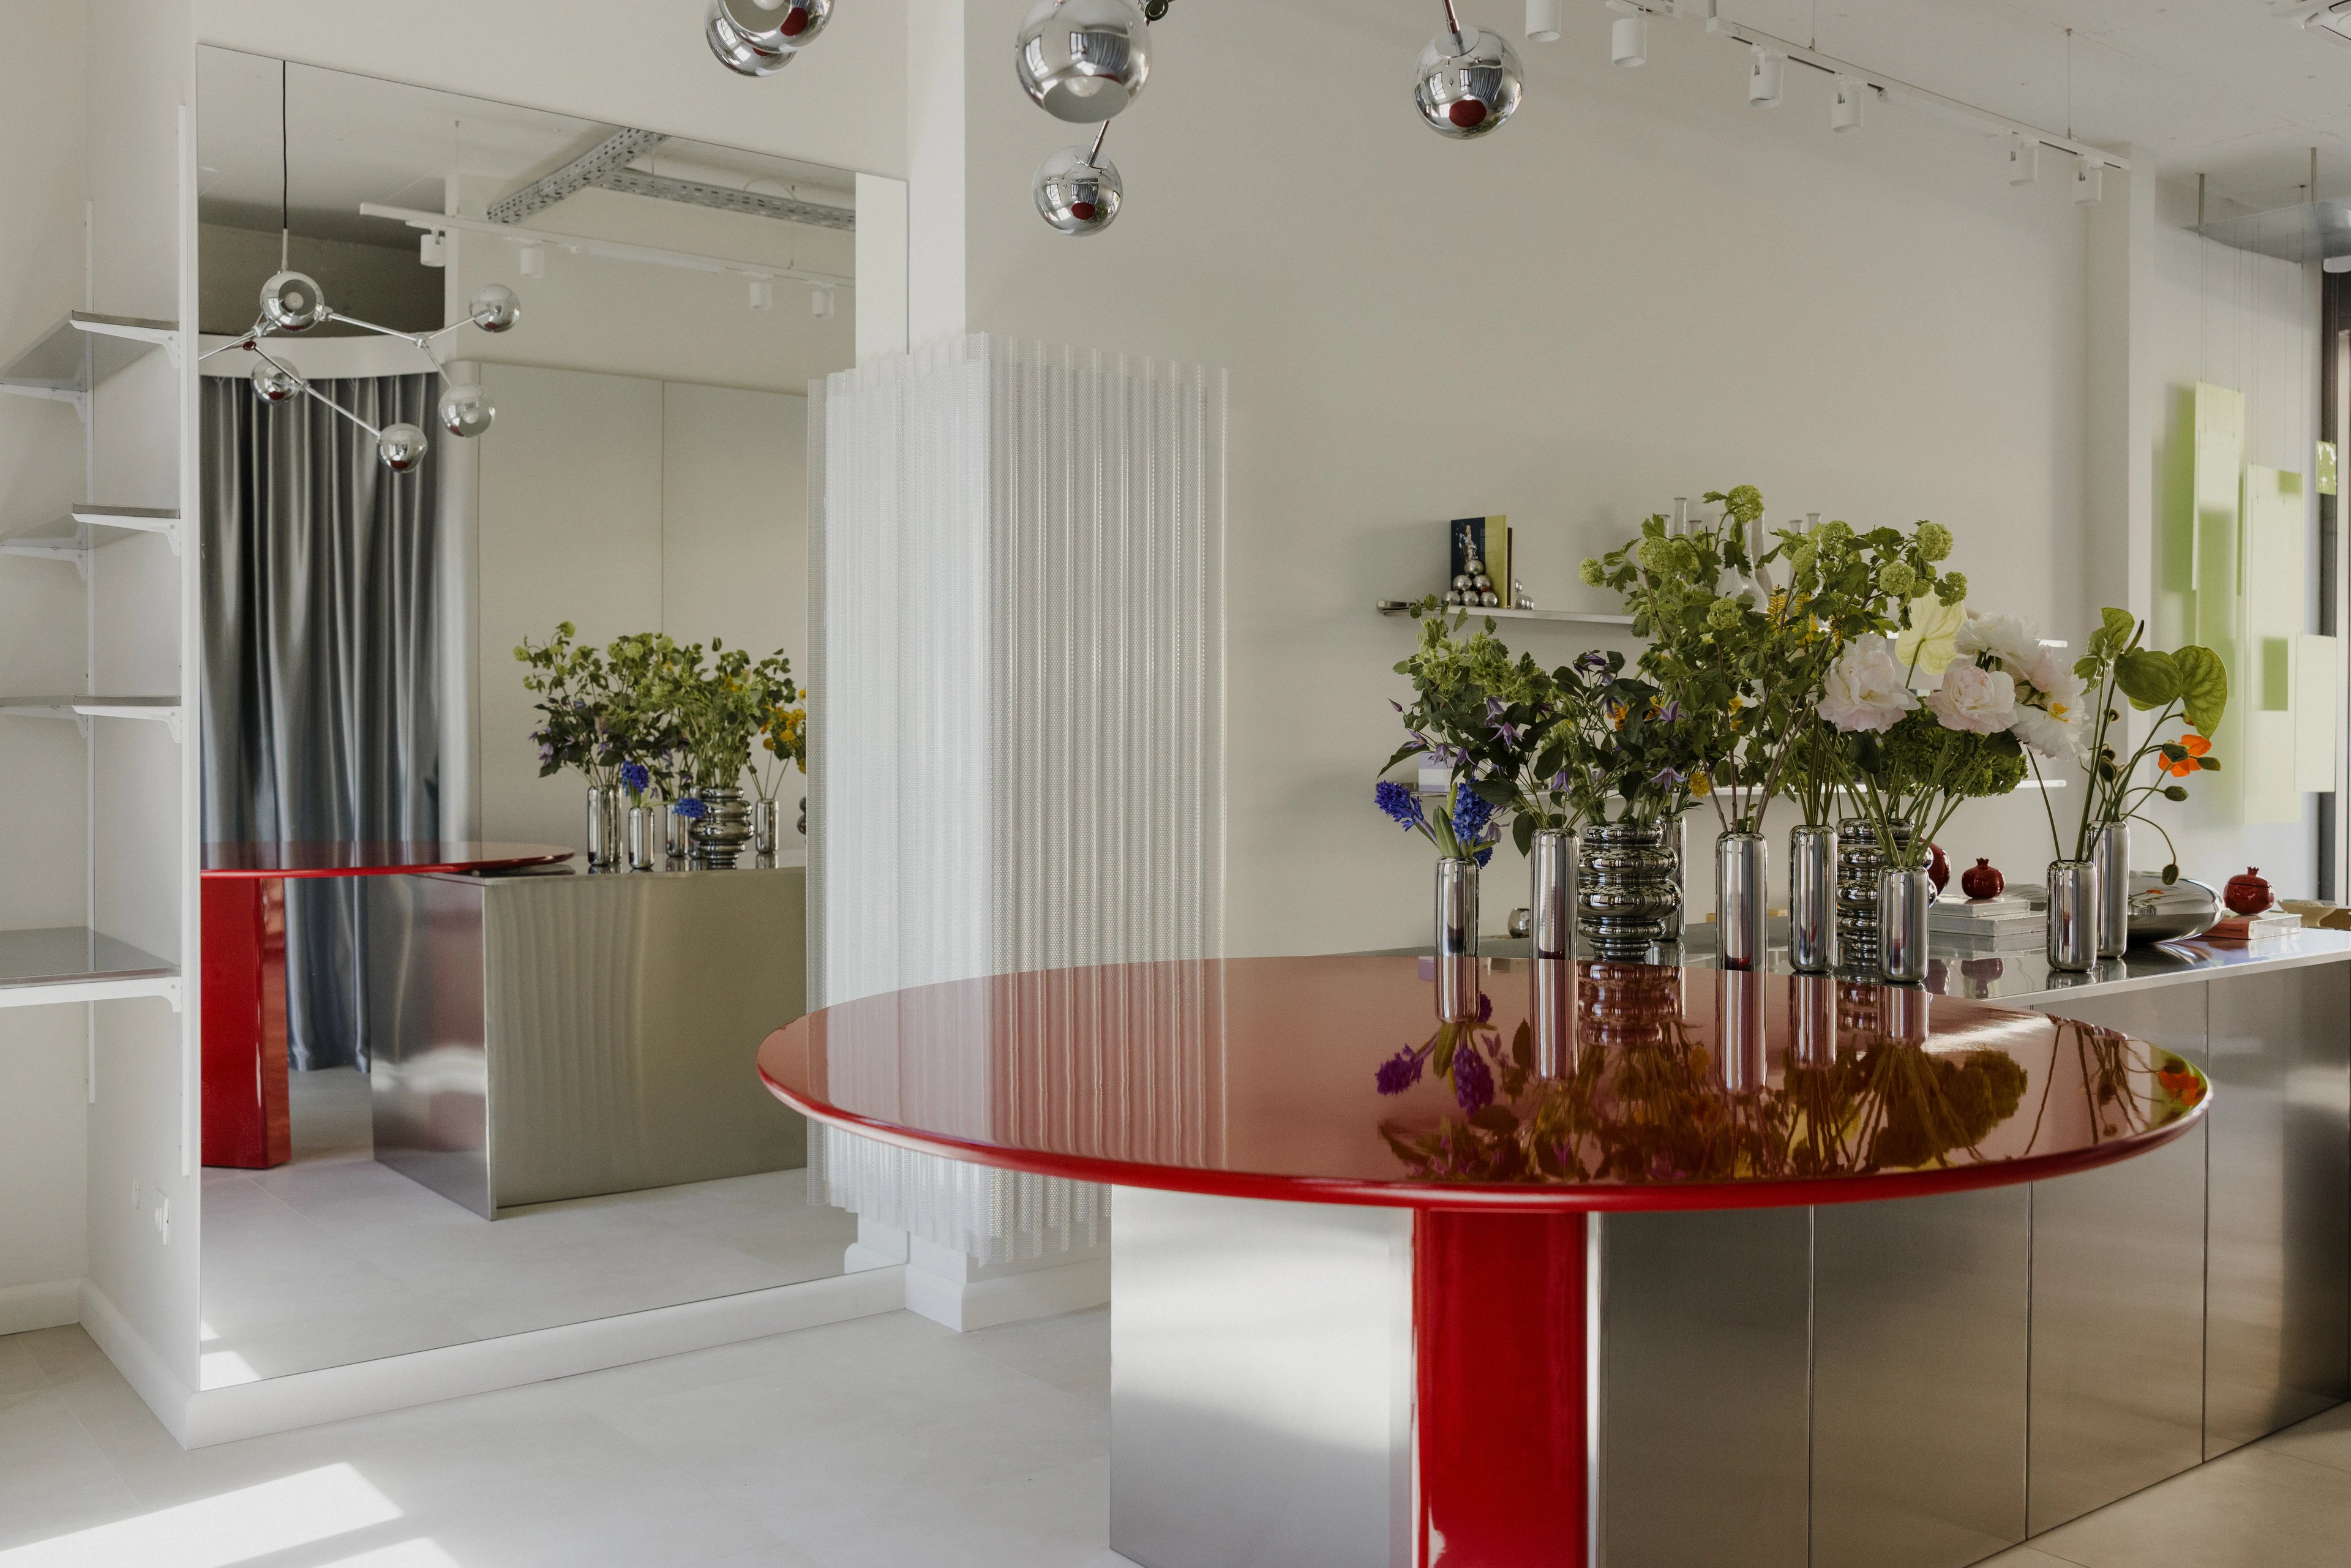
- Table and mirrorFior Flower Concept Store
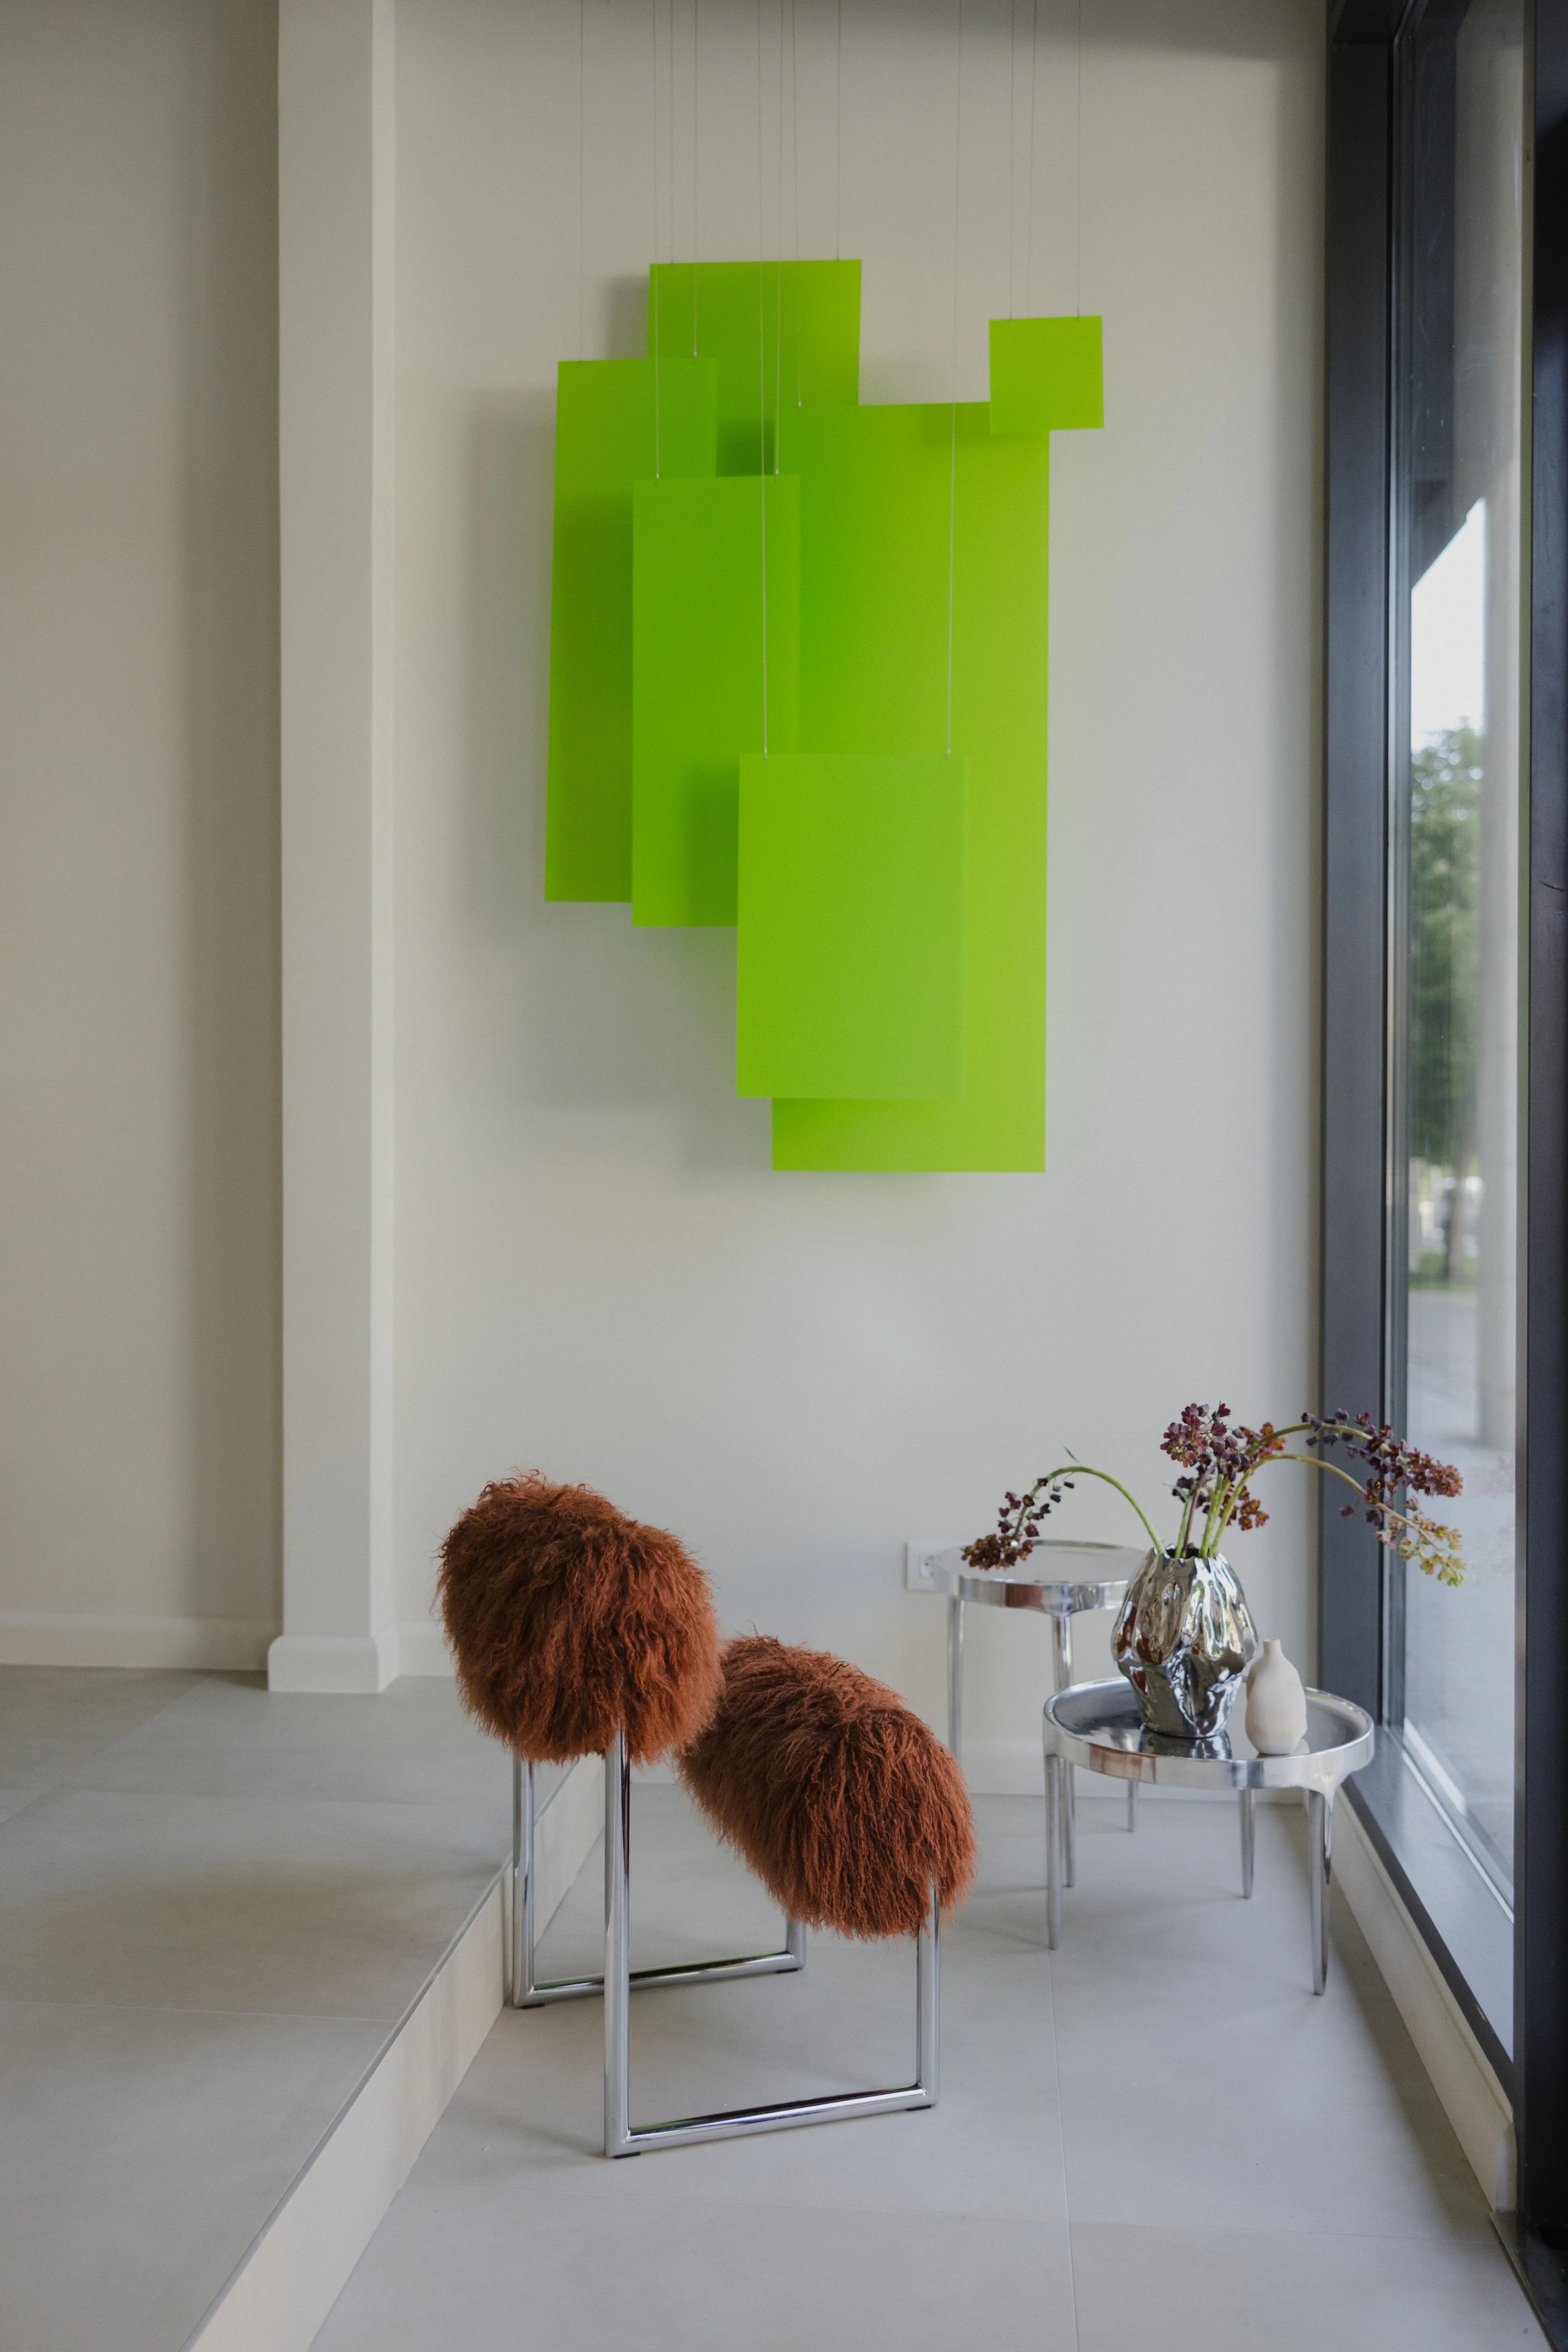
- Green wall pieceFior Flower Concept Store
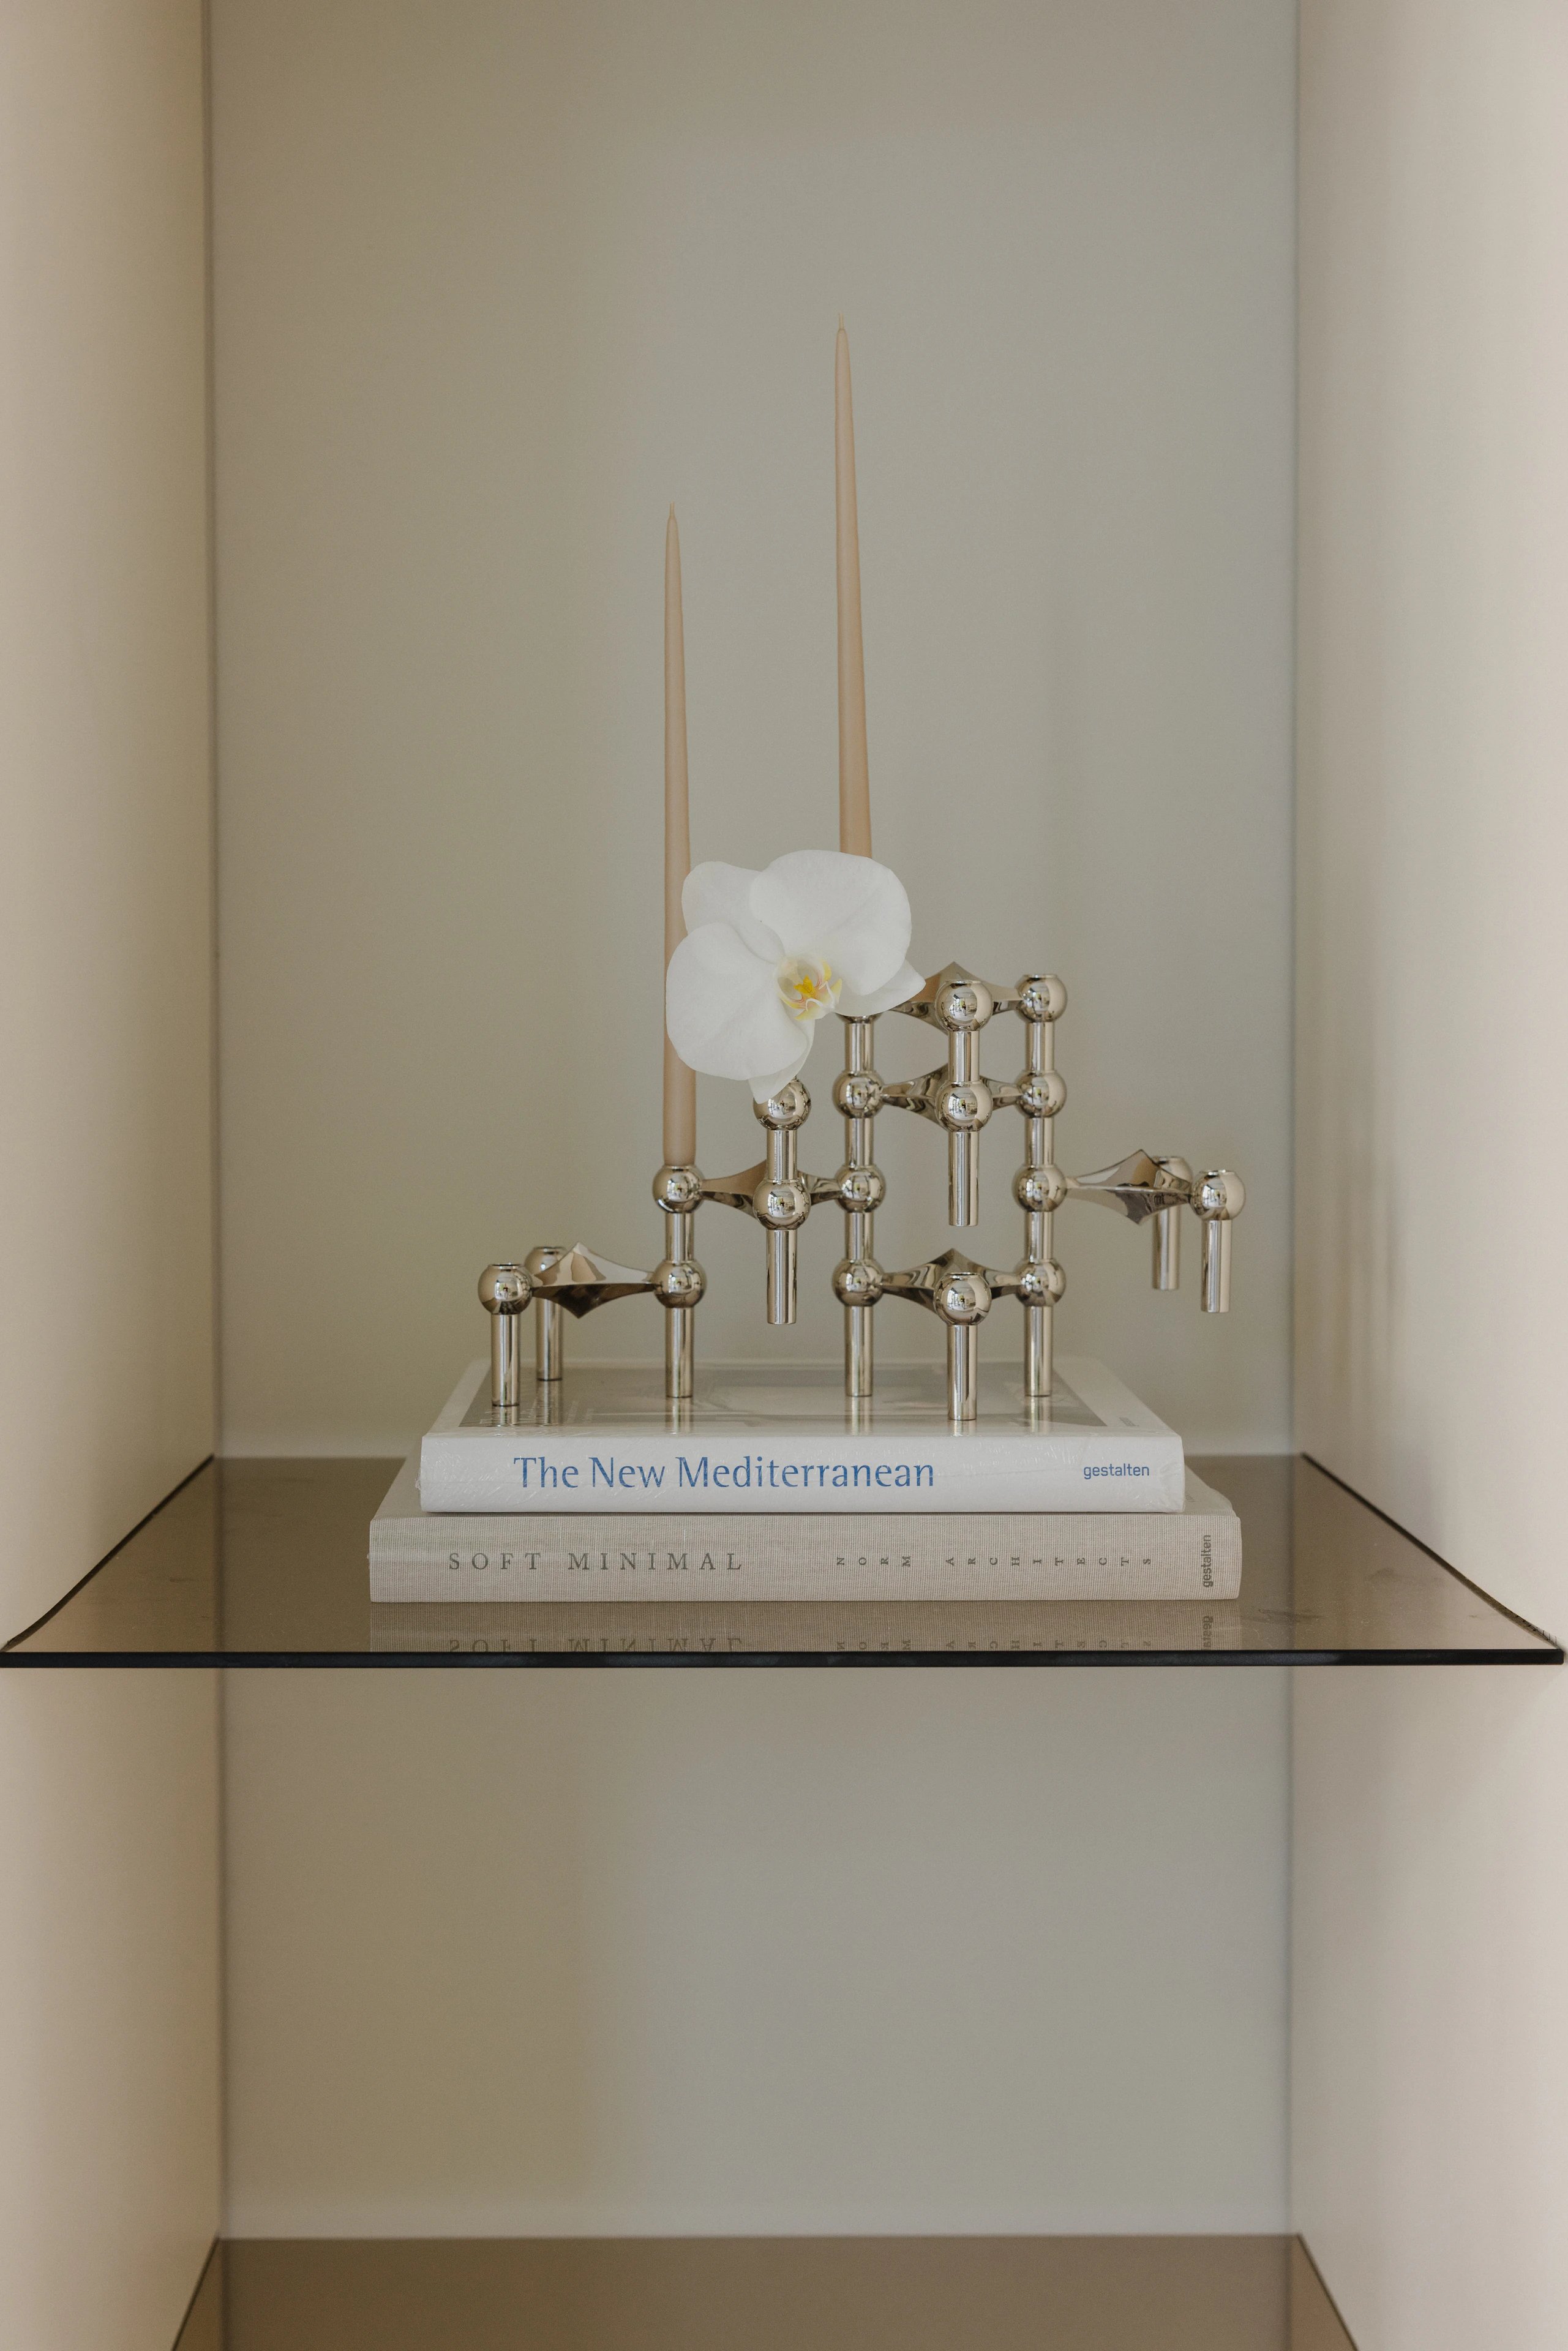
- Candle nicheFior Flower Concept Store
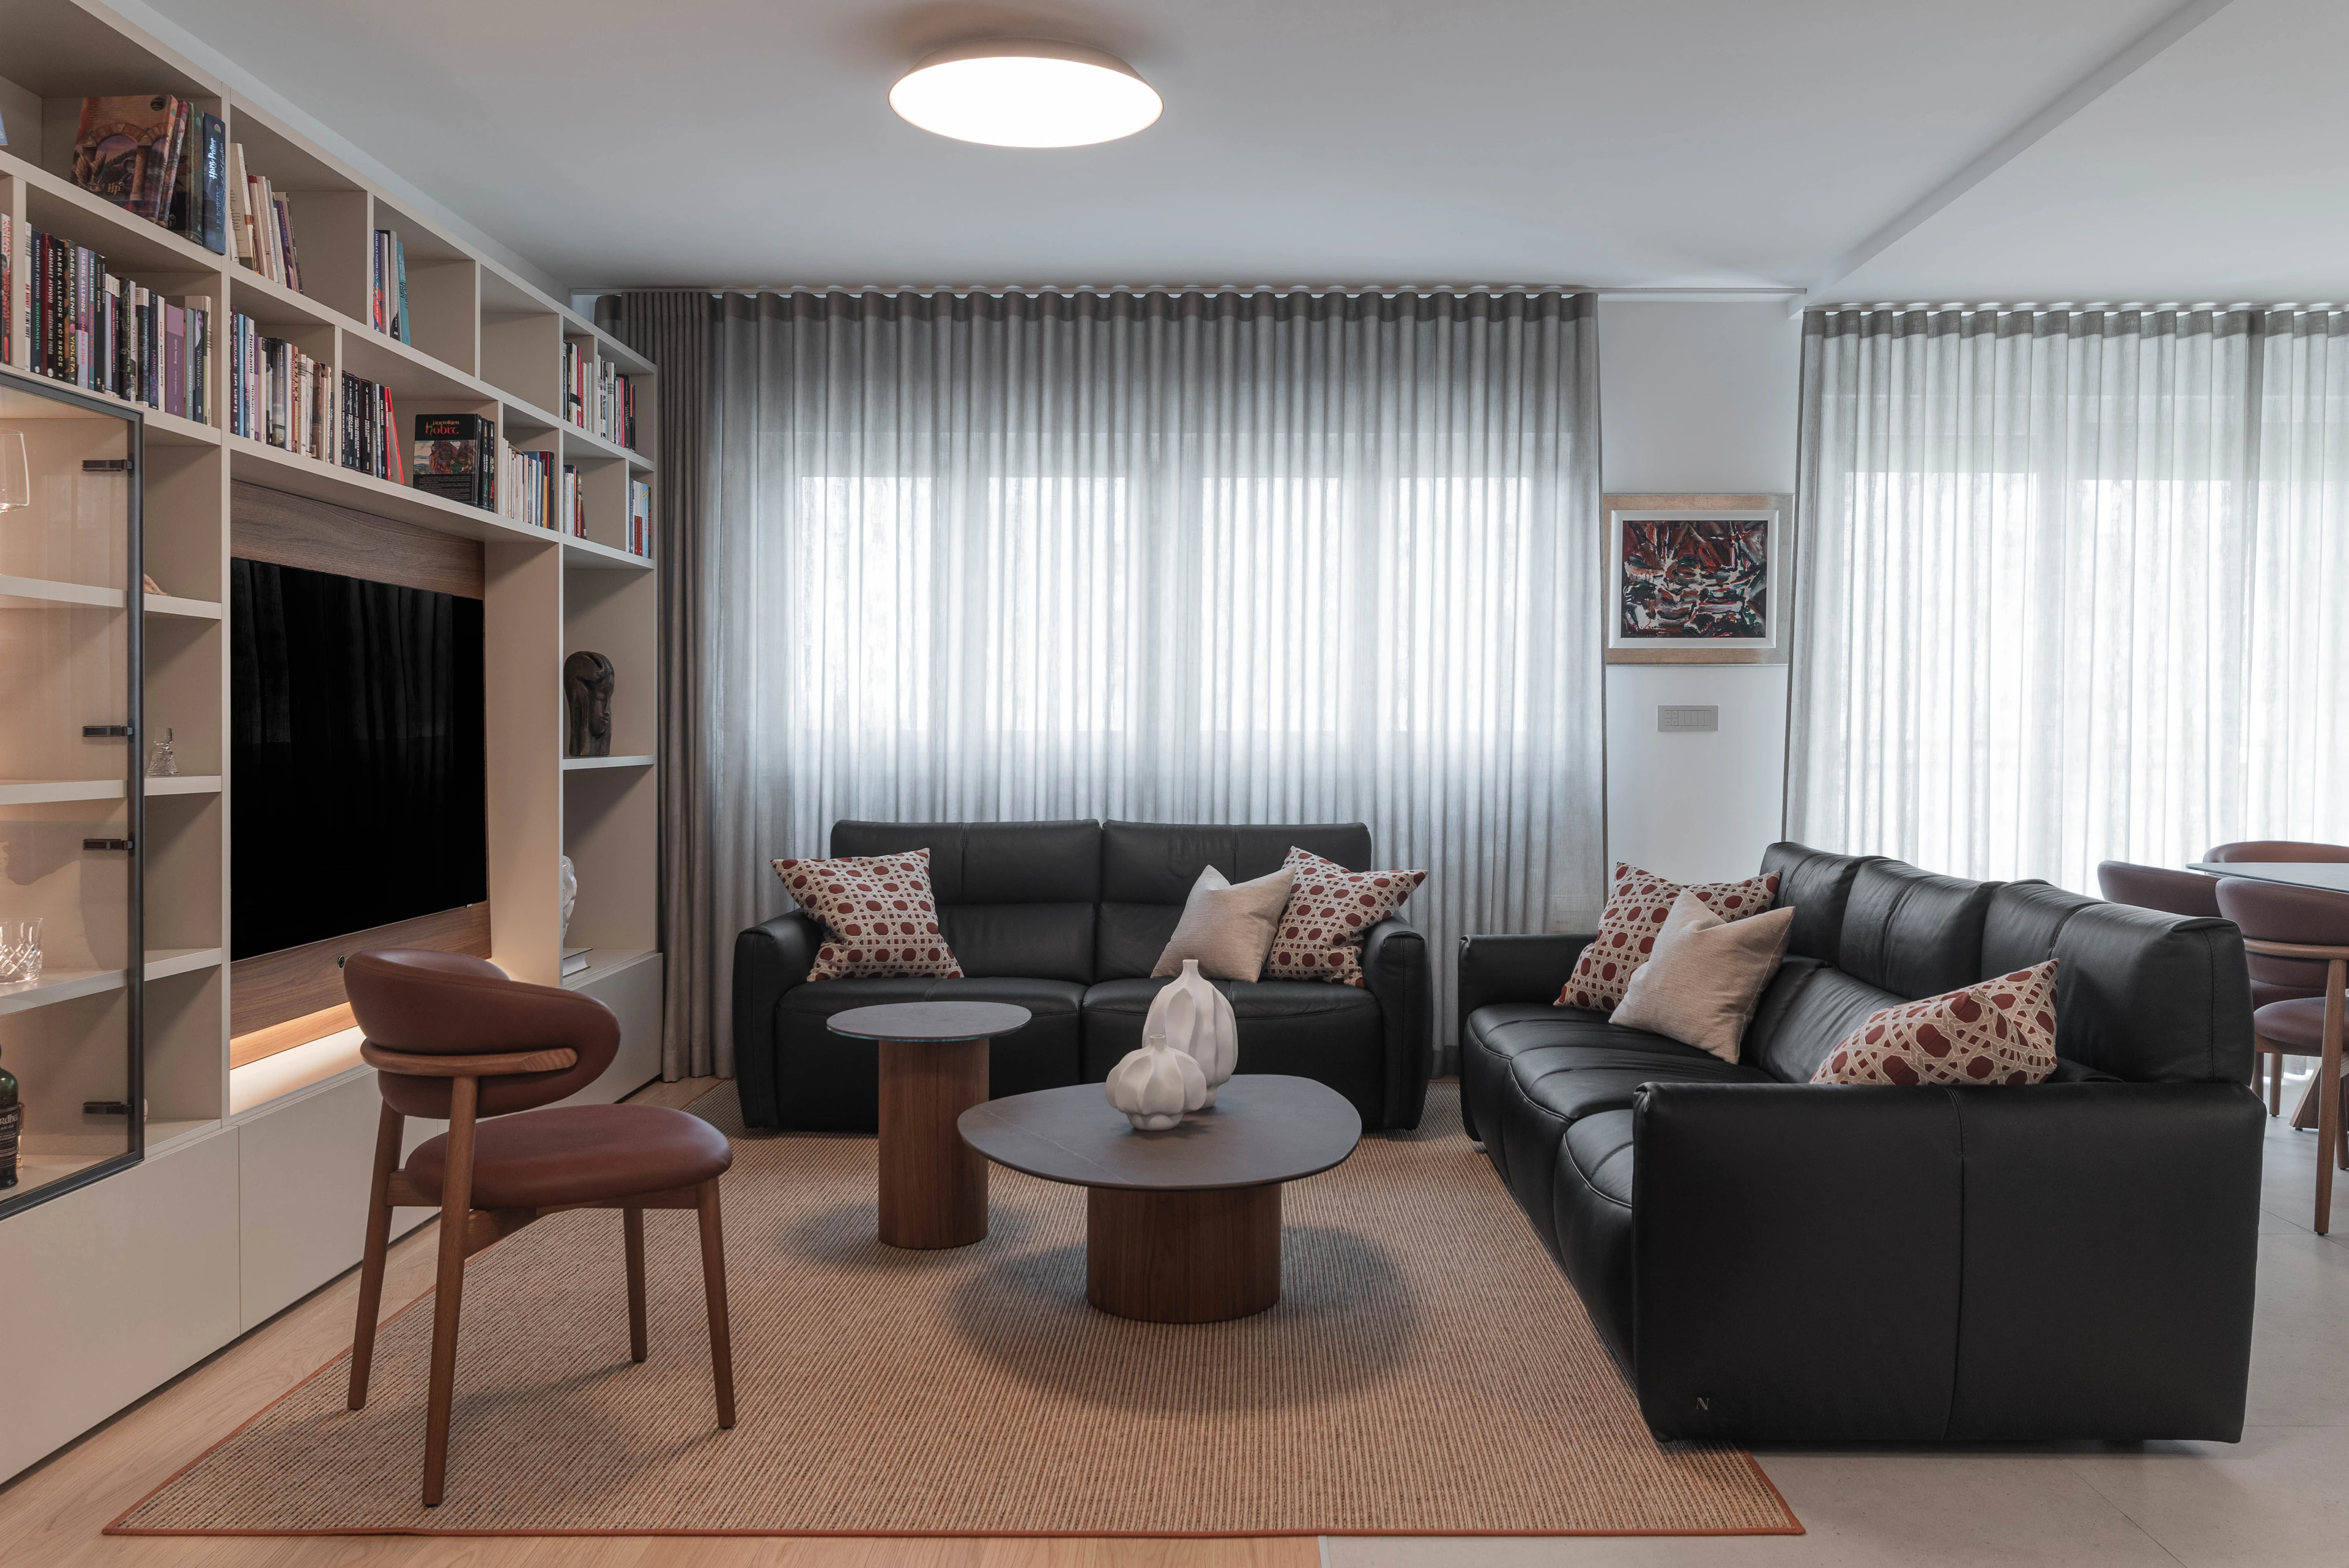
- Living roomLazarica
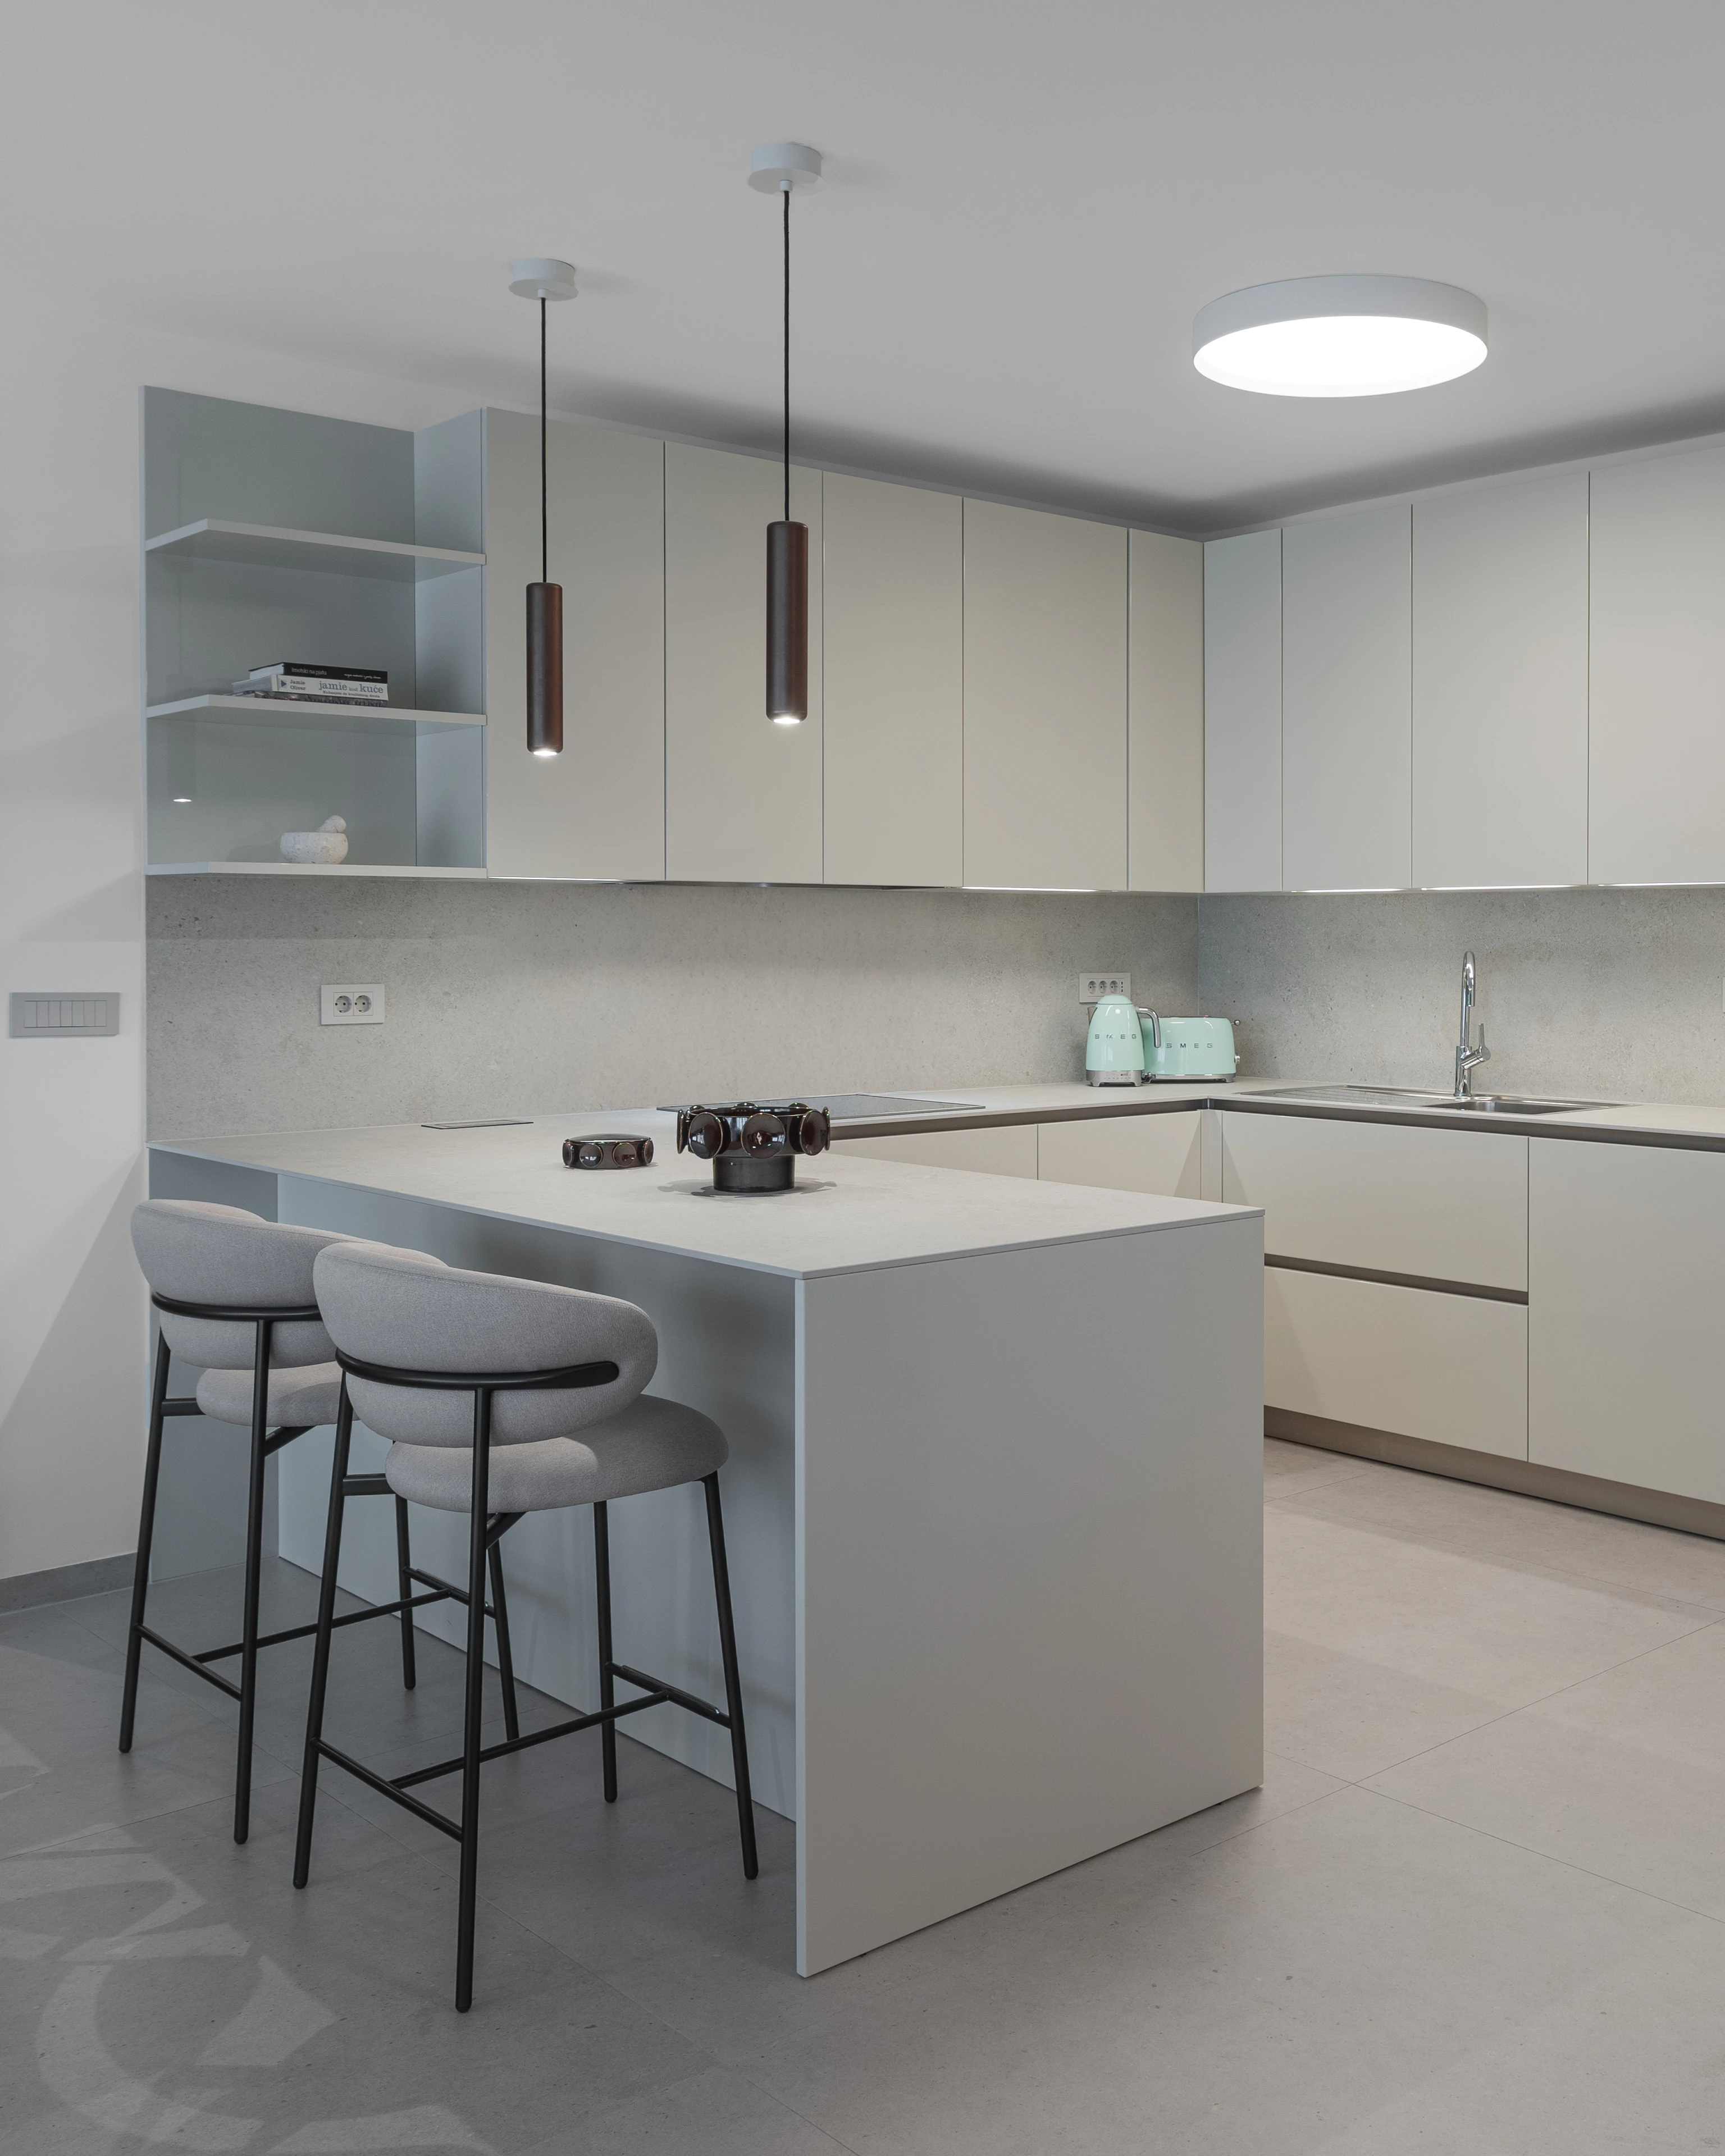
- Kitchen islandLazarica
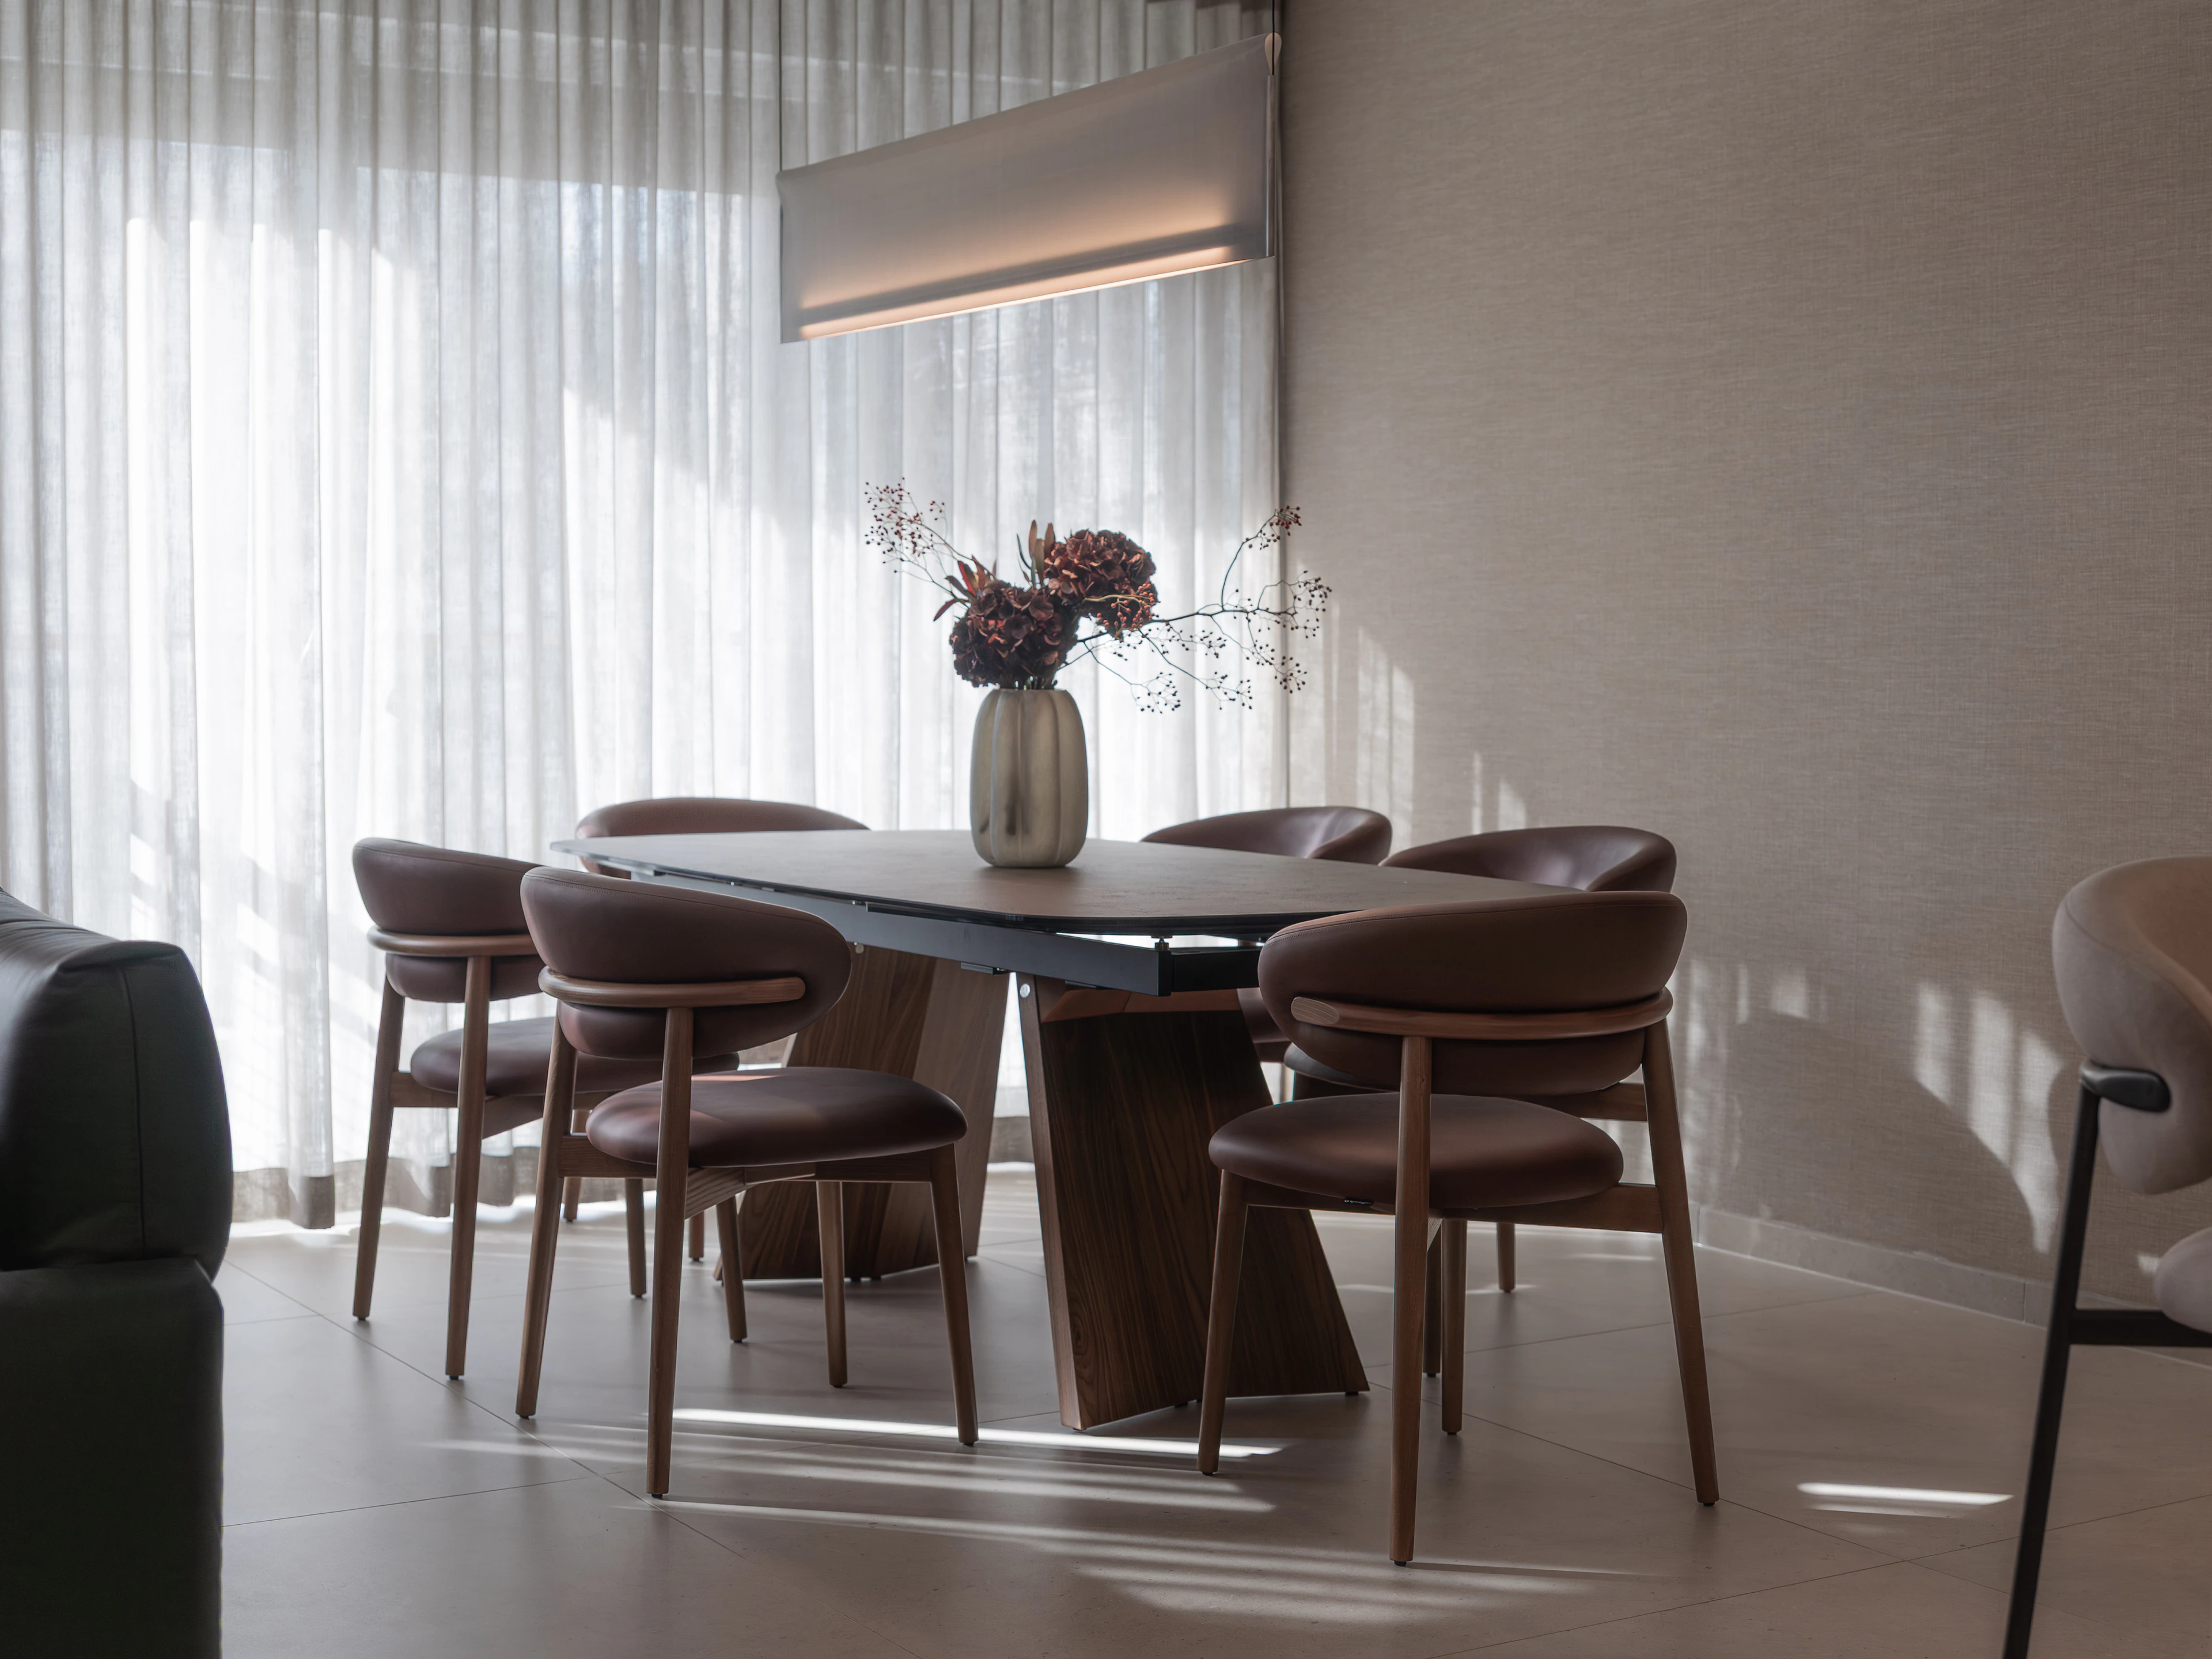
- Dining areaLazarica
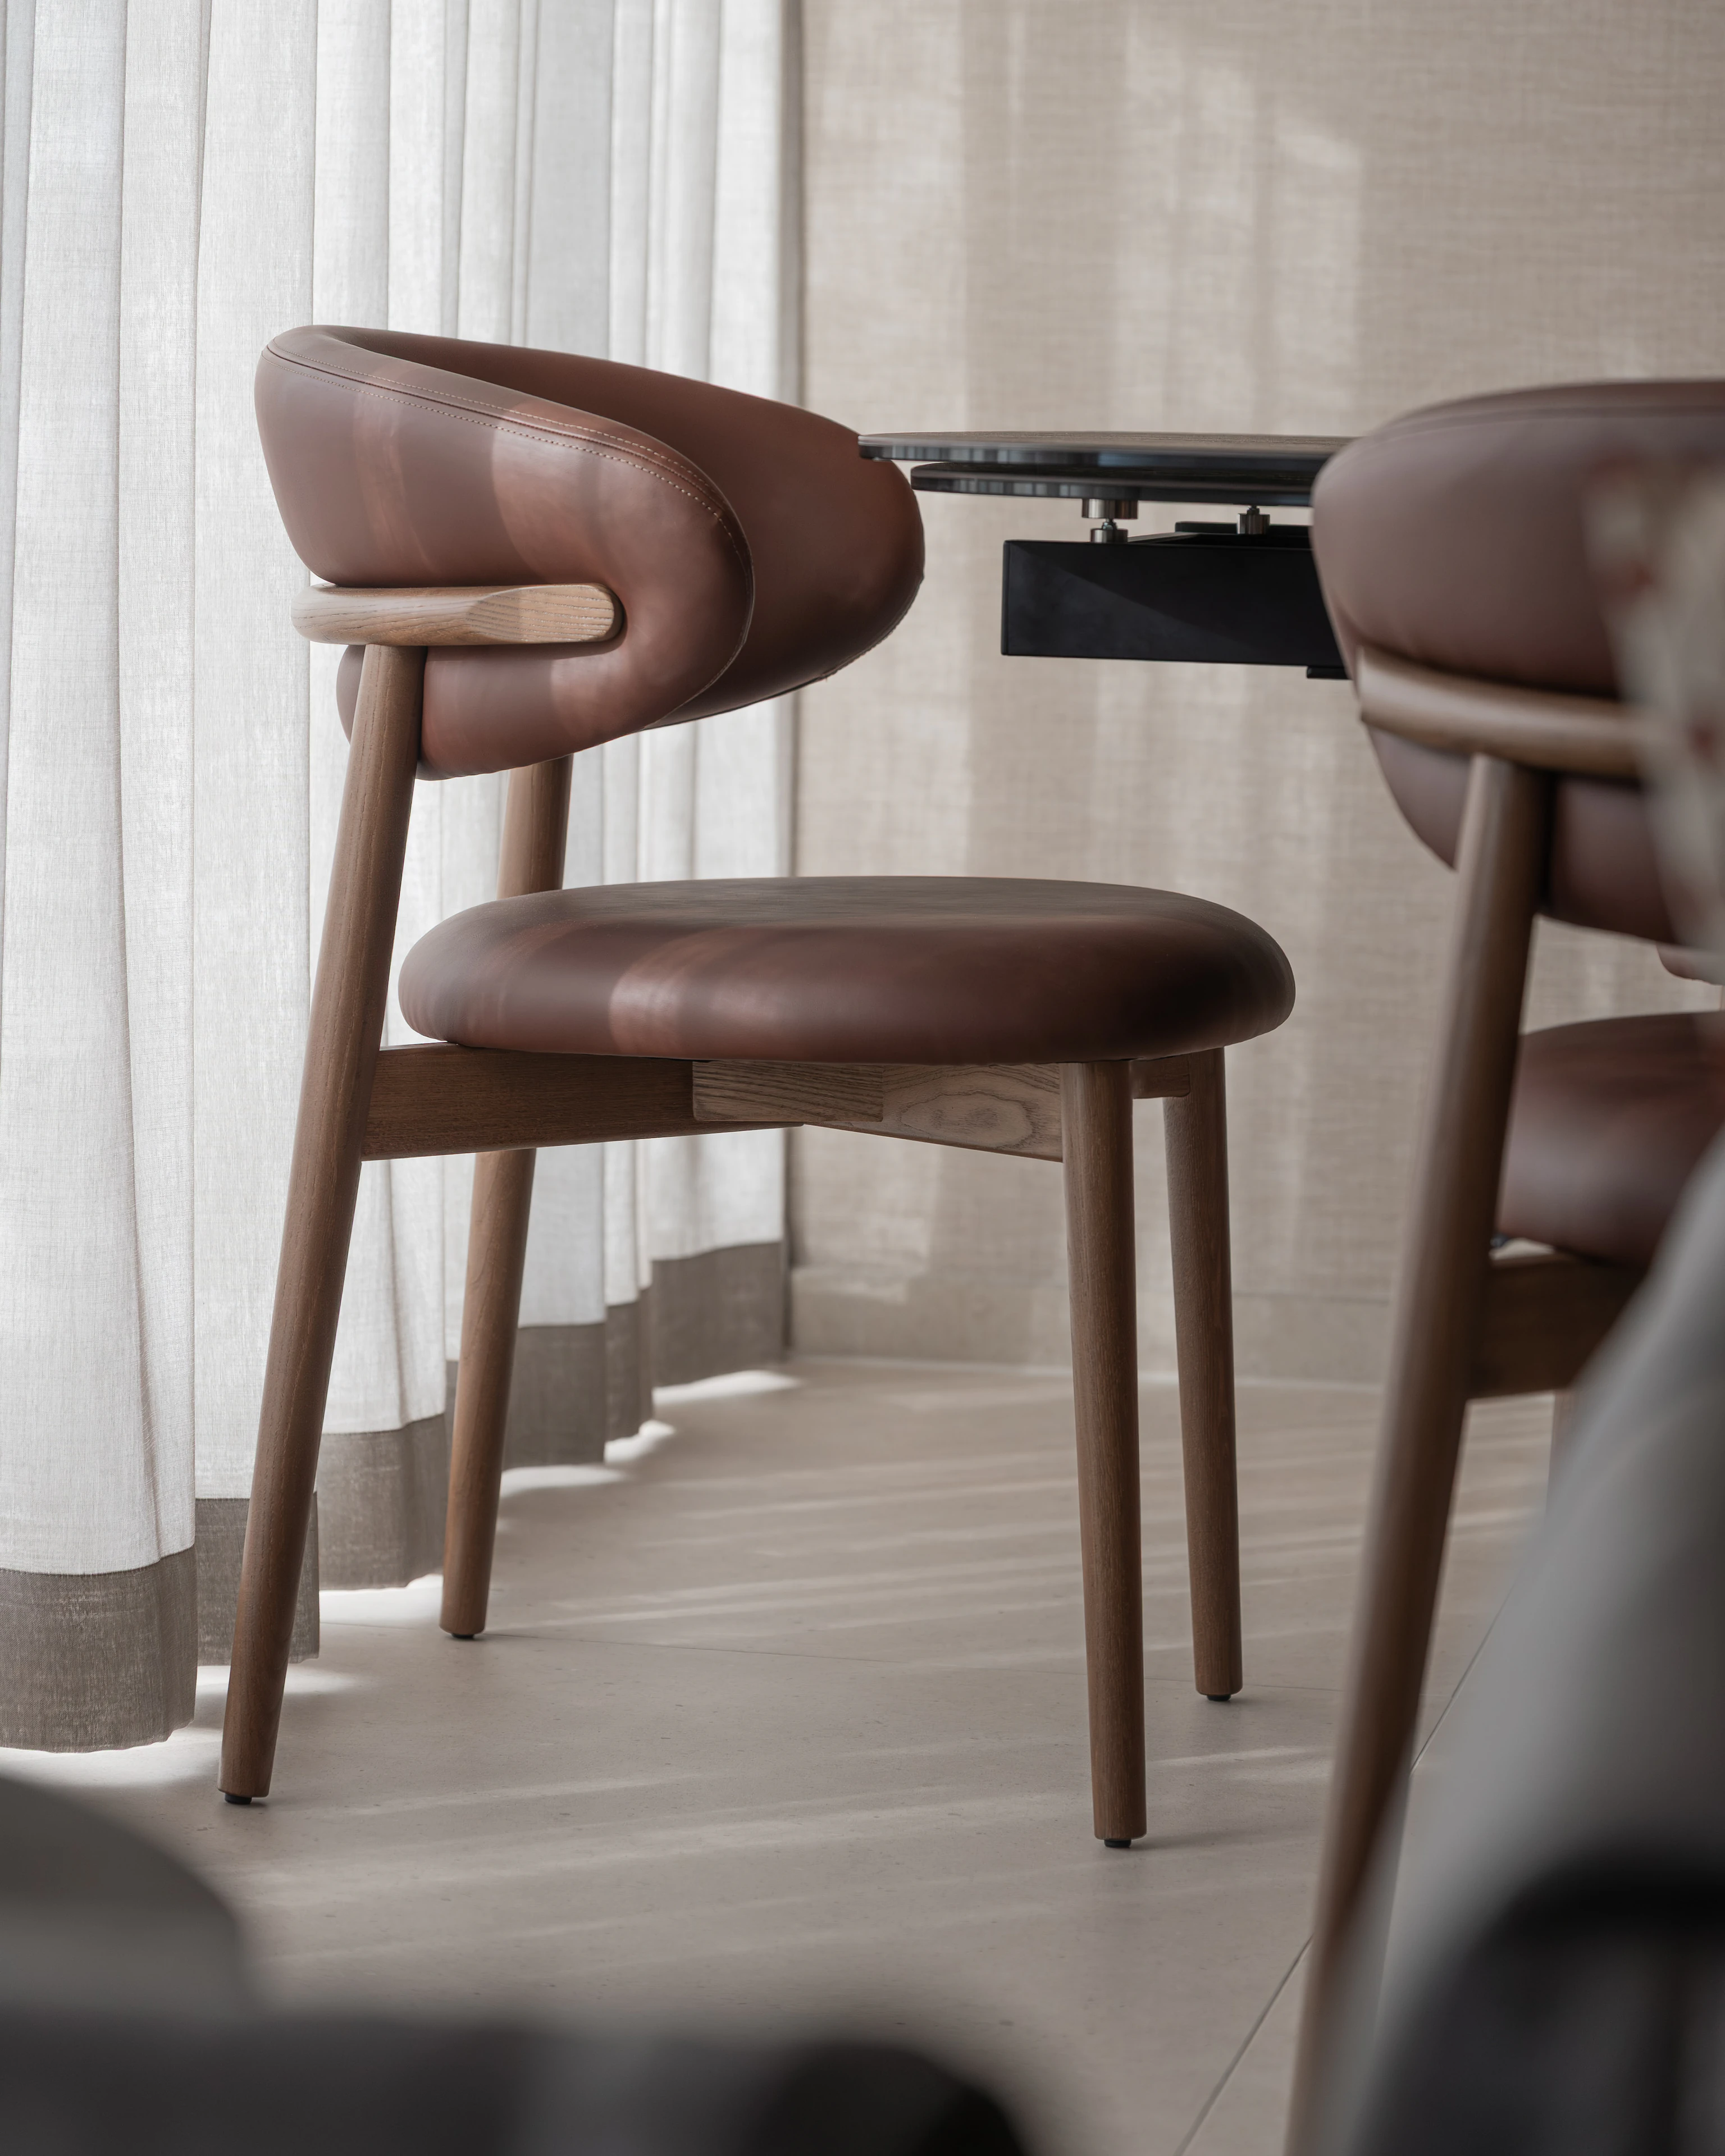
- Dining chairLazarica
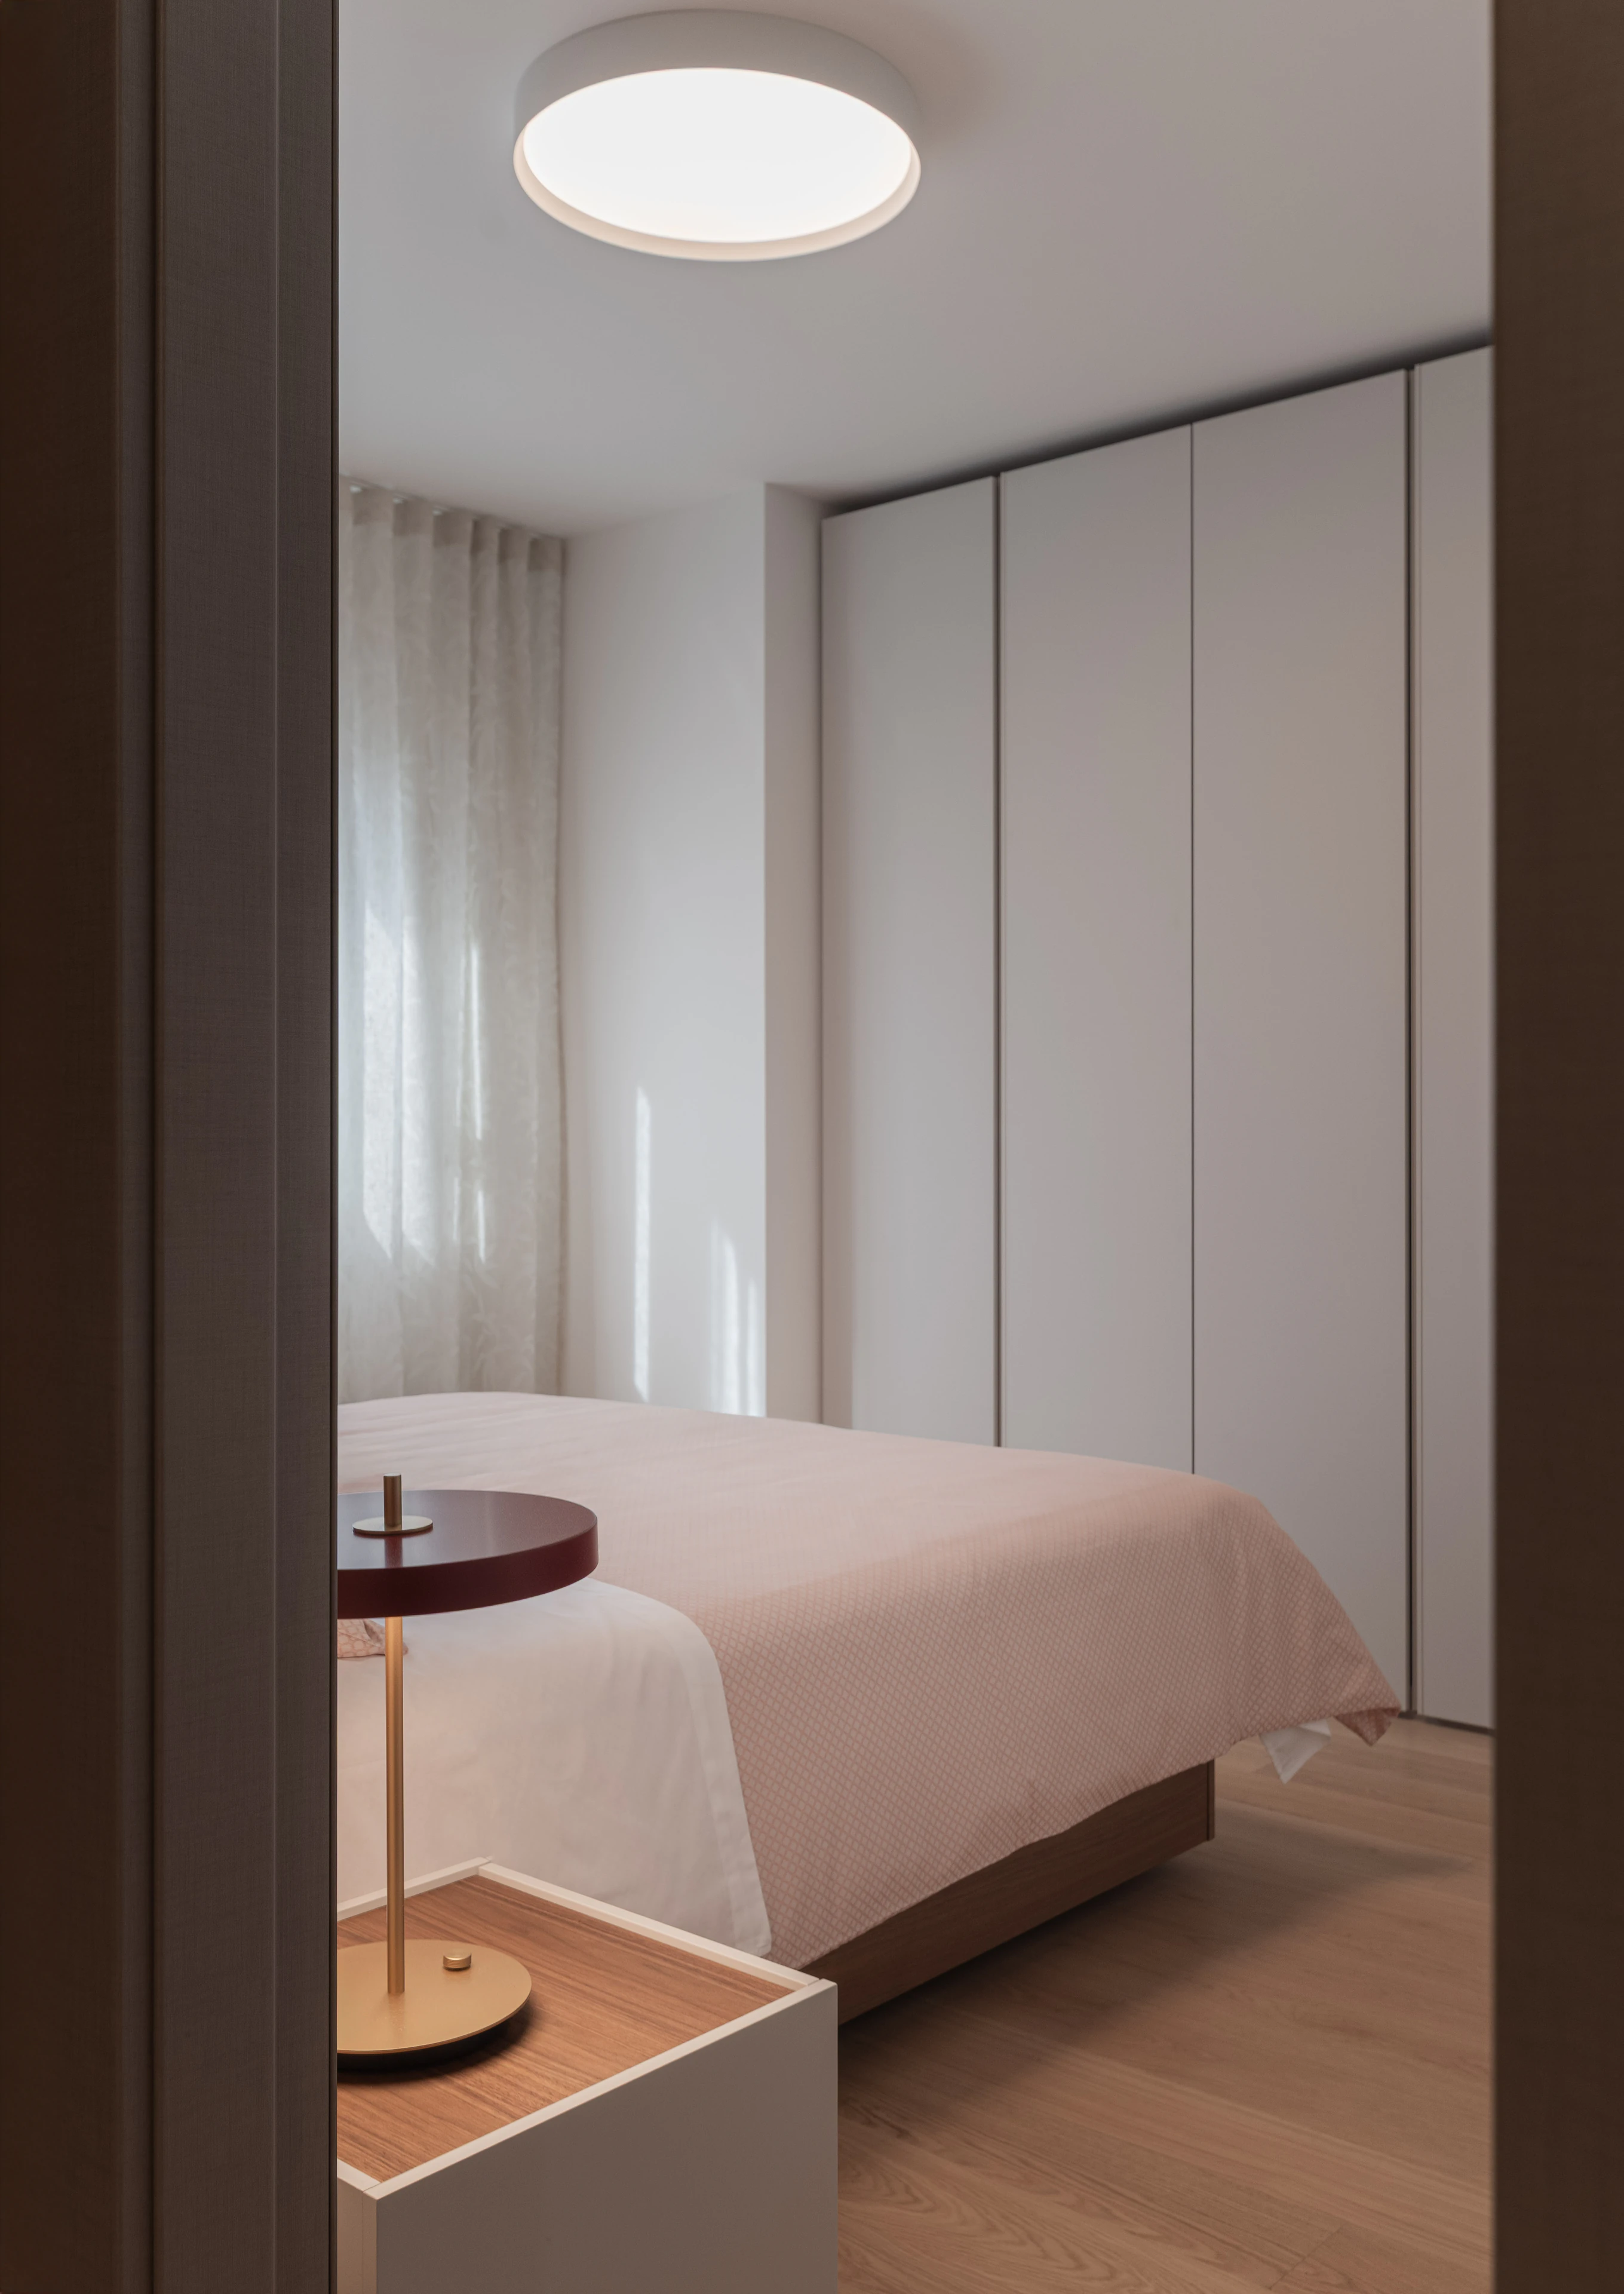
- Guest bedroomLazarica
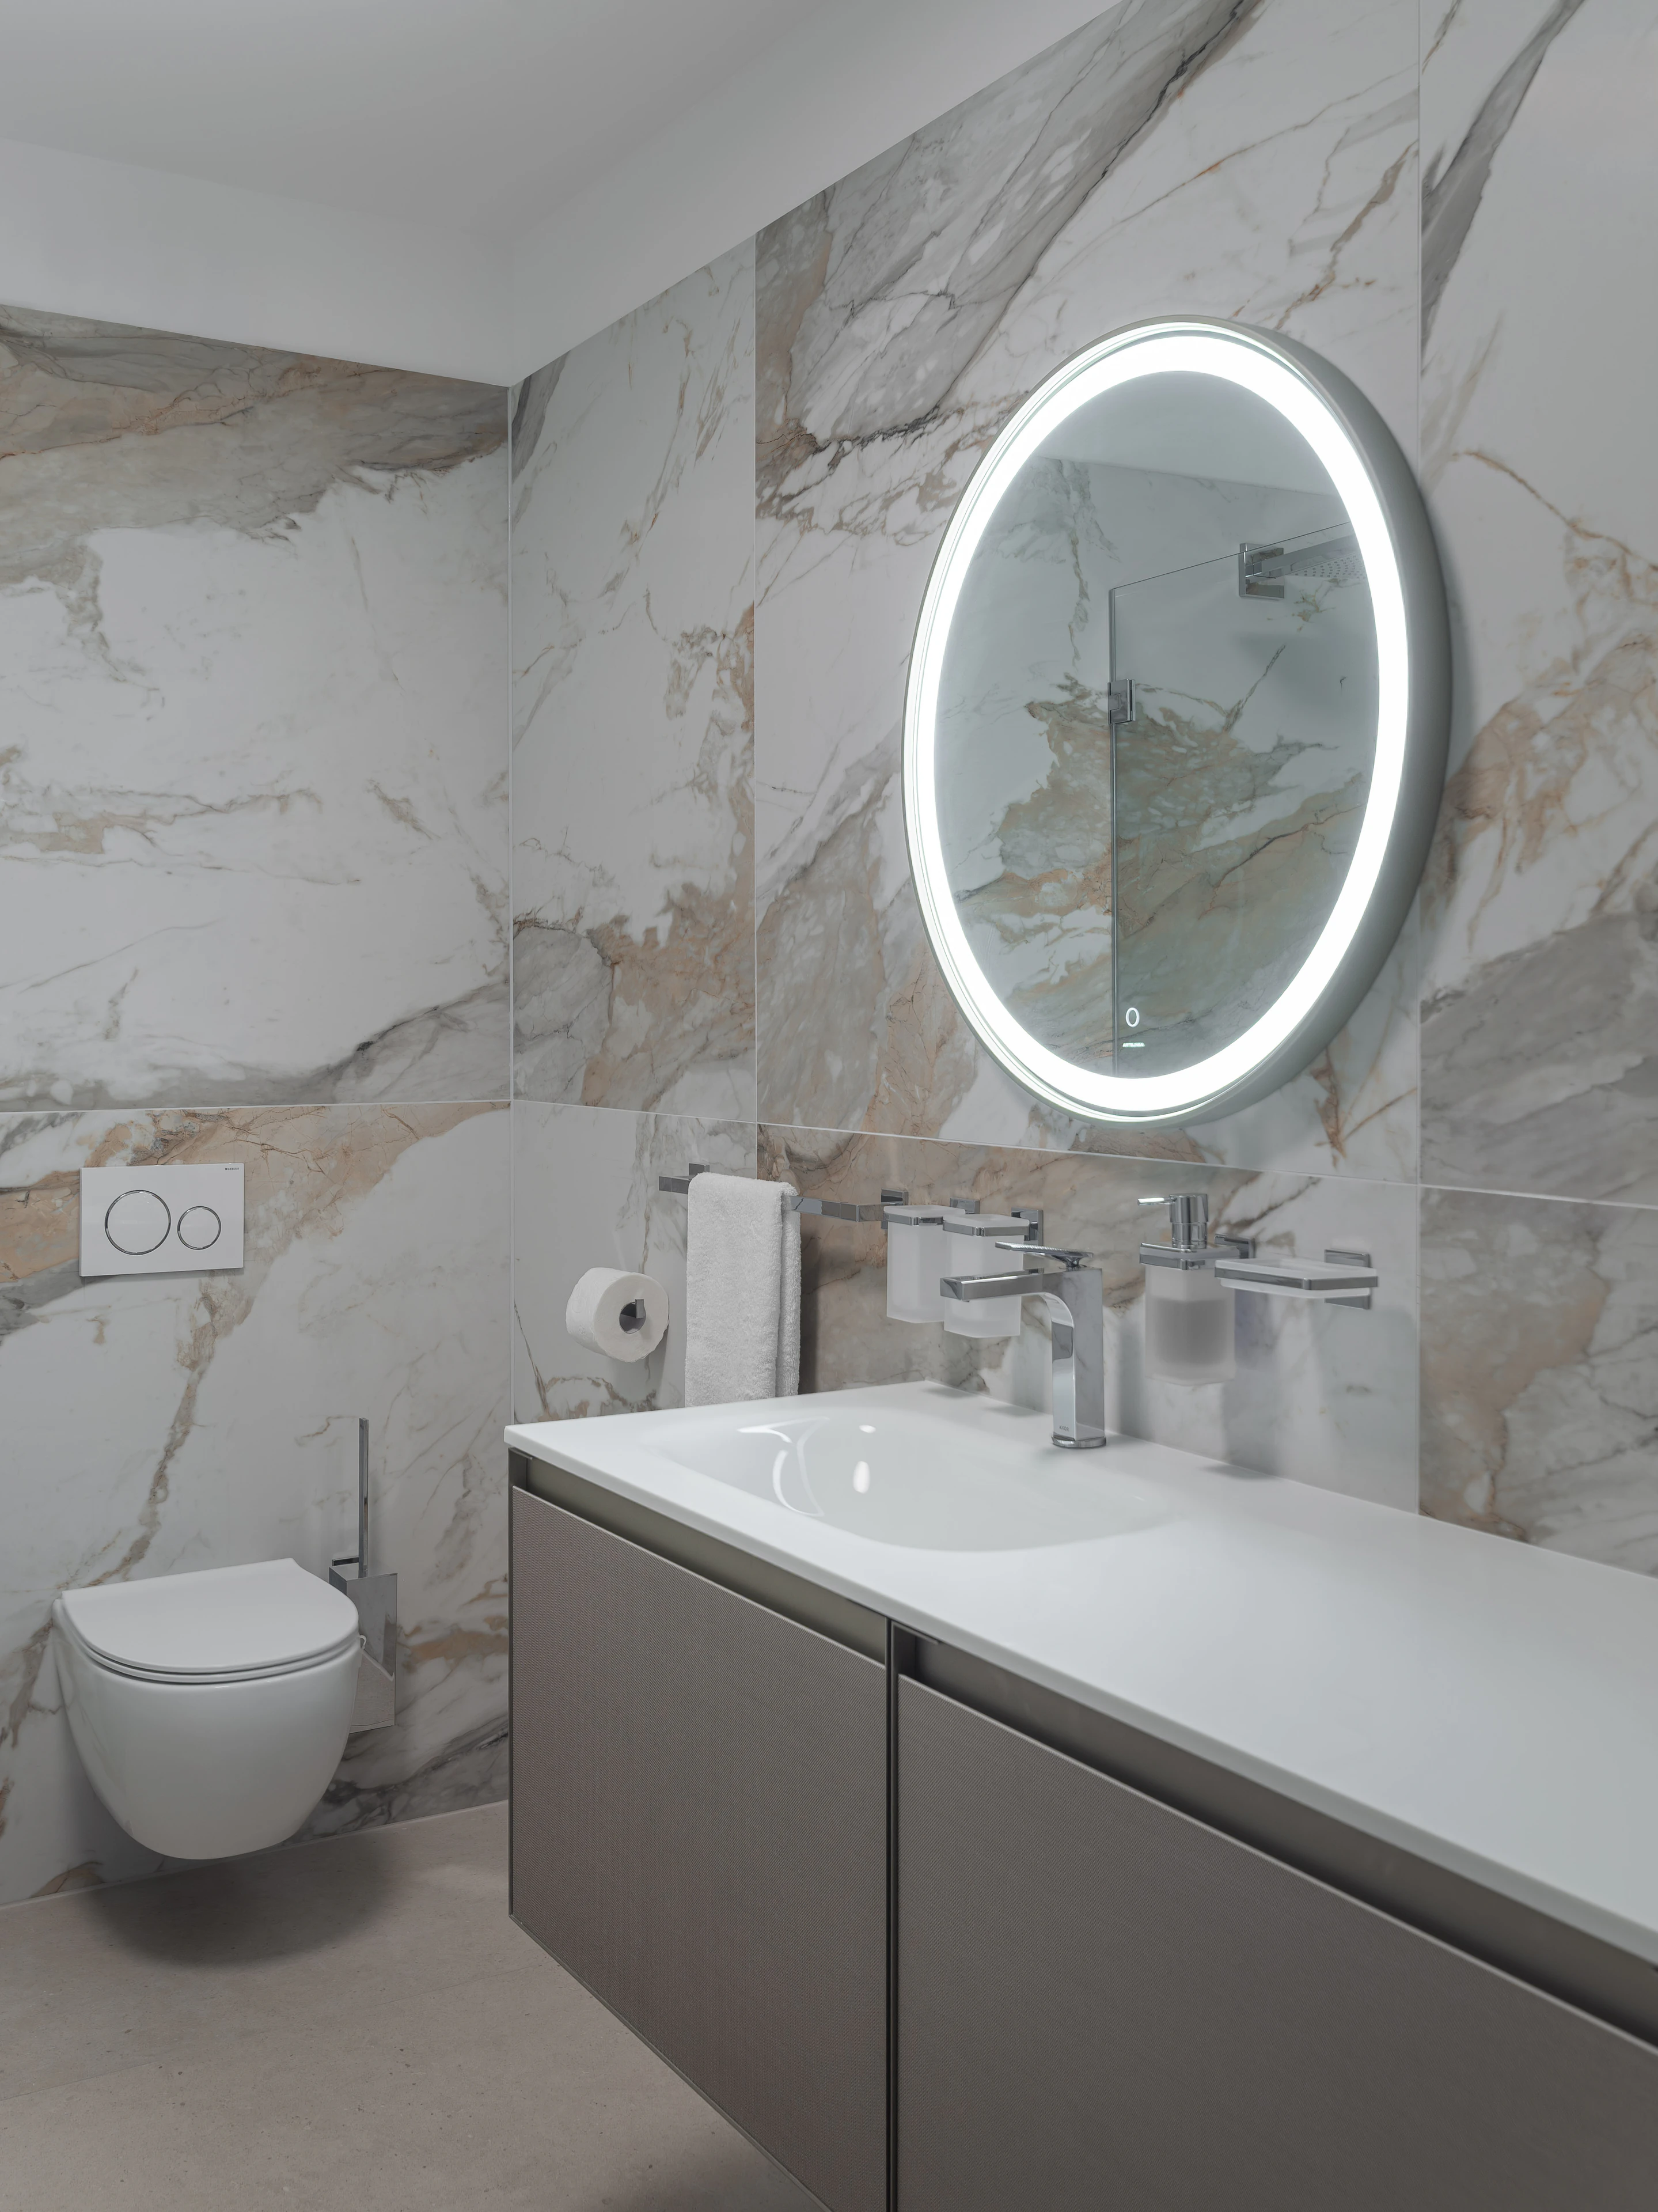
- BathroomLazarica
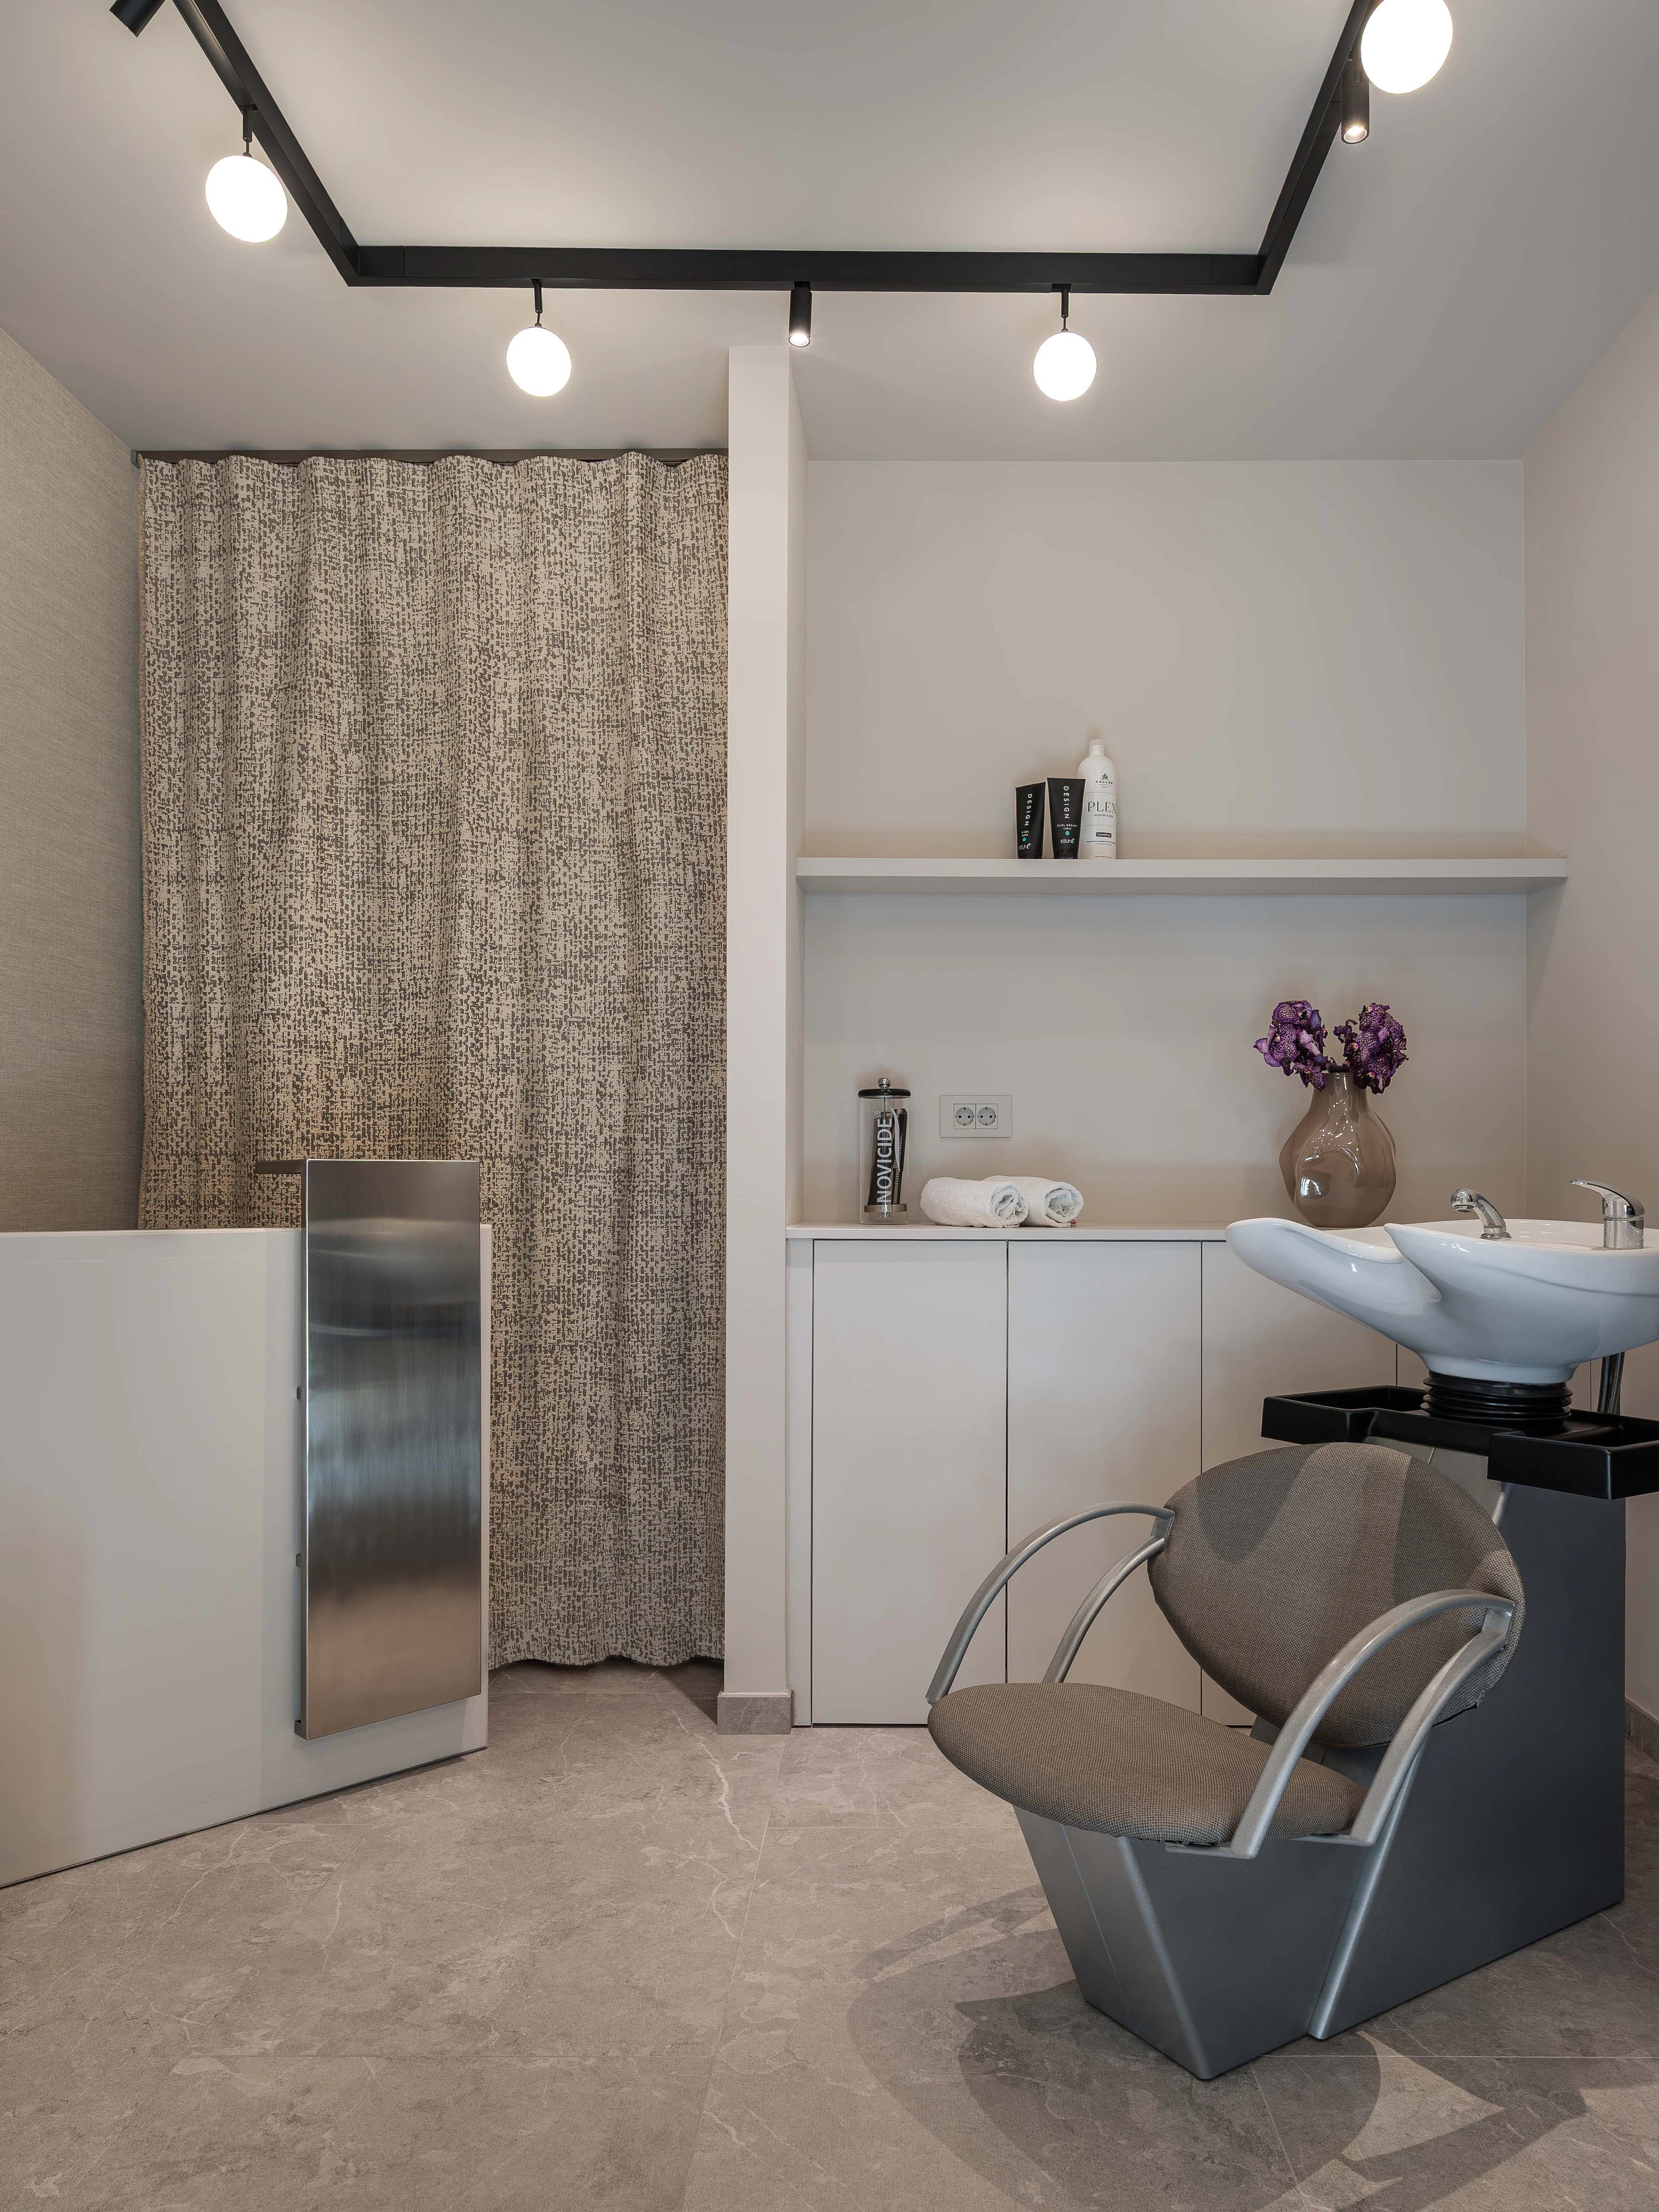
- Wash stationLaganini Hair Salon
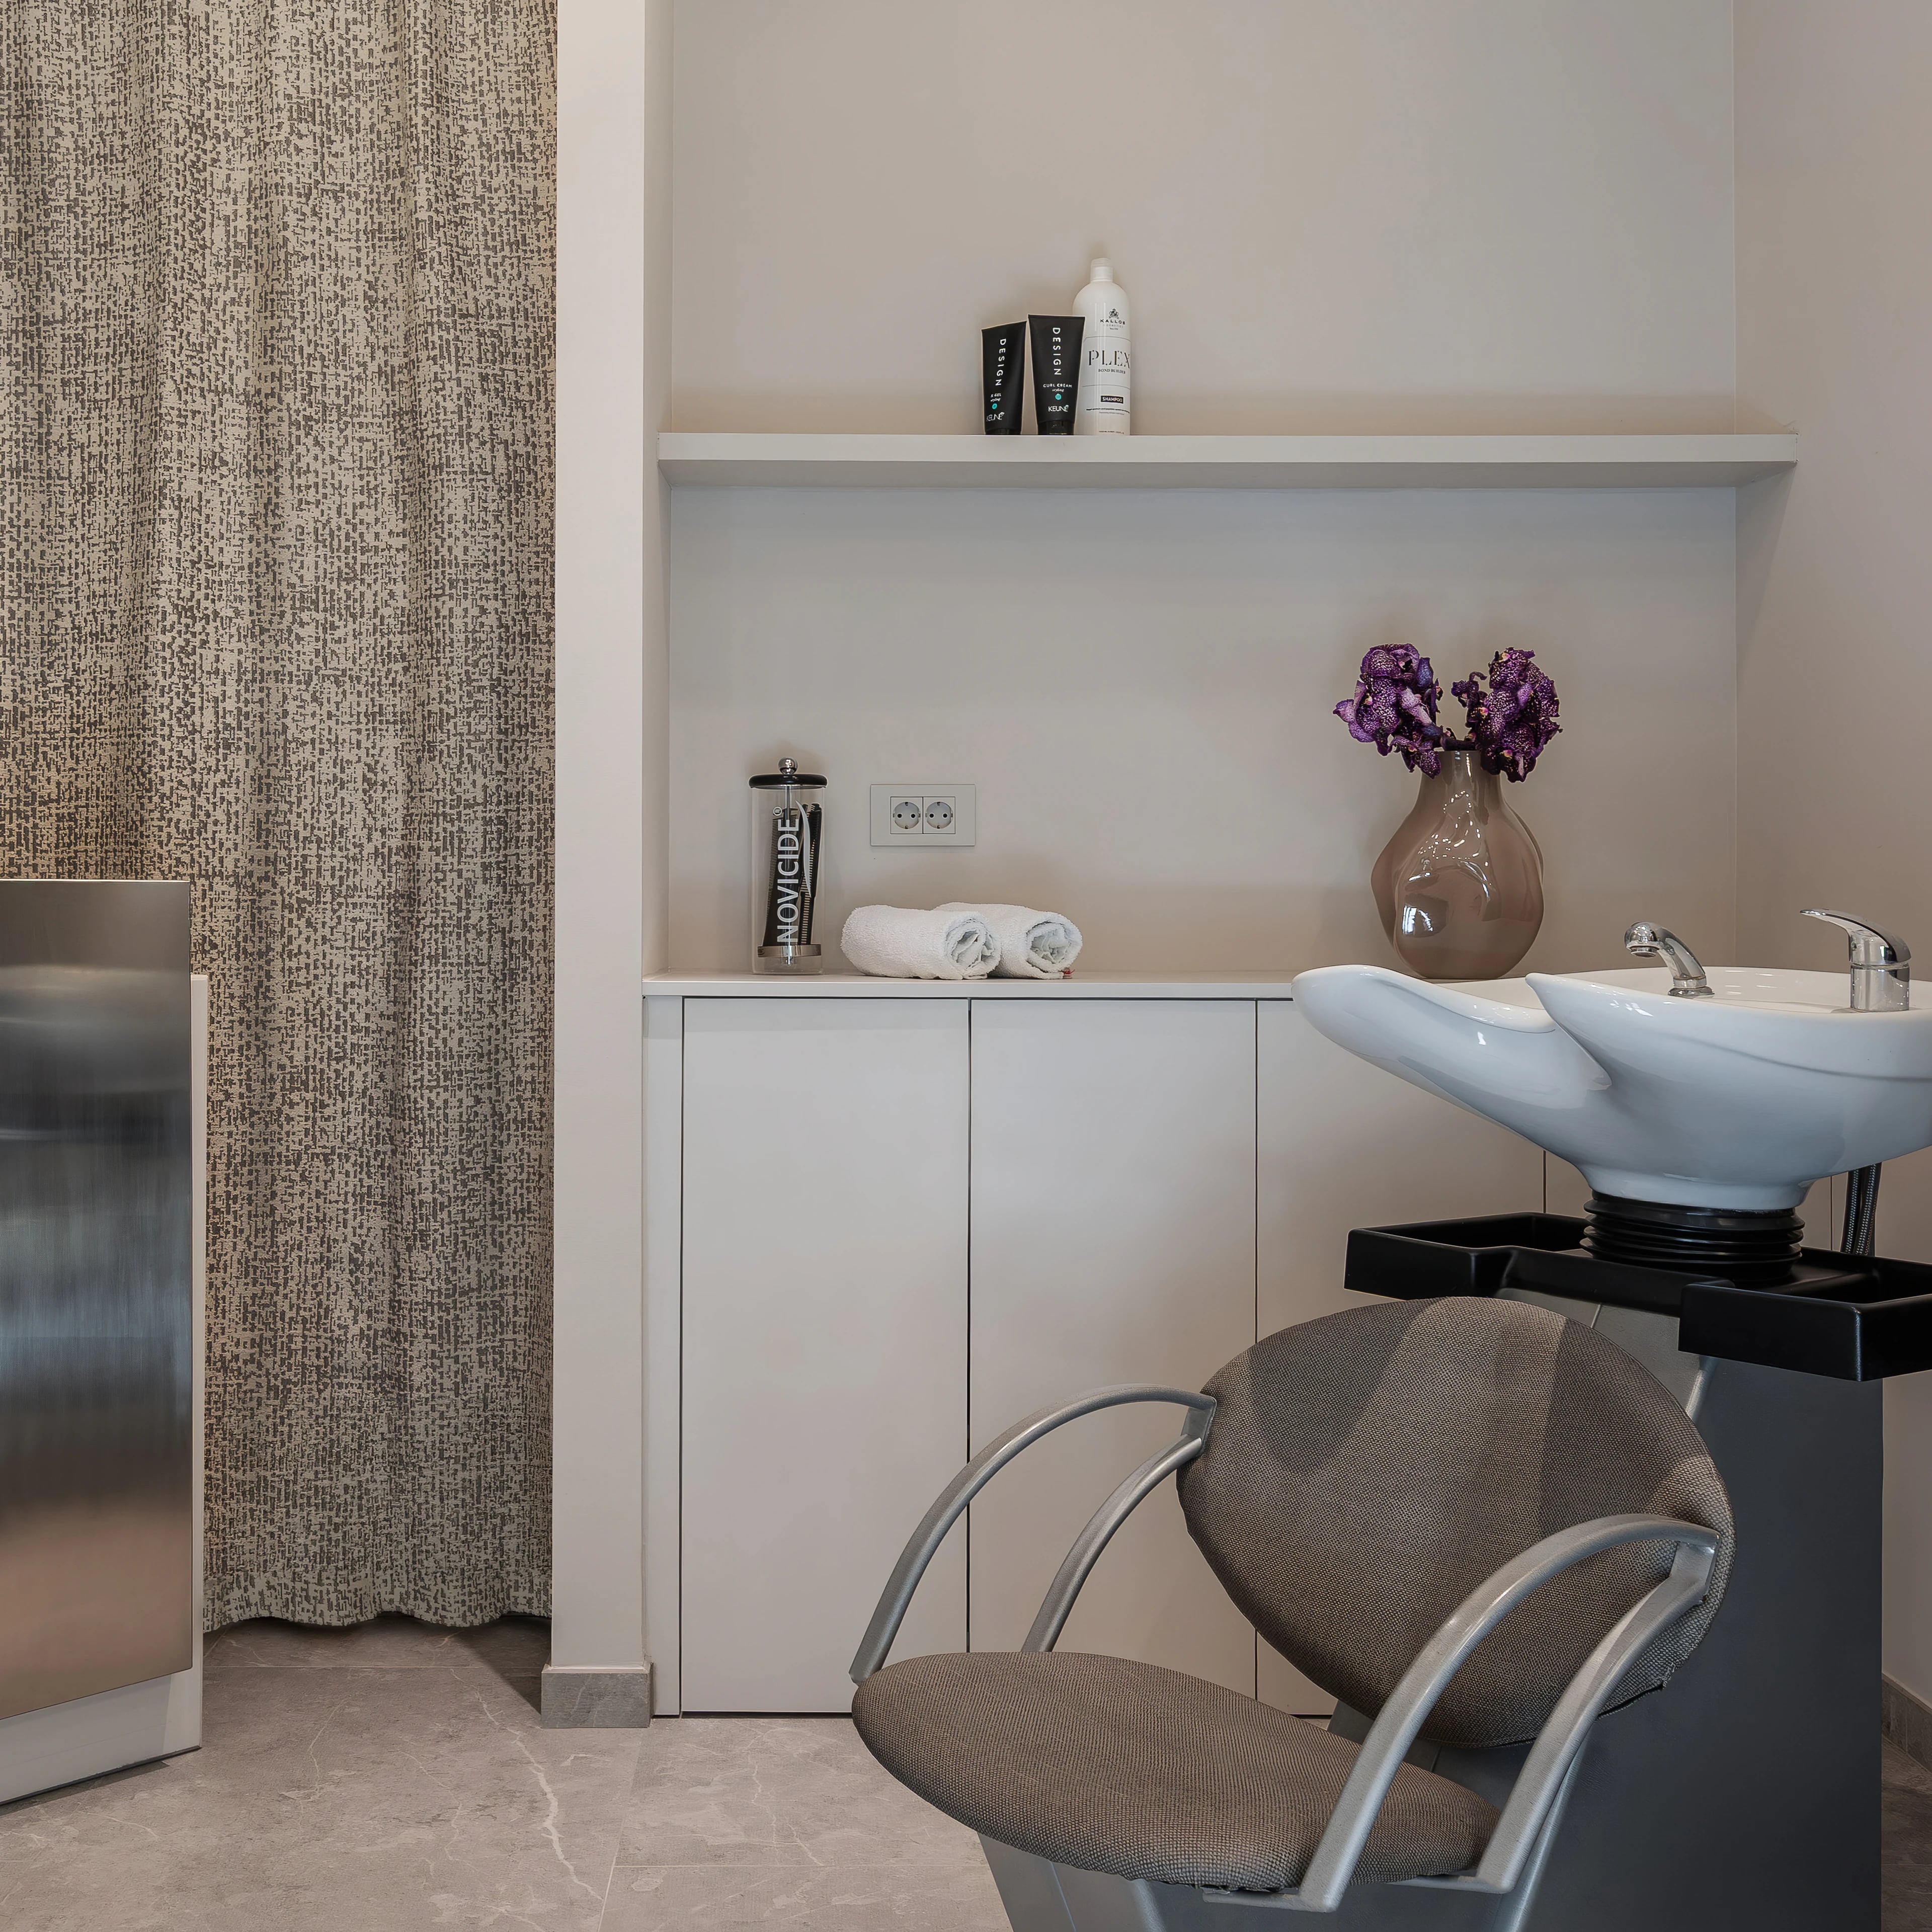
- Wash basinLaganini Hair Salon
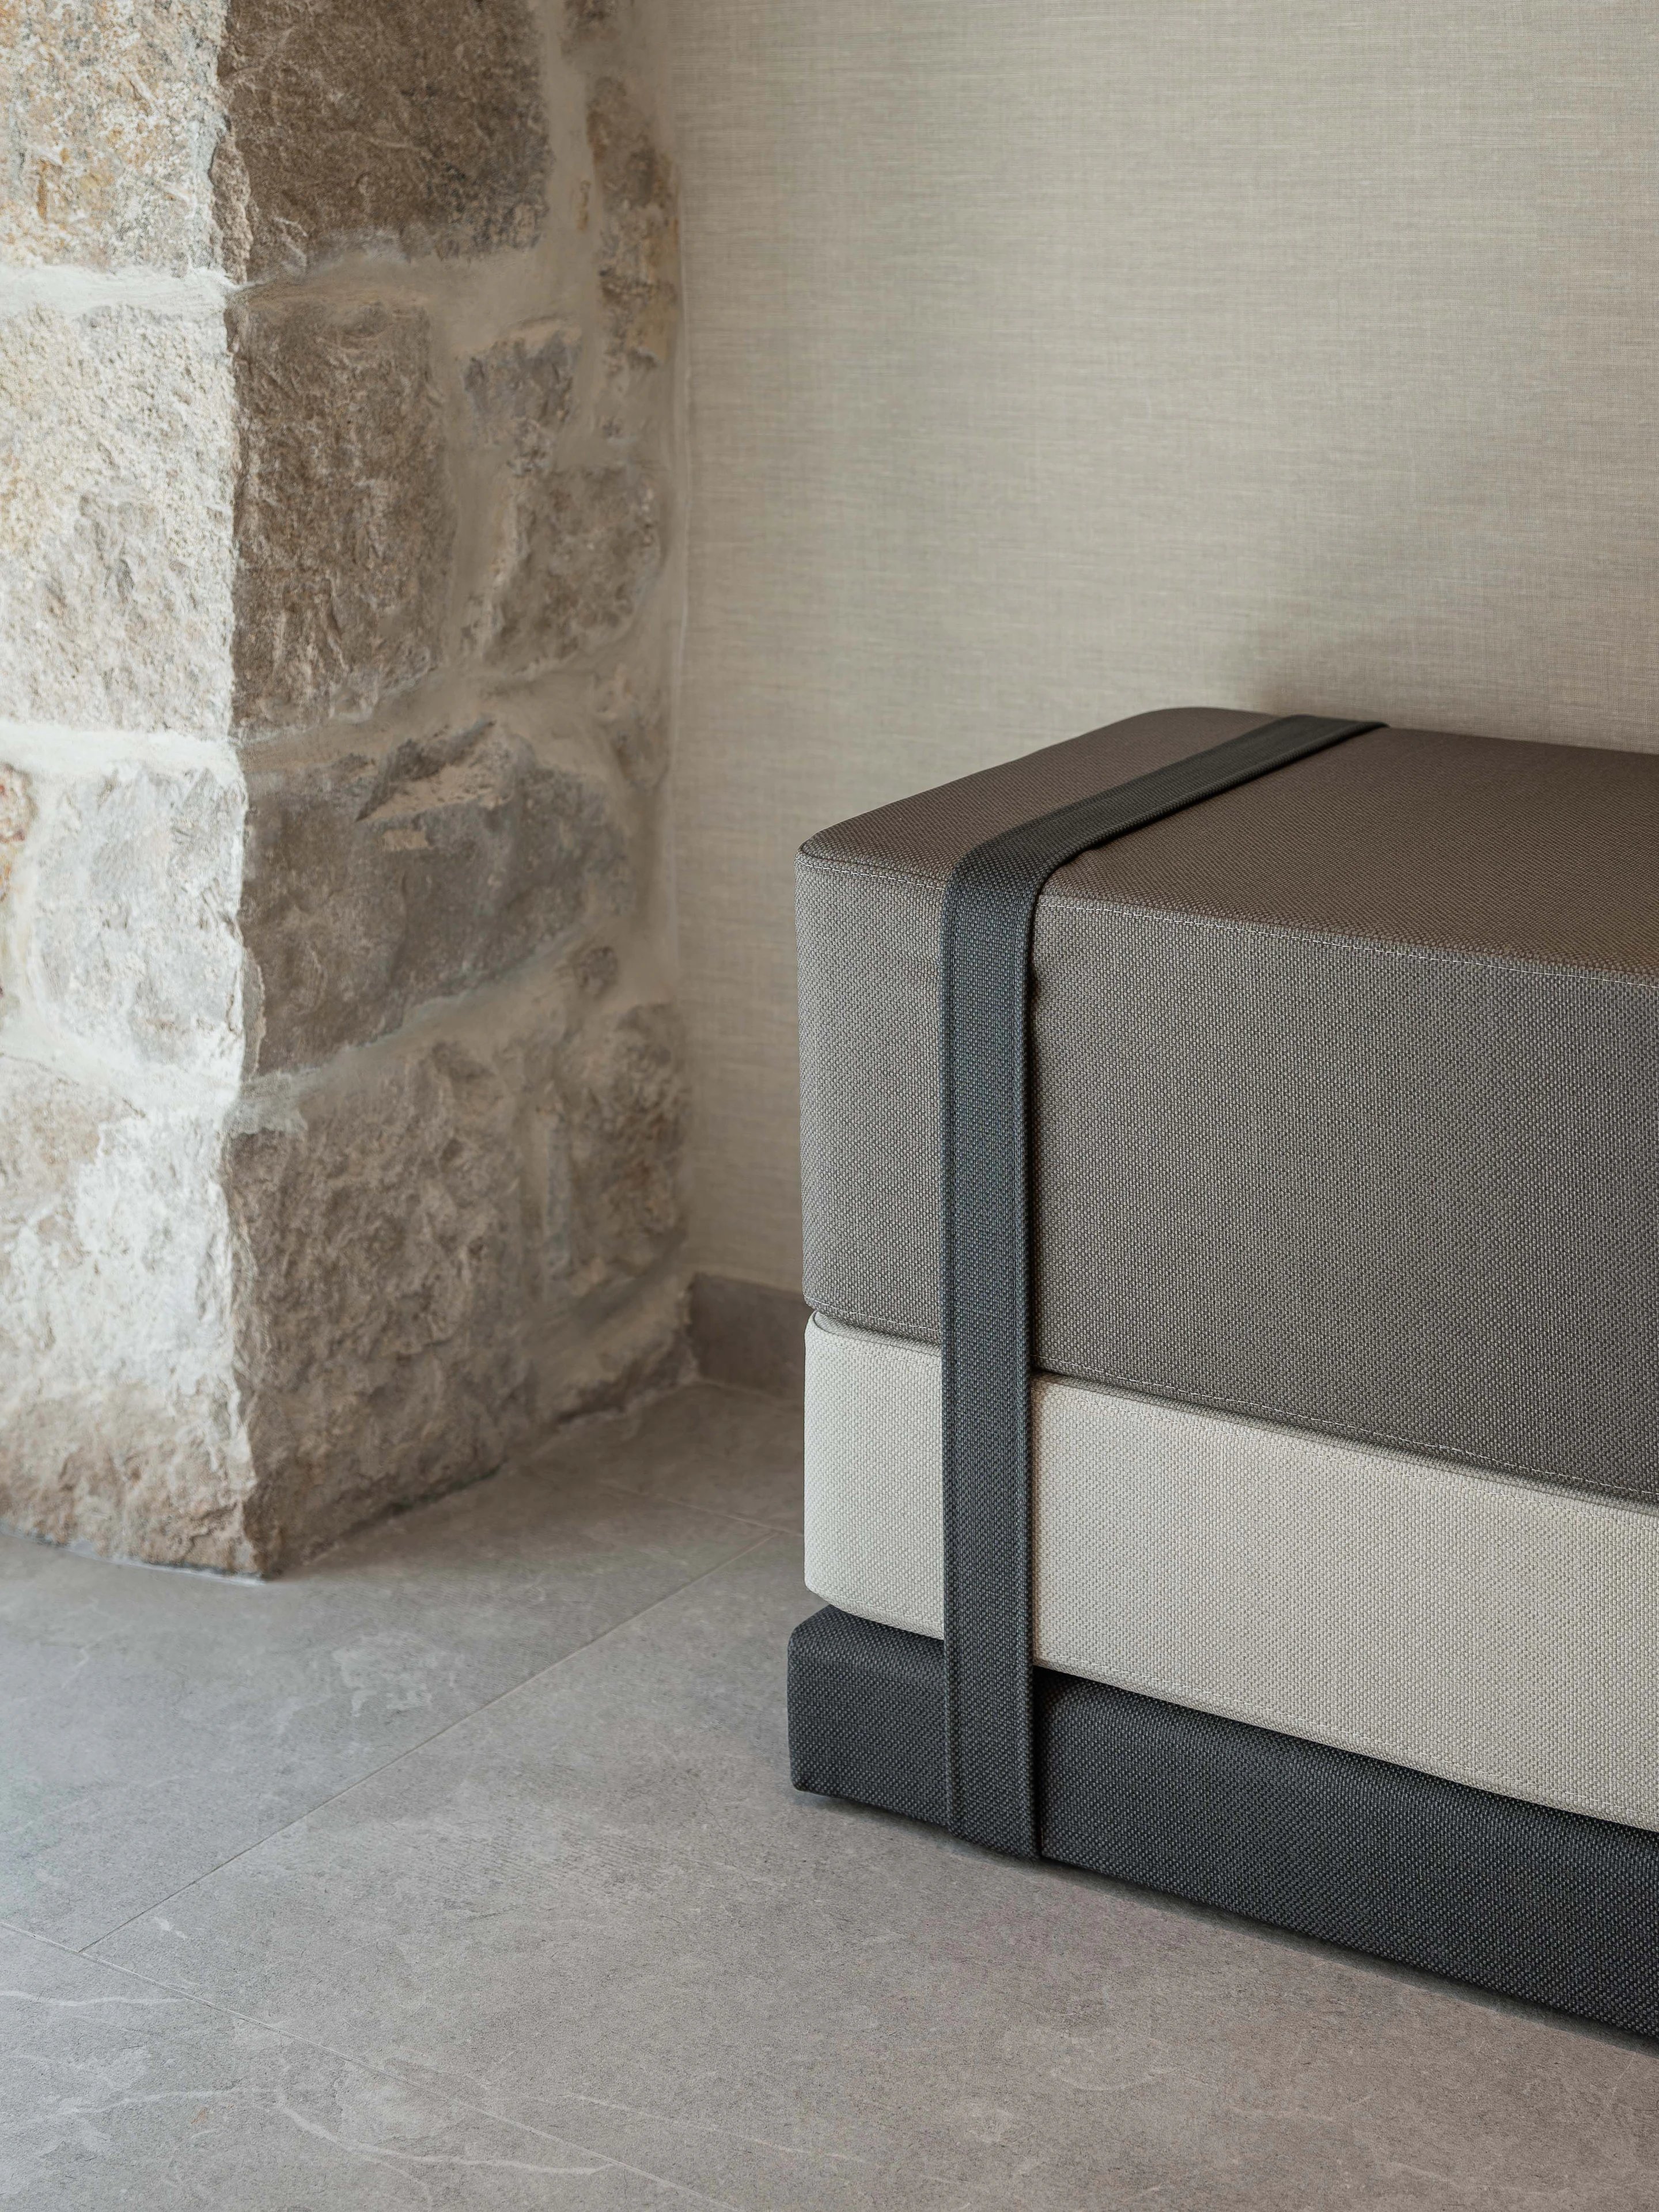
- Stone wallLaganini Hair Salon
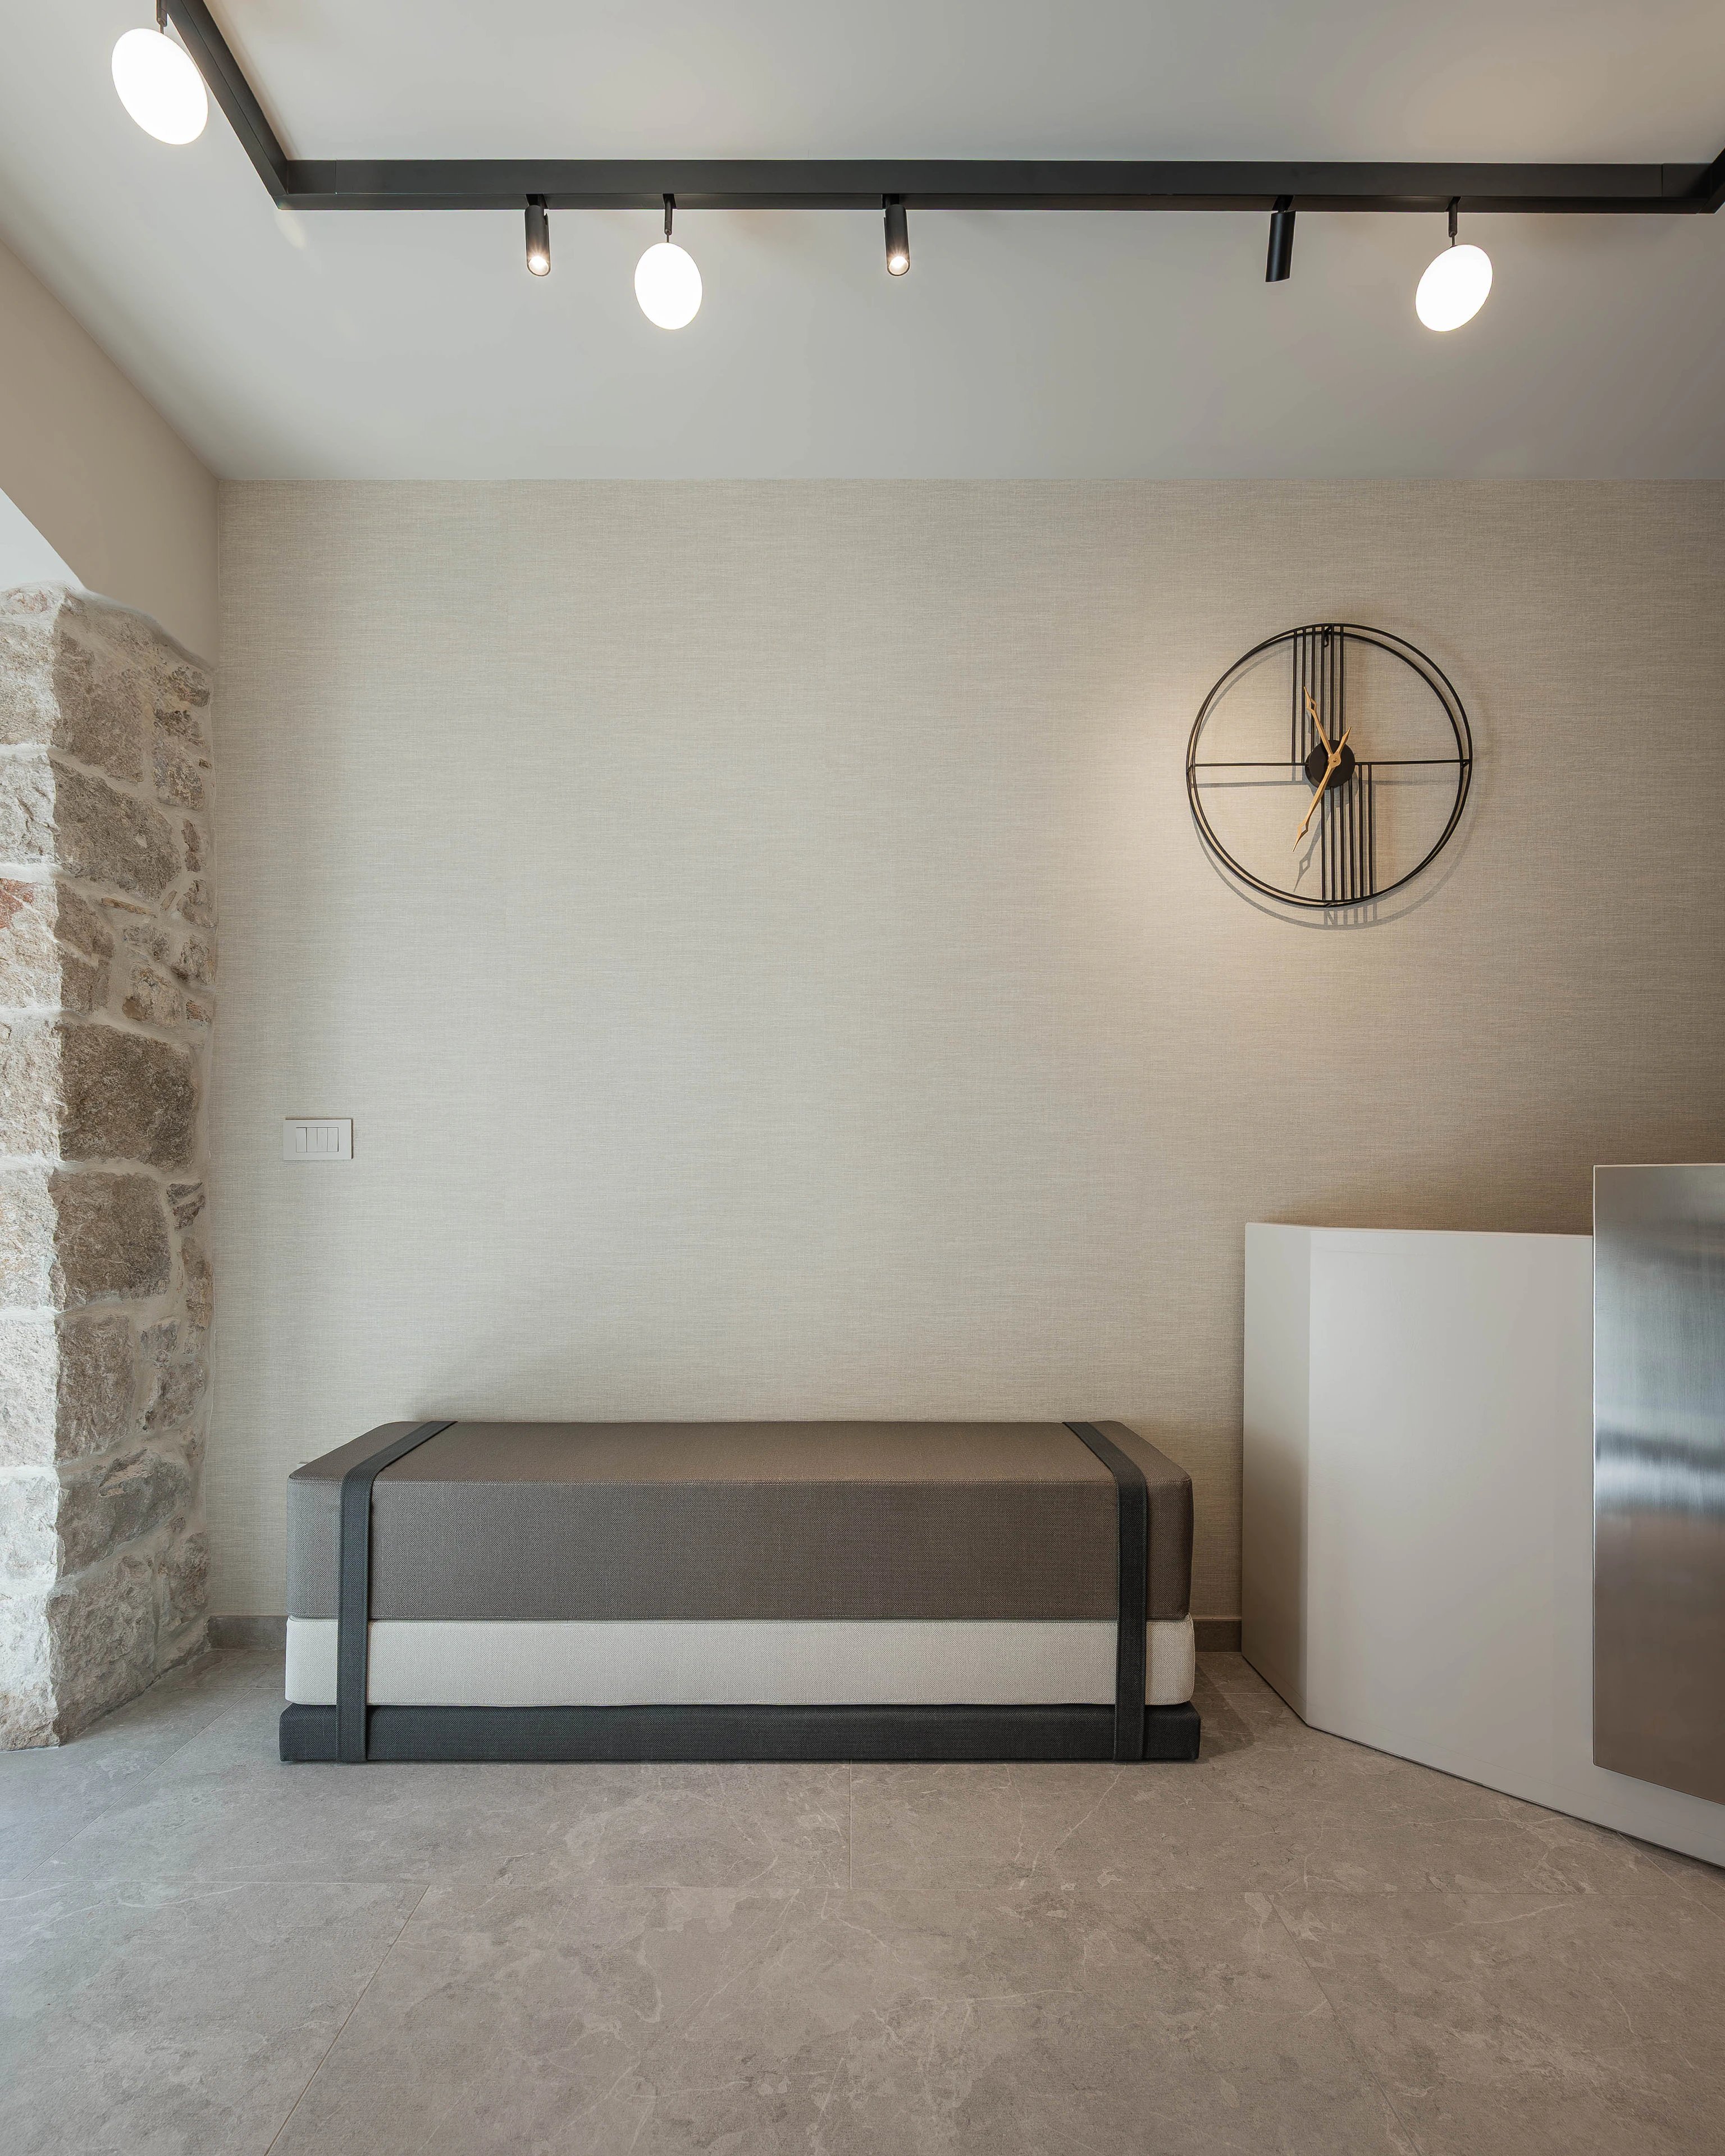
- EntranceLaganini Hair Salon
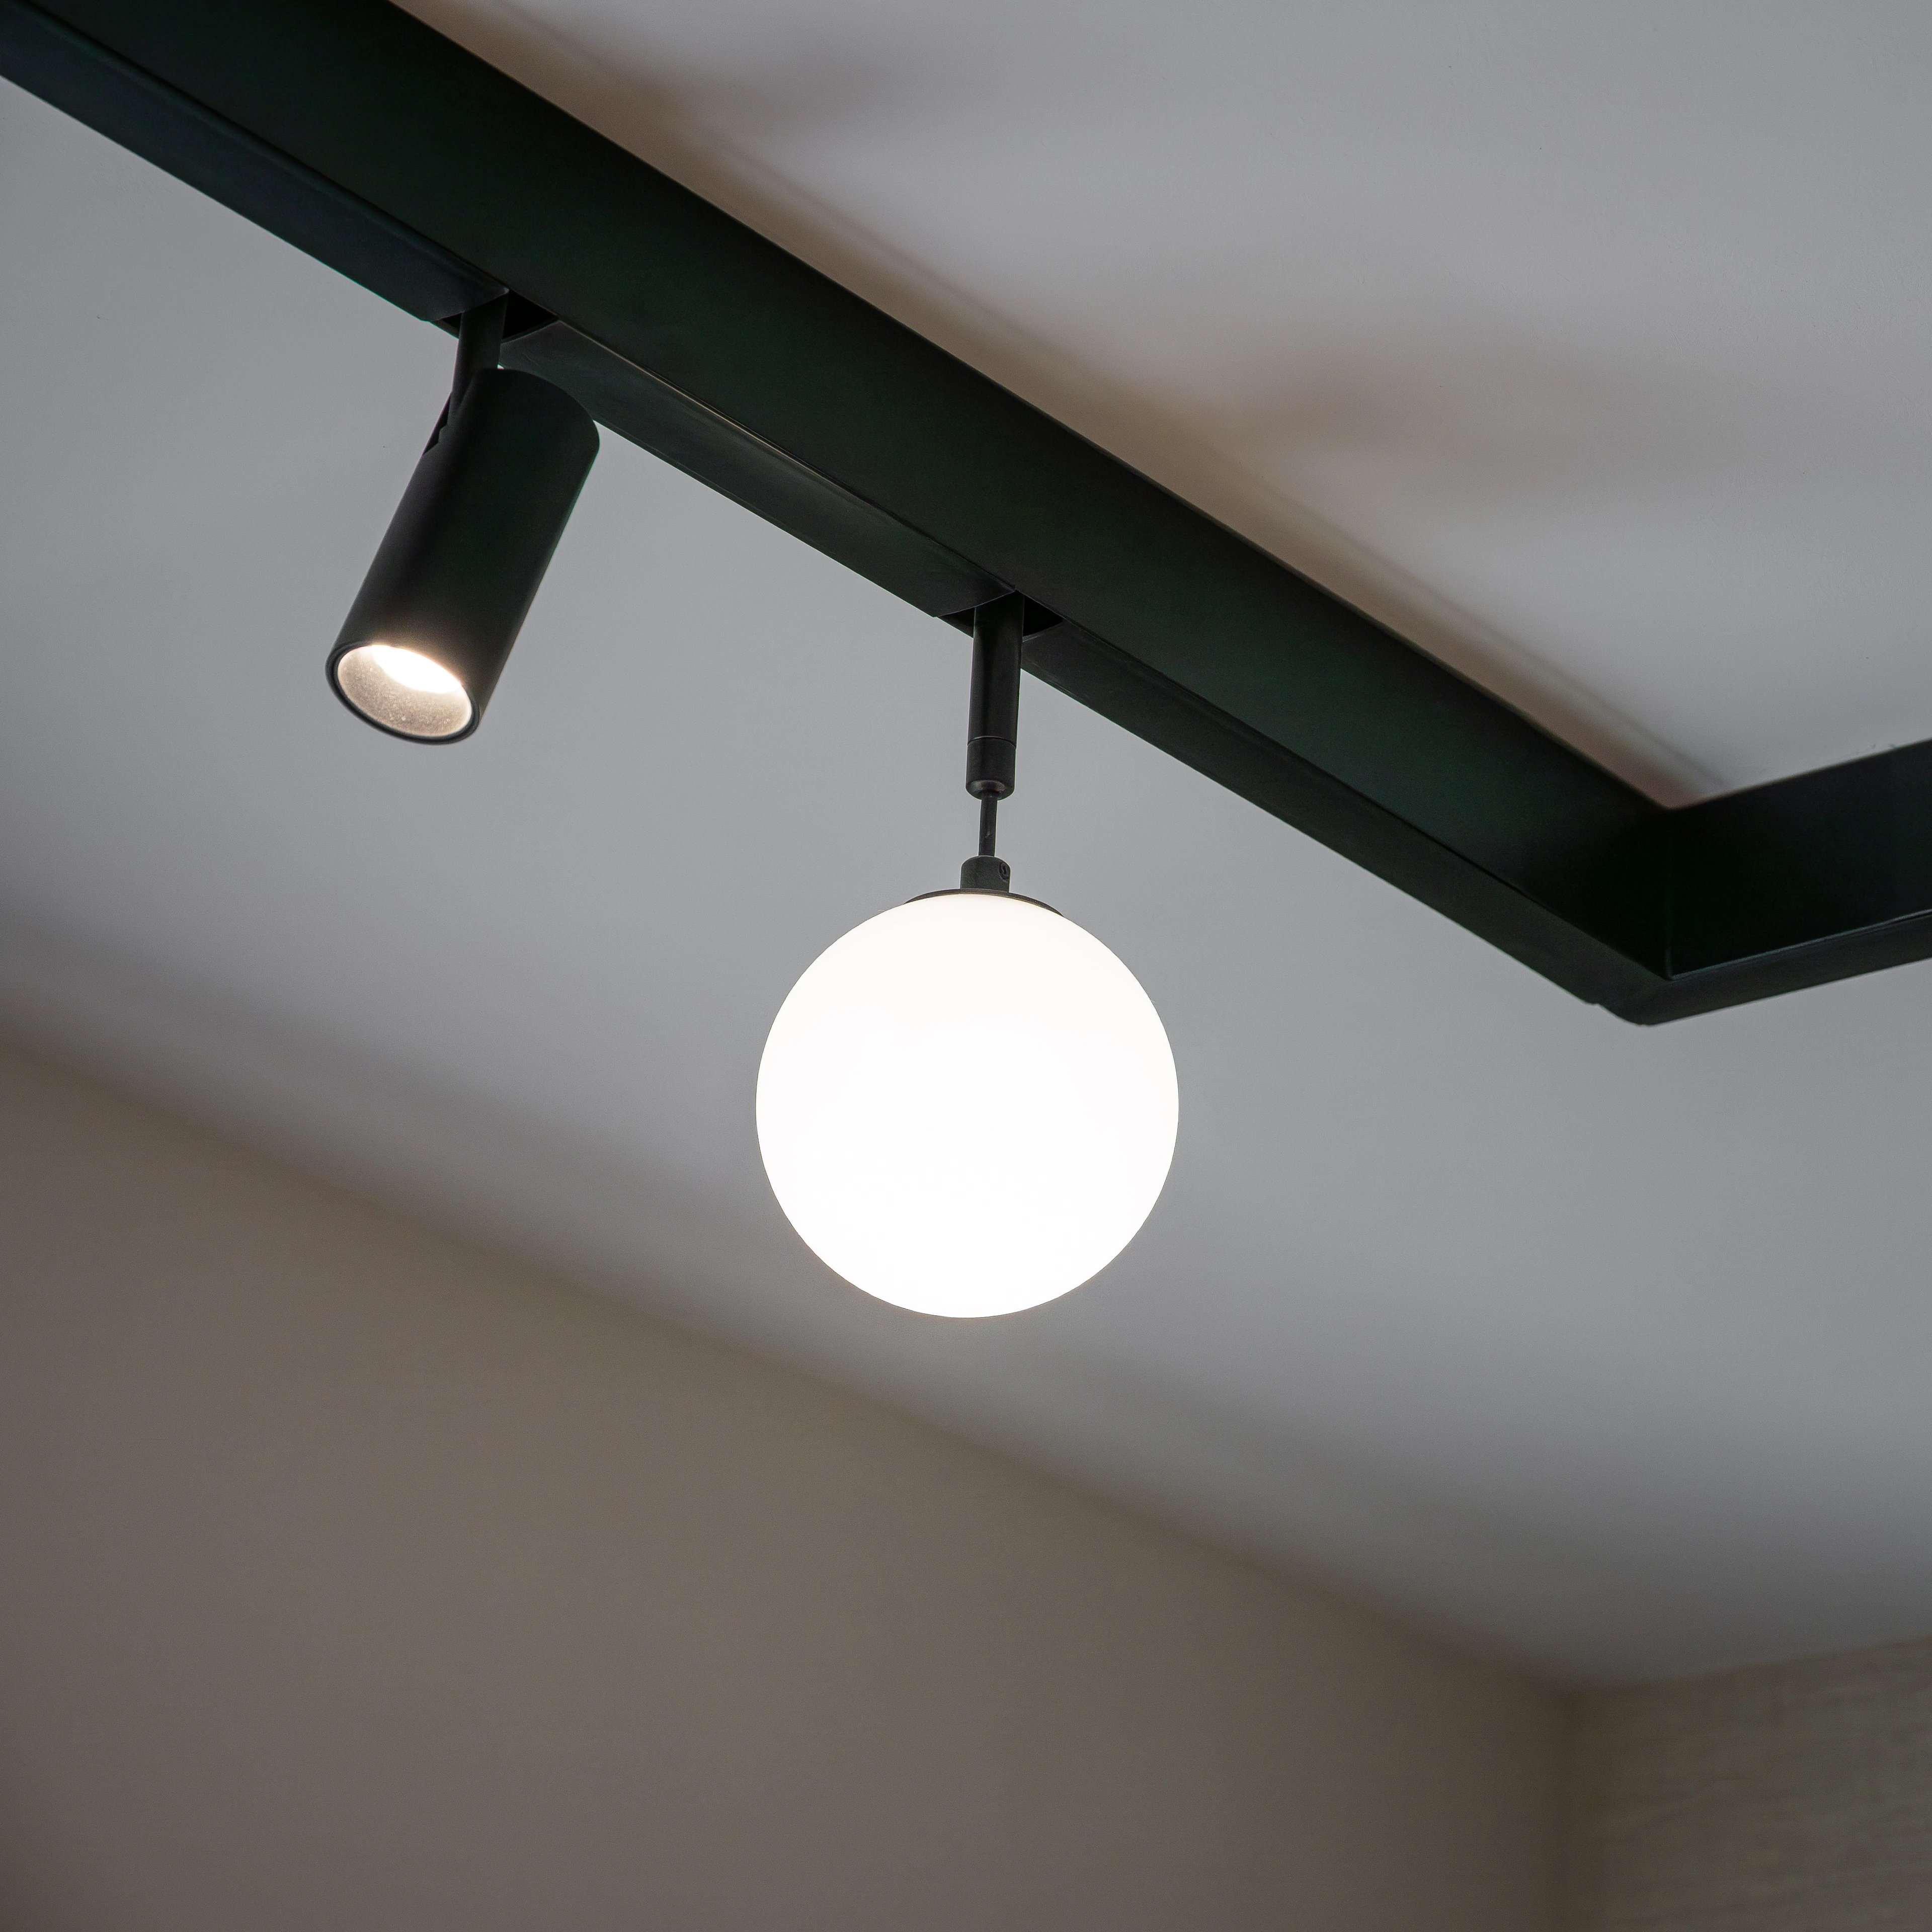
- Track lightingLaganini Hair Salon
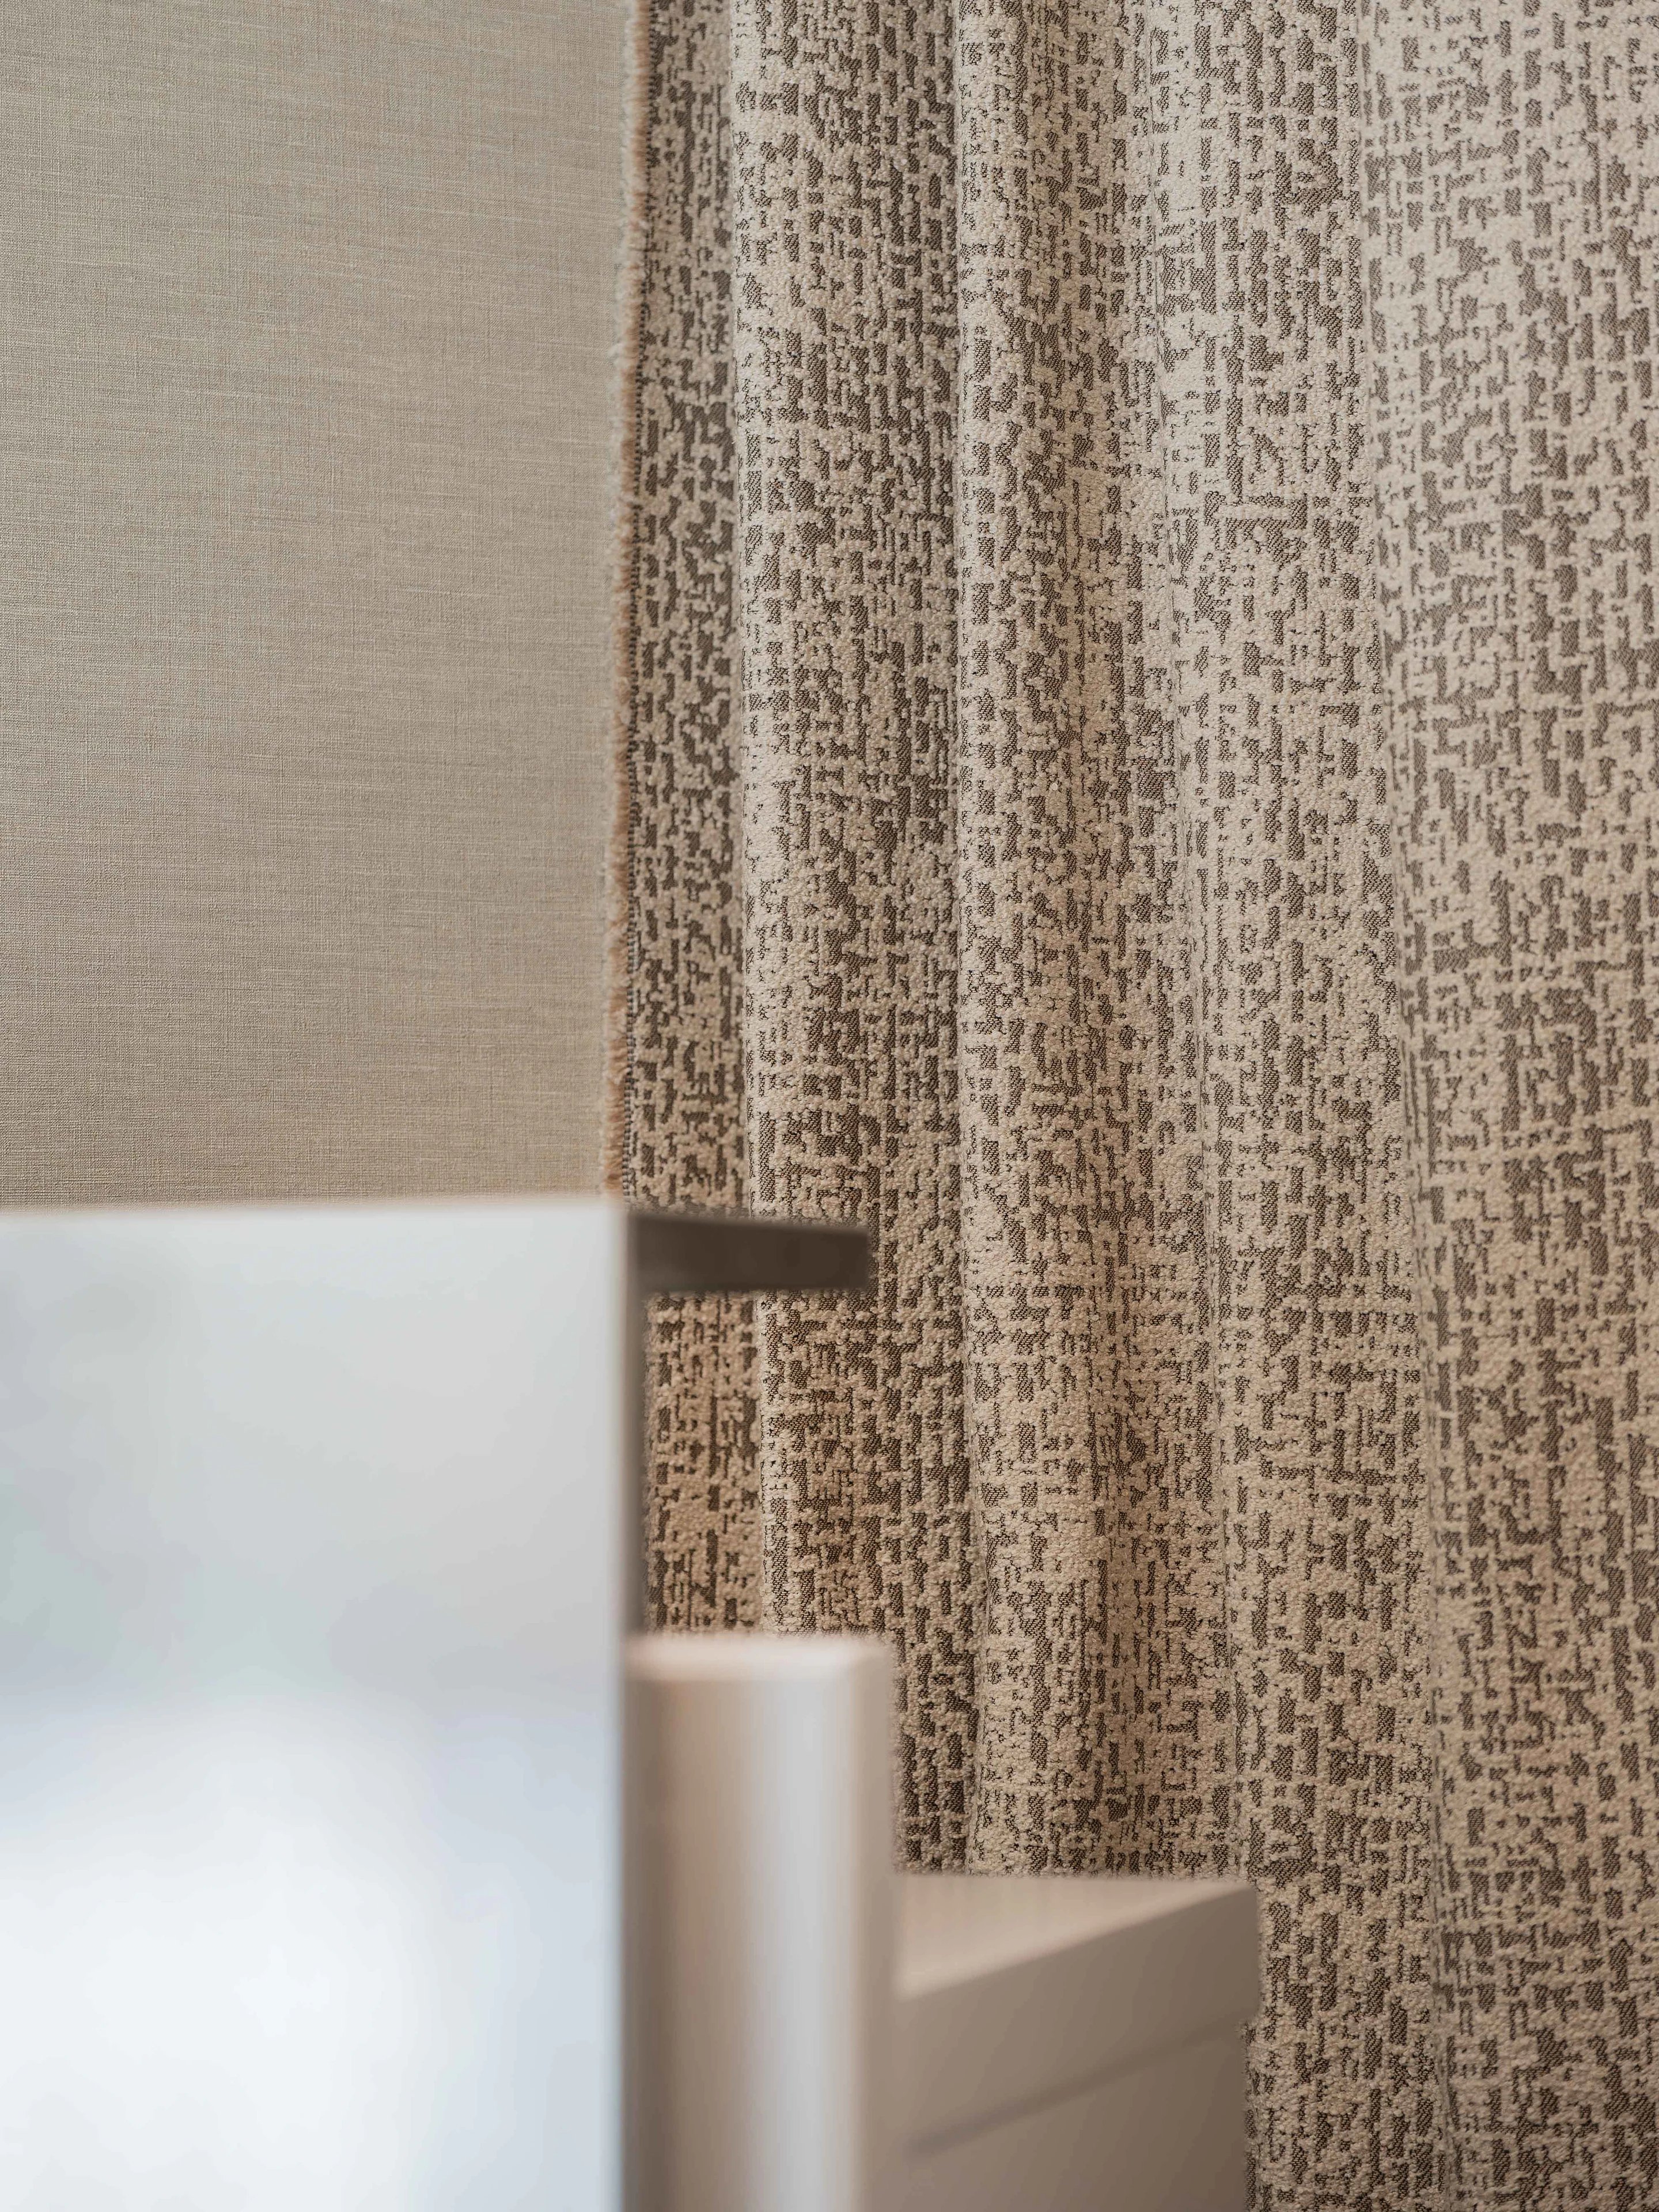
- CurtainLaganini Hair Salon
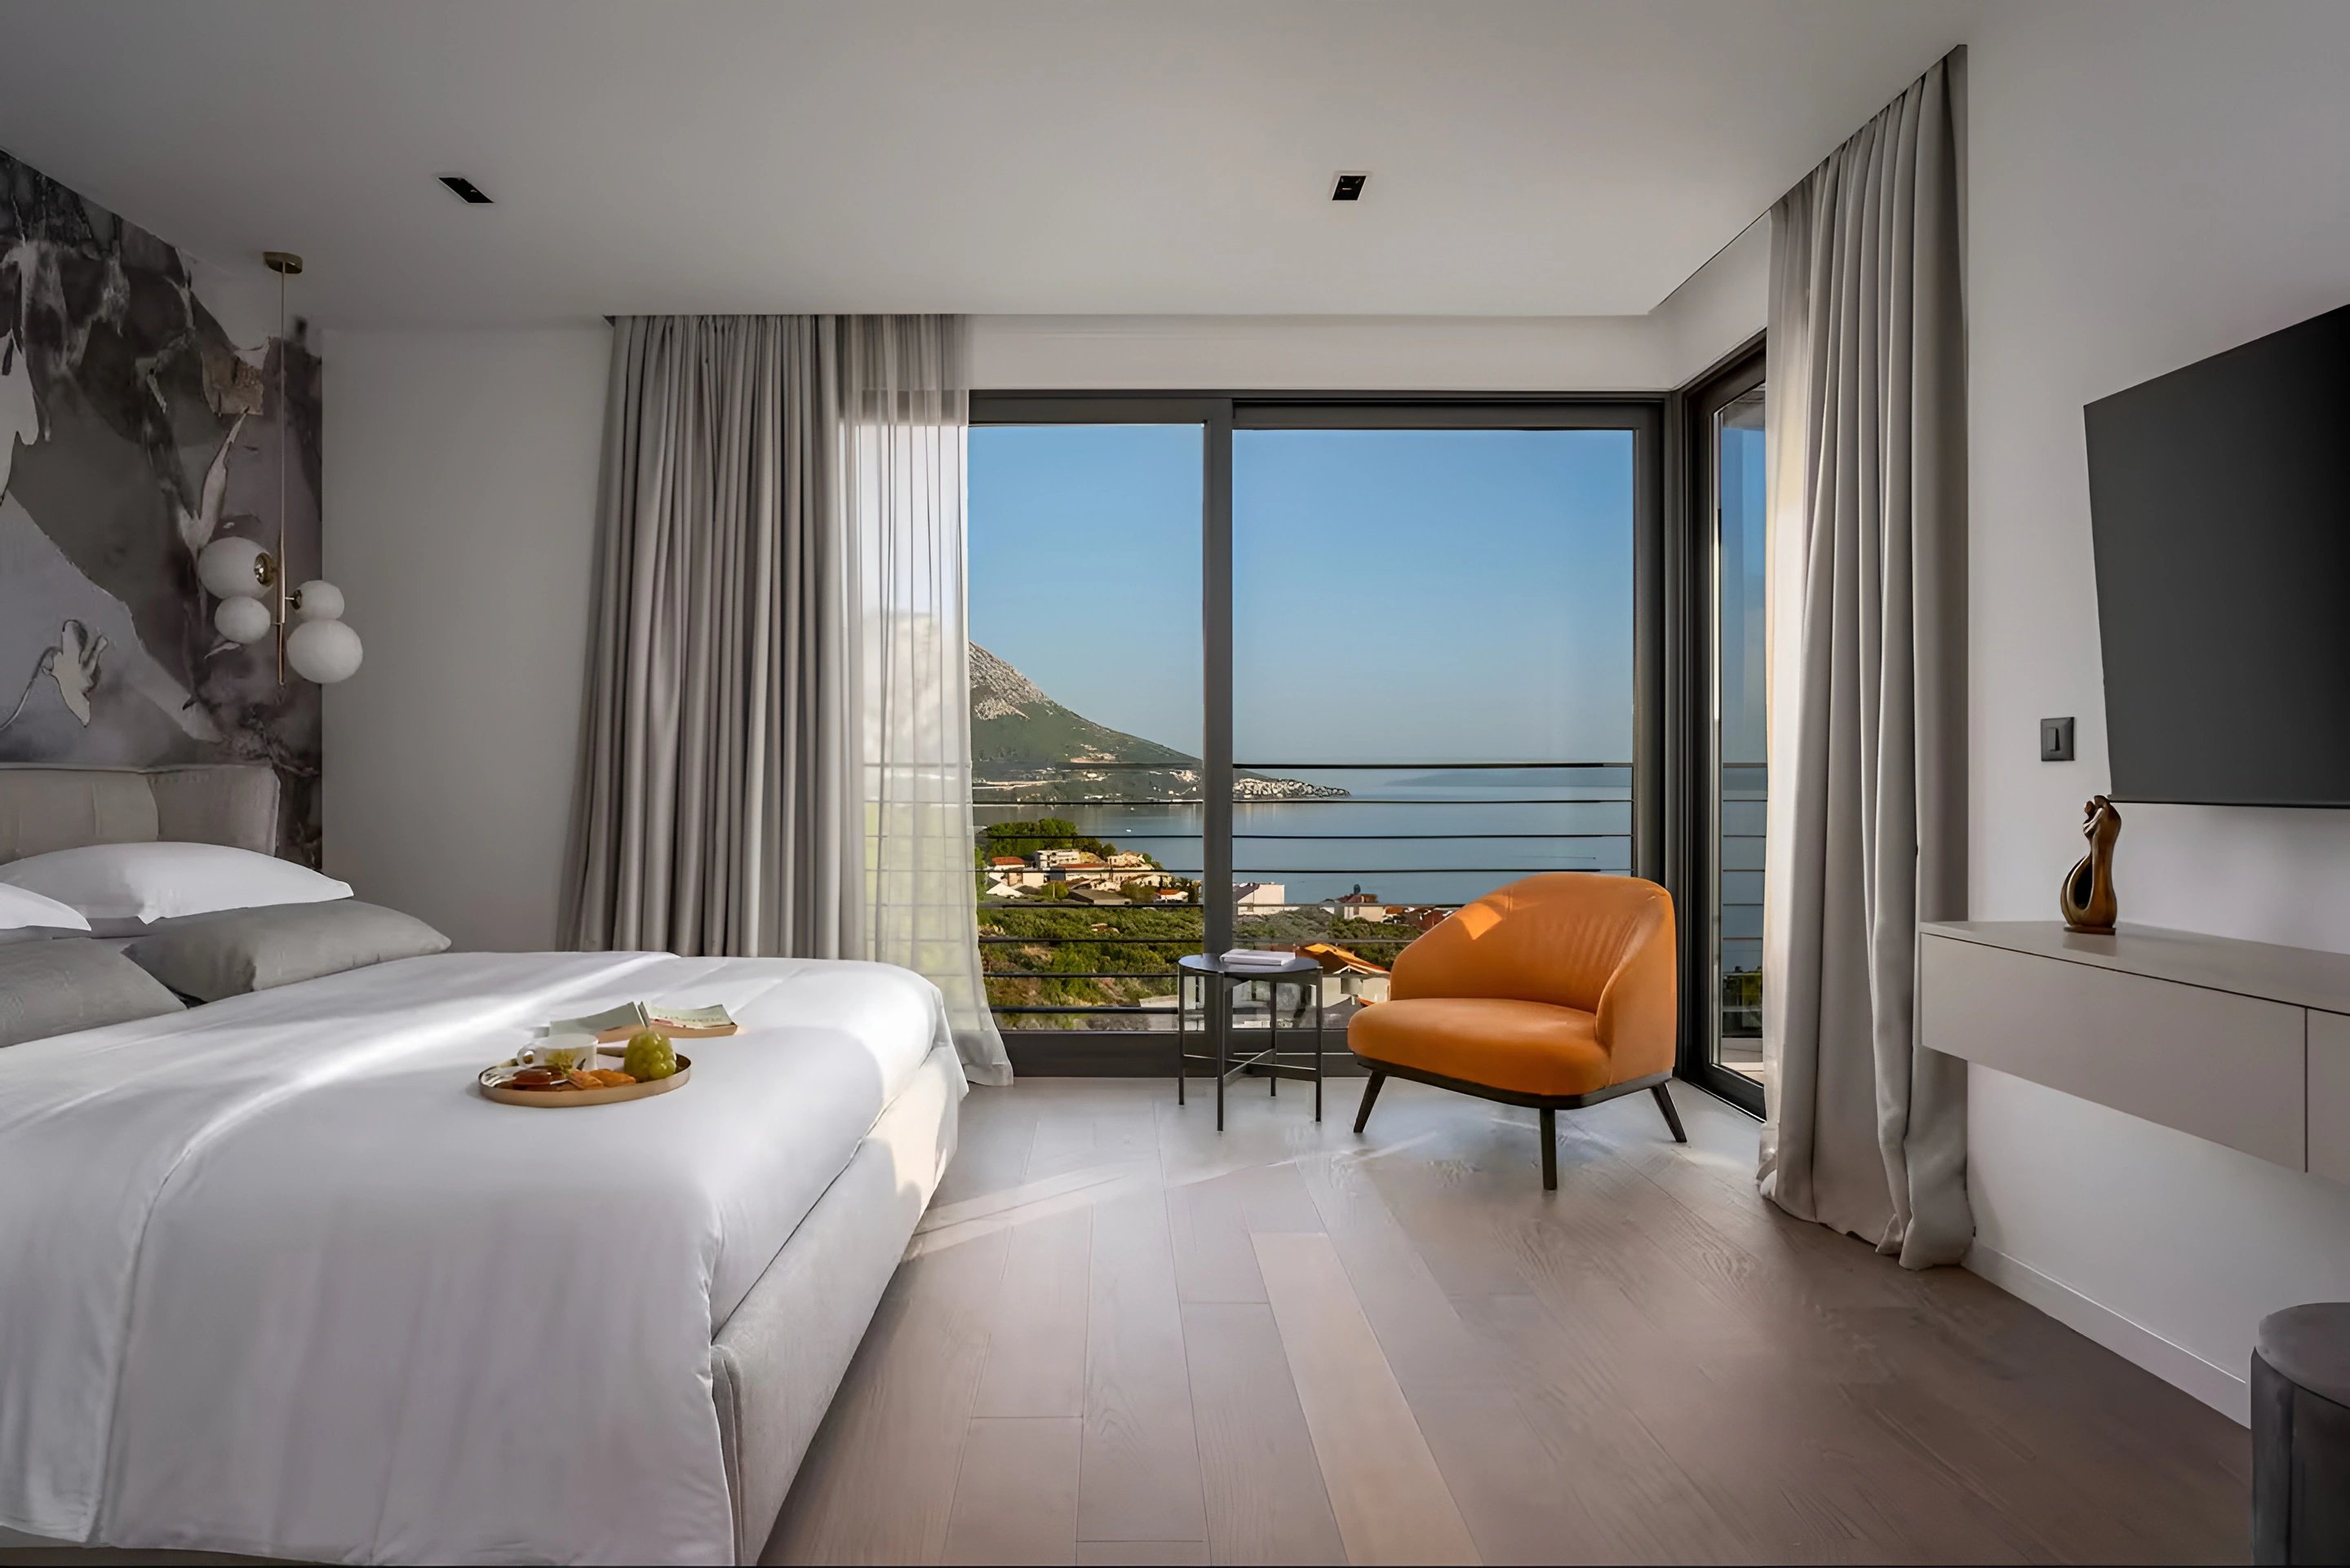
- Master bedroomVilla Nitia
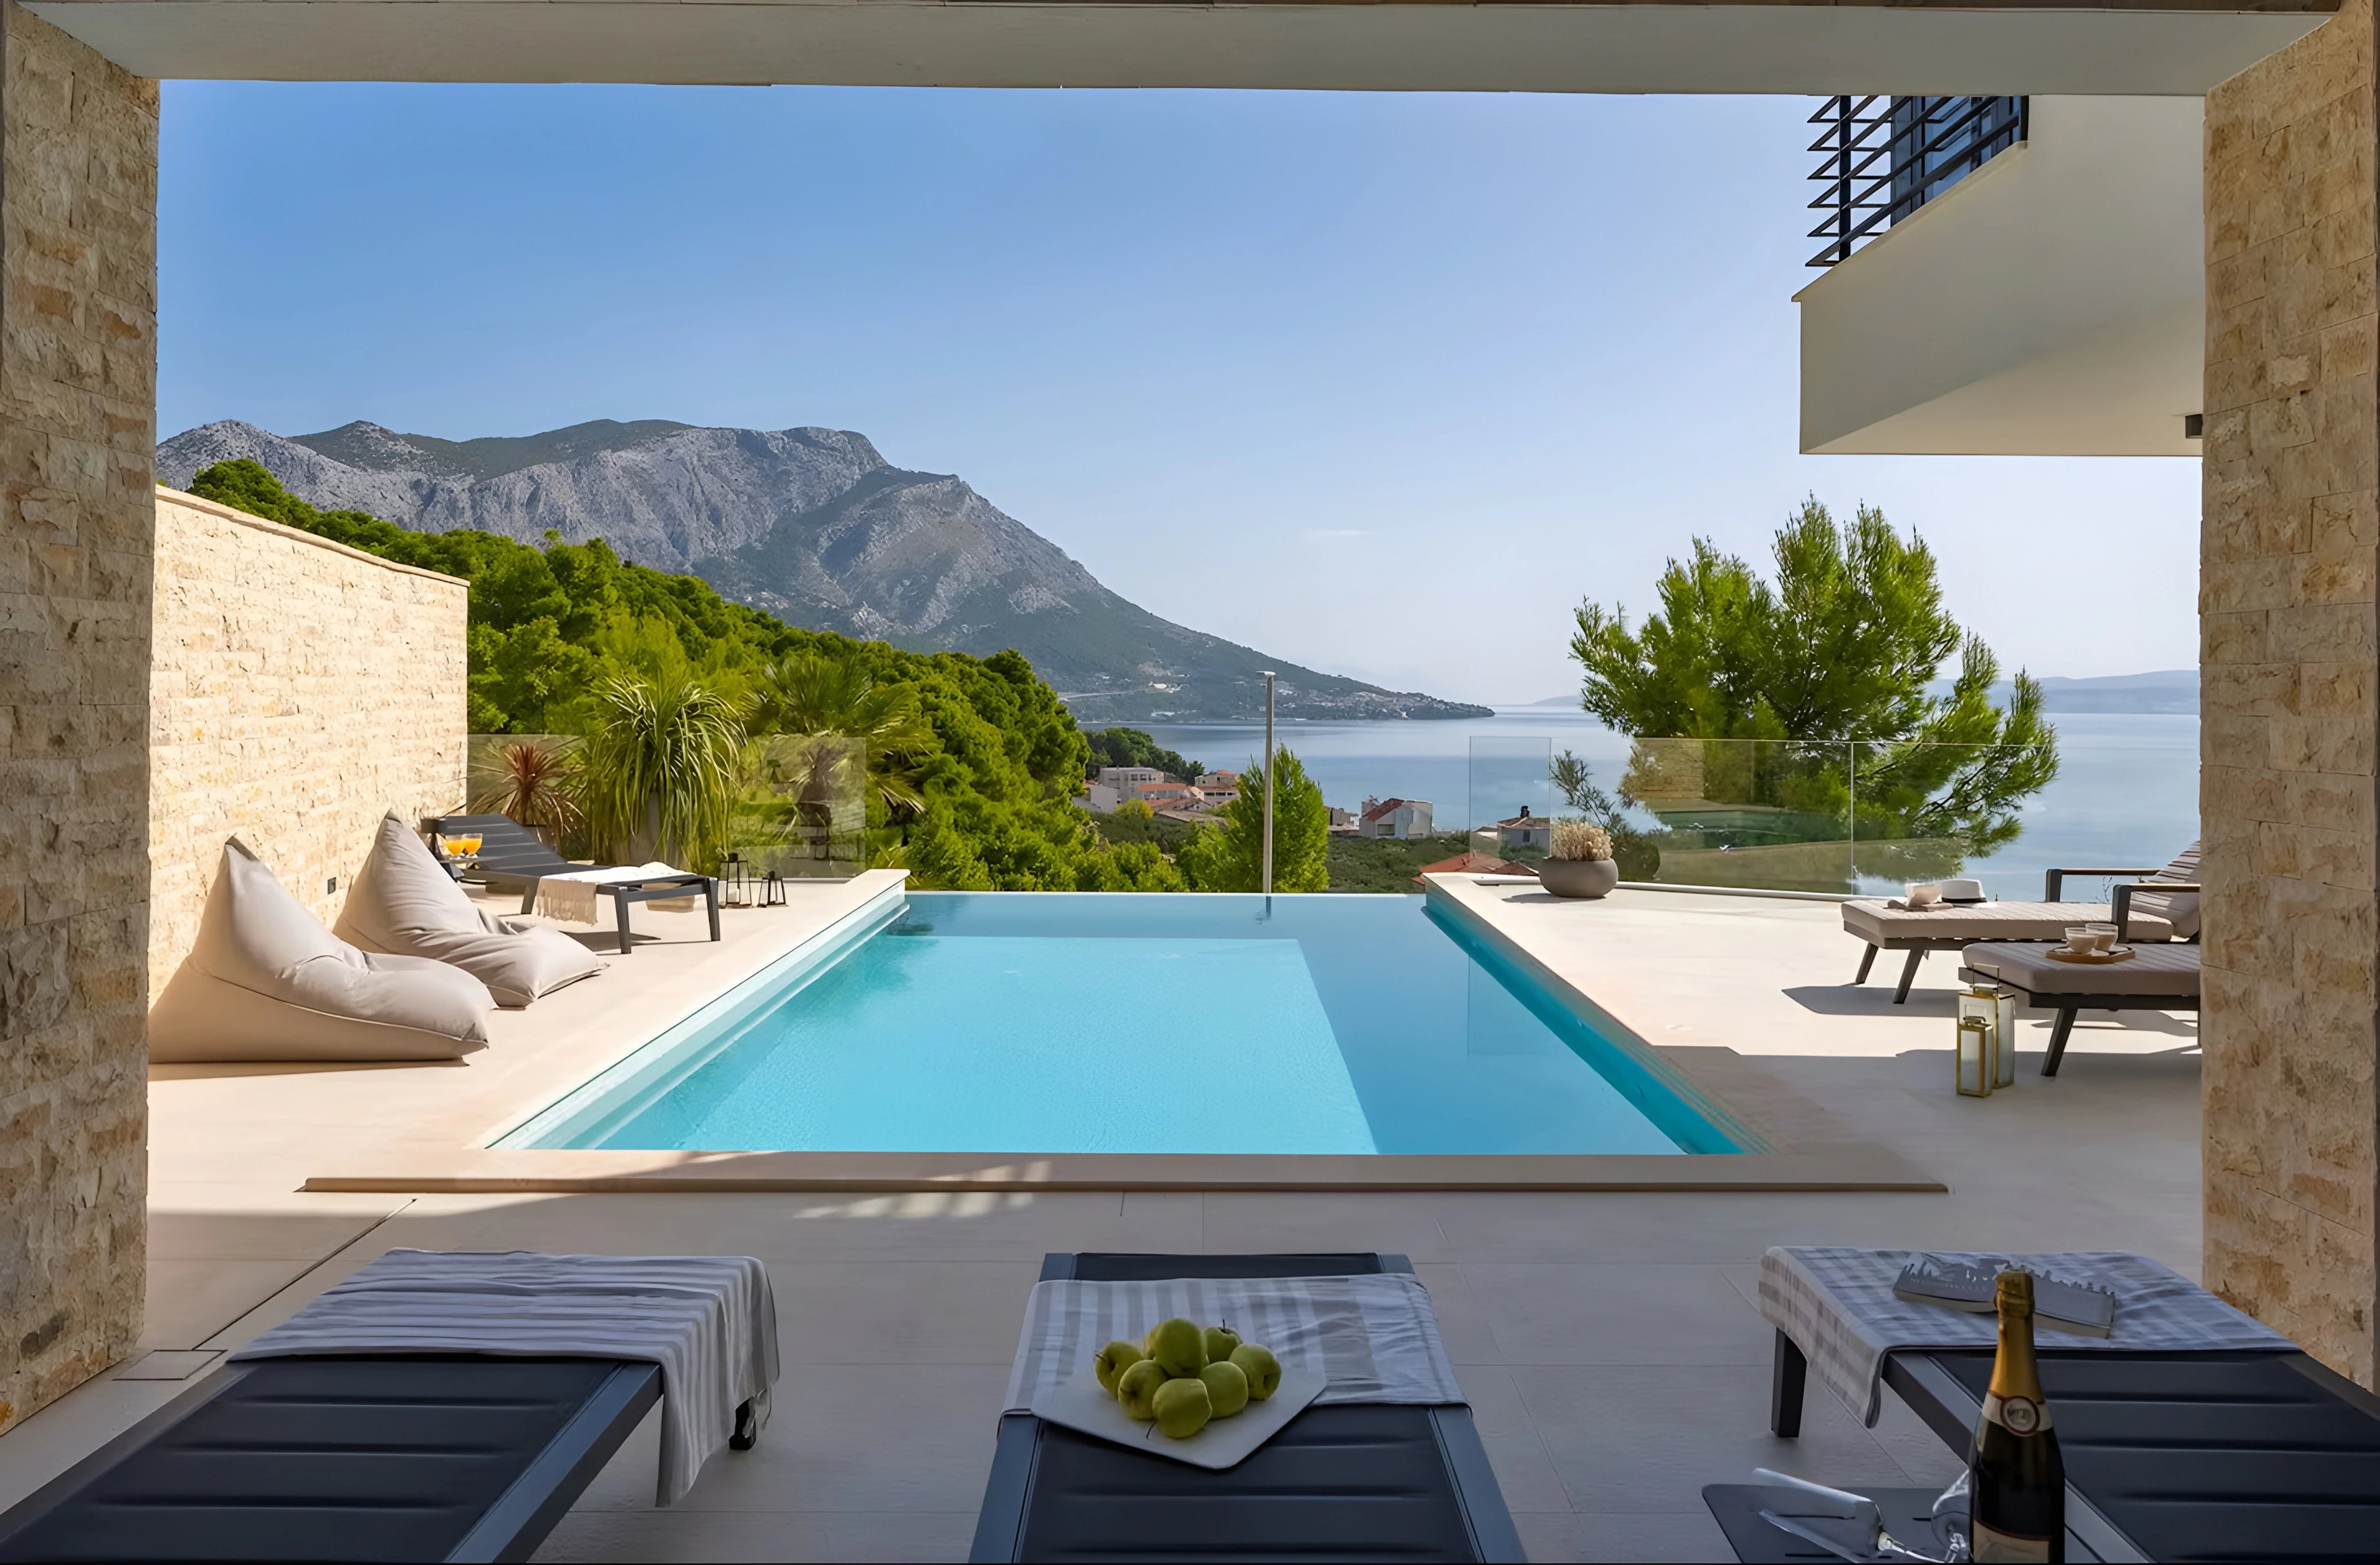
- Covered terraceVilla Nitia
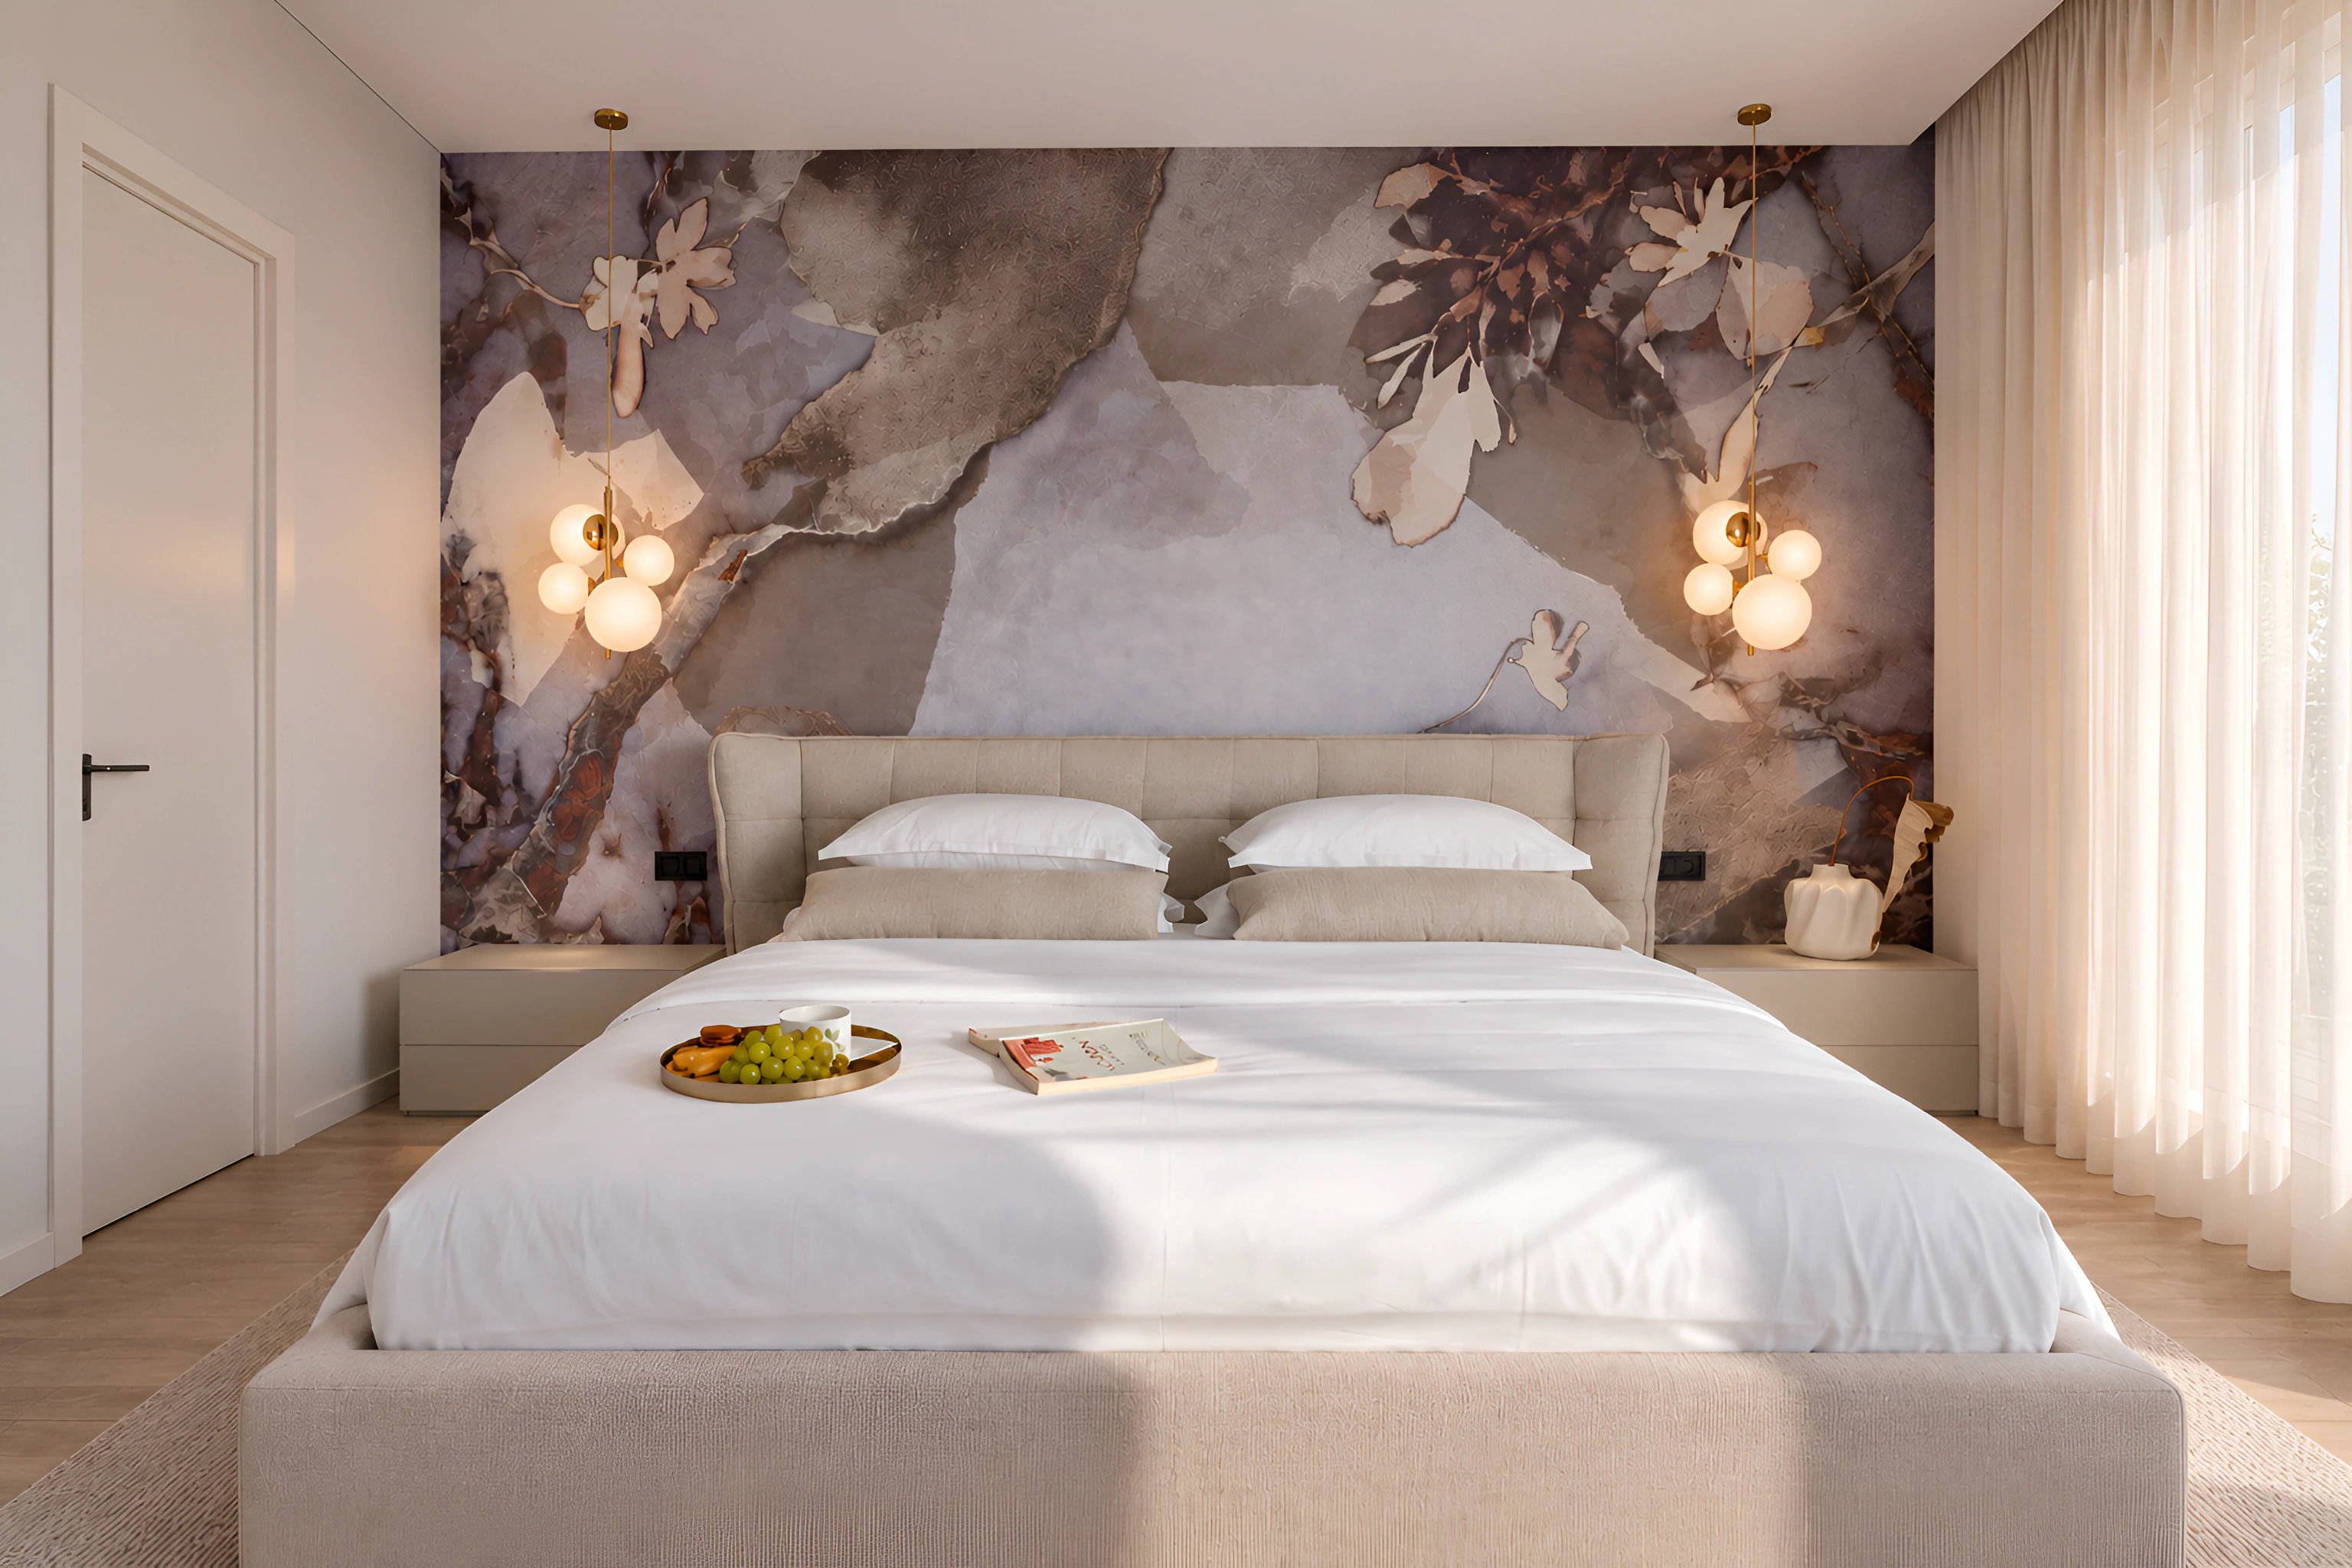
- Mural bedroomVilla Nitia
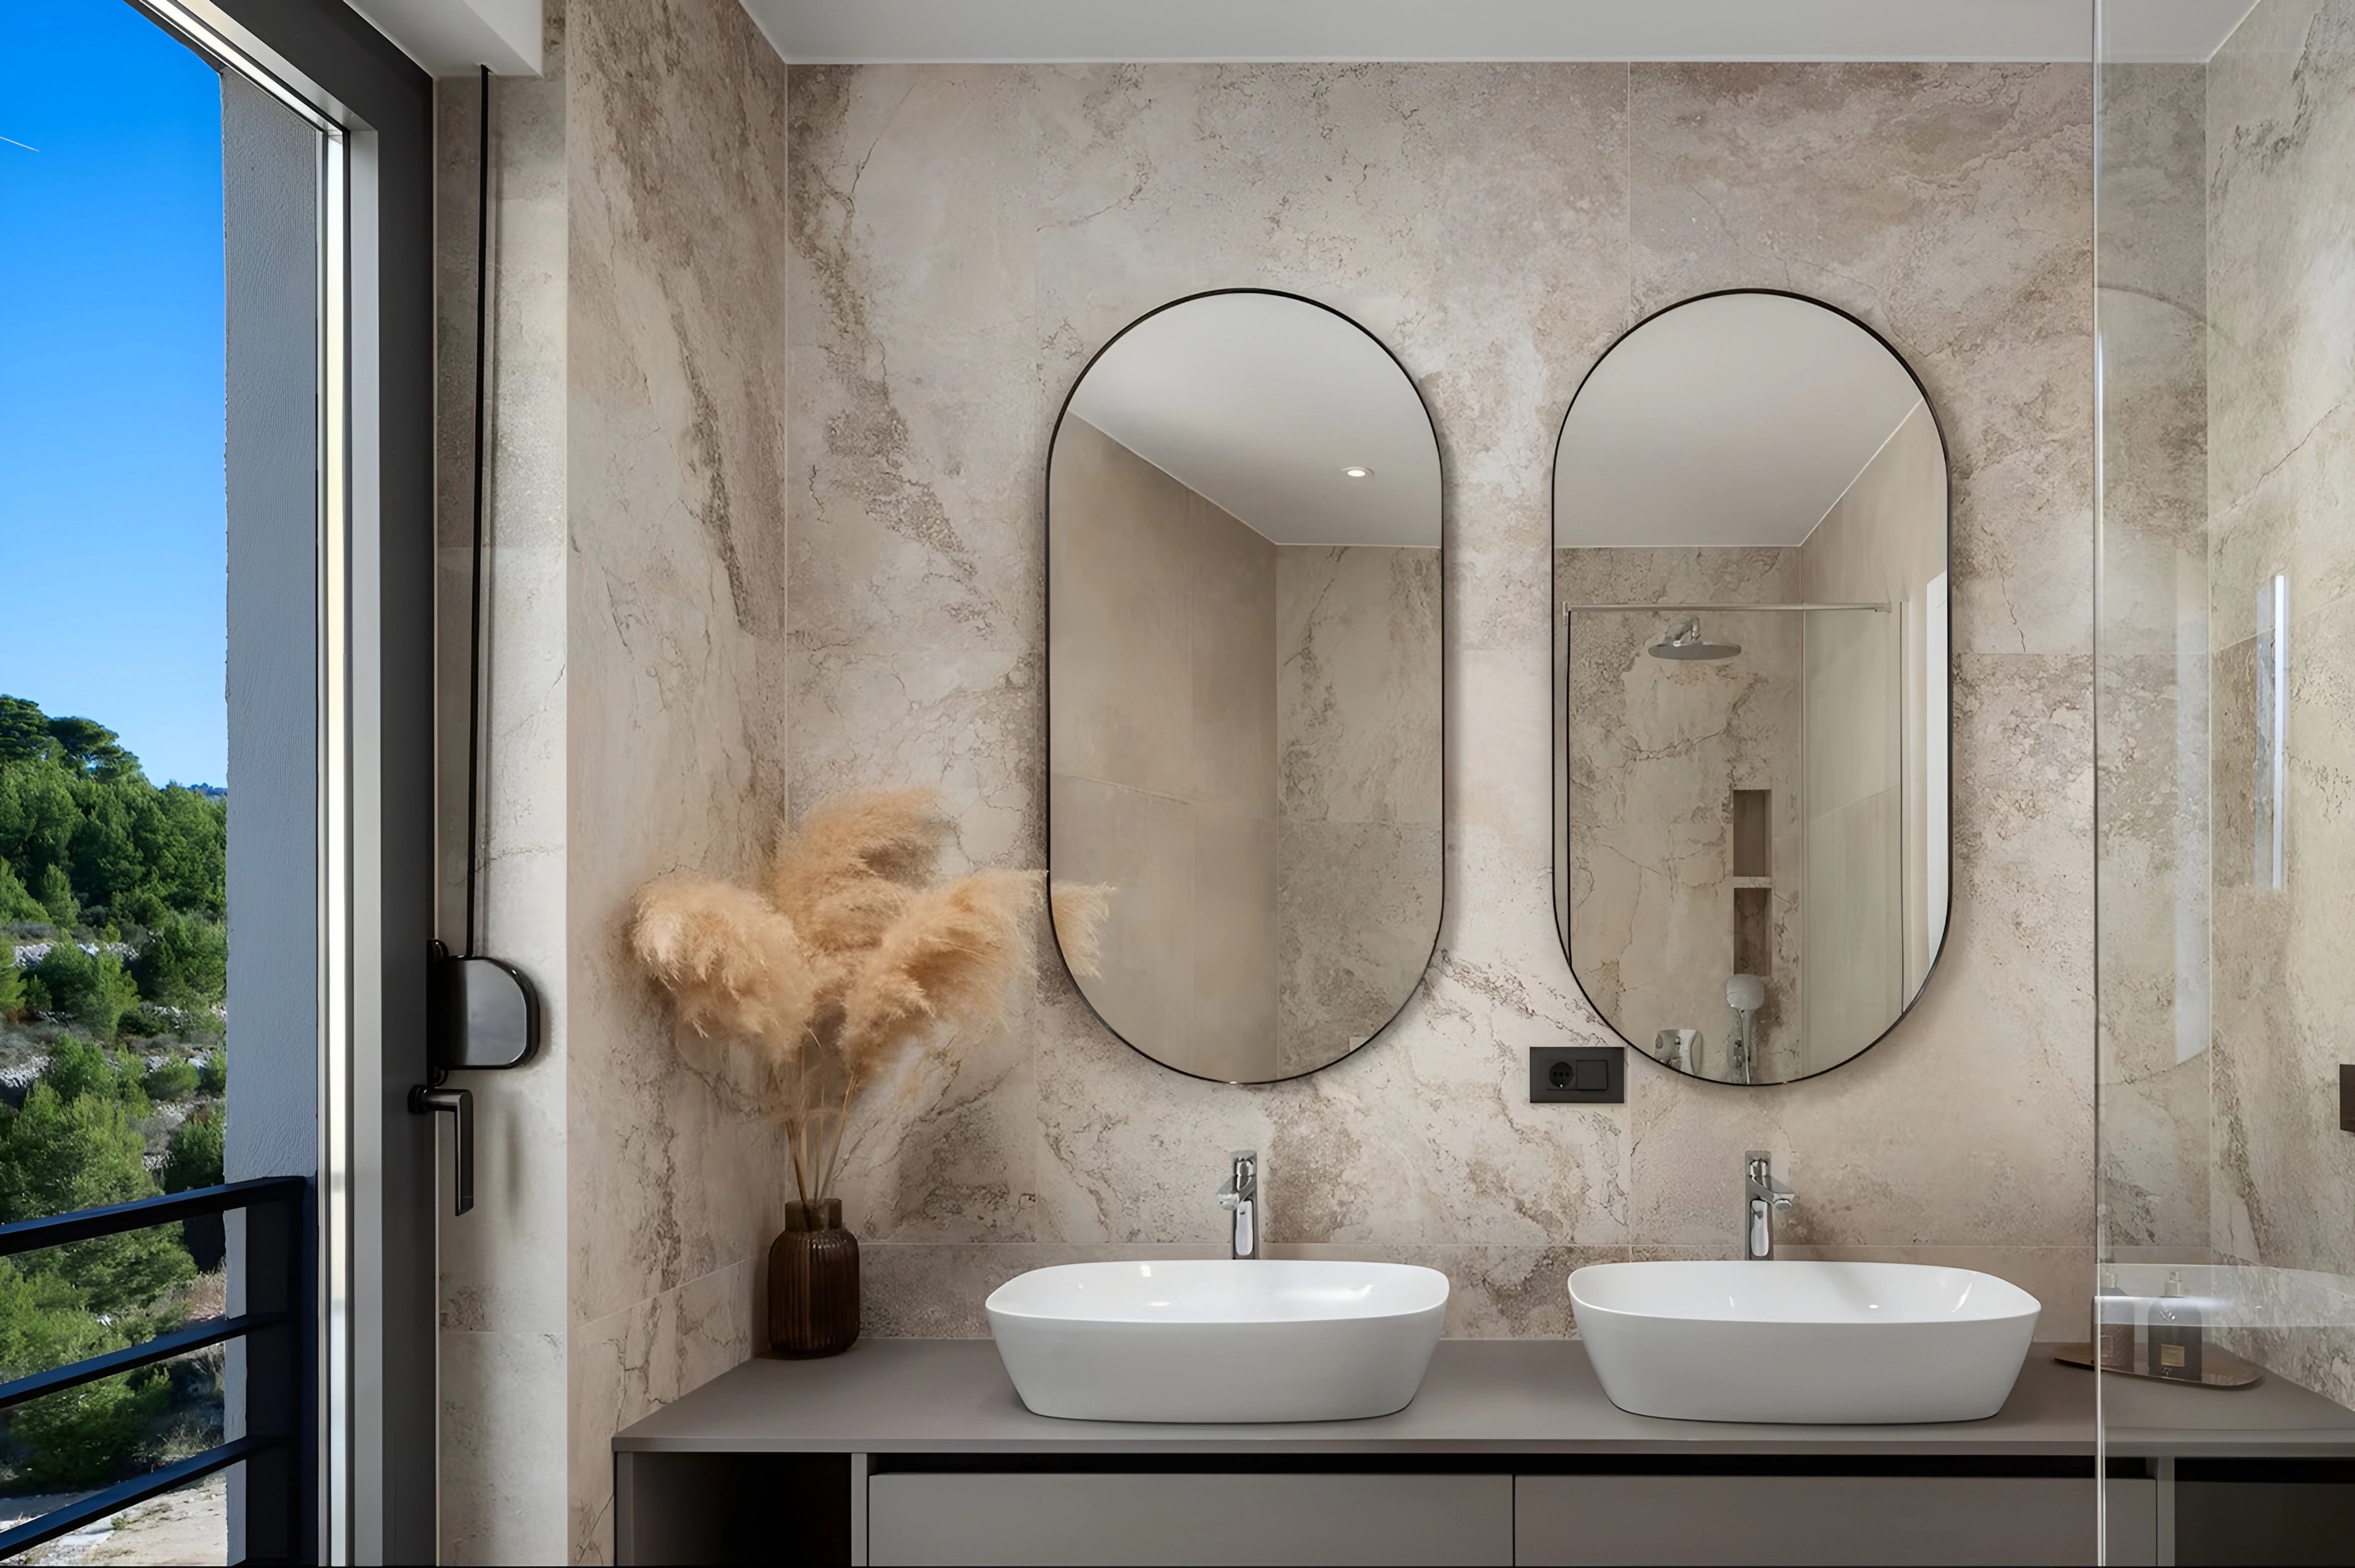
- BathroomVilla Nitia
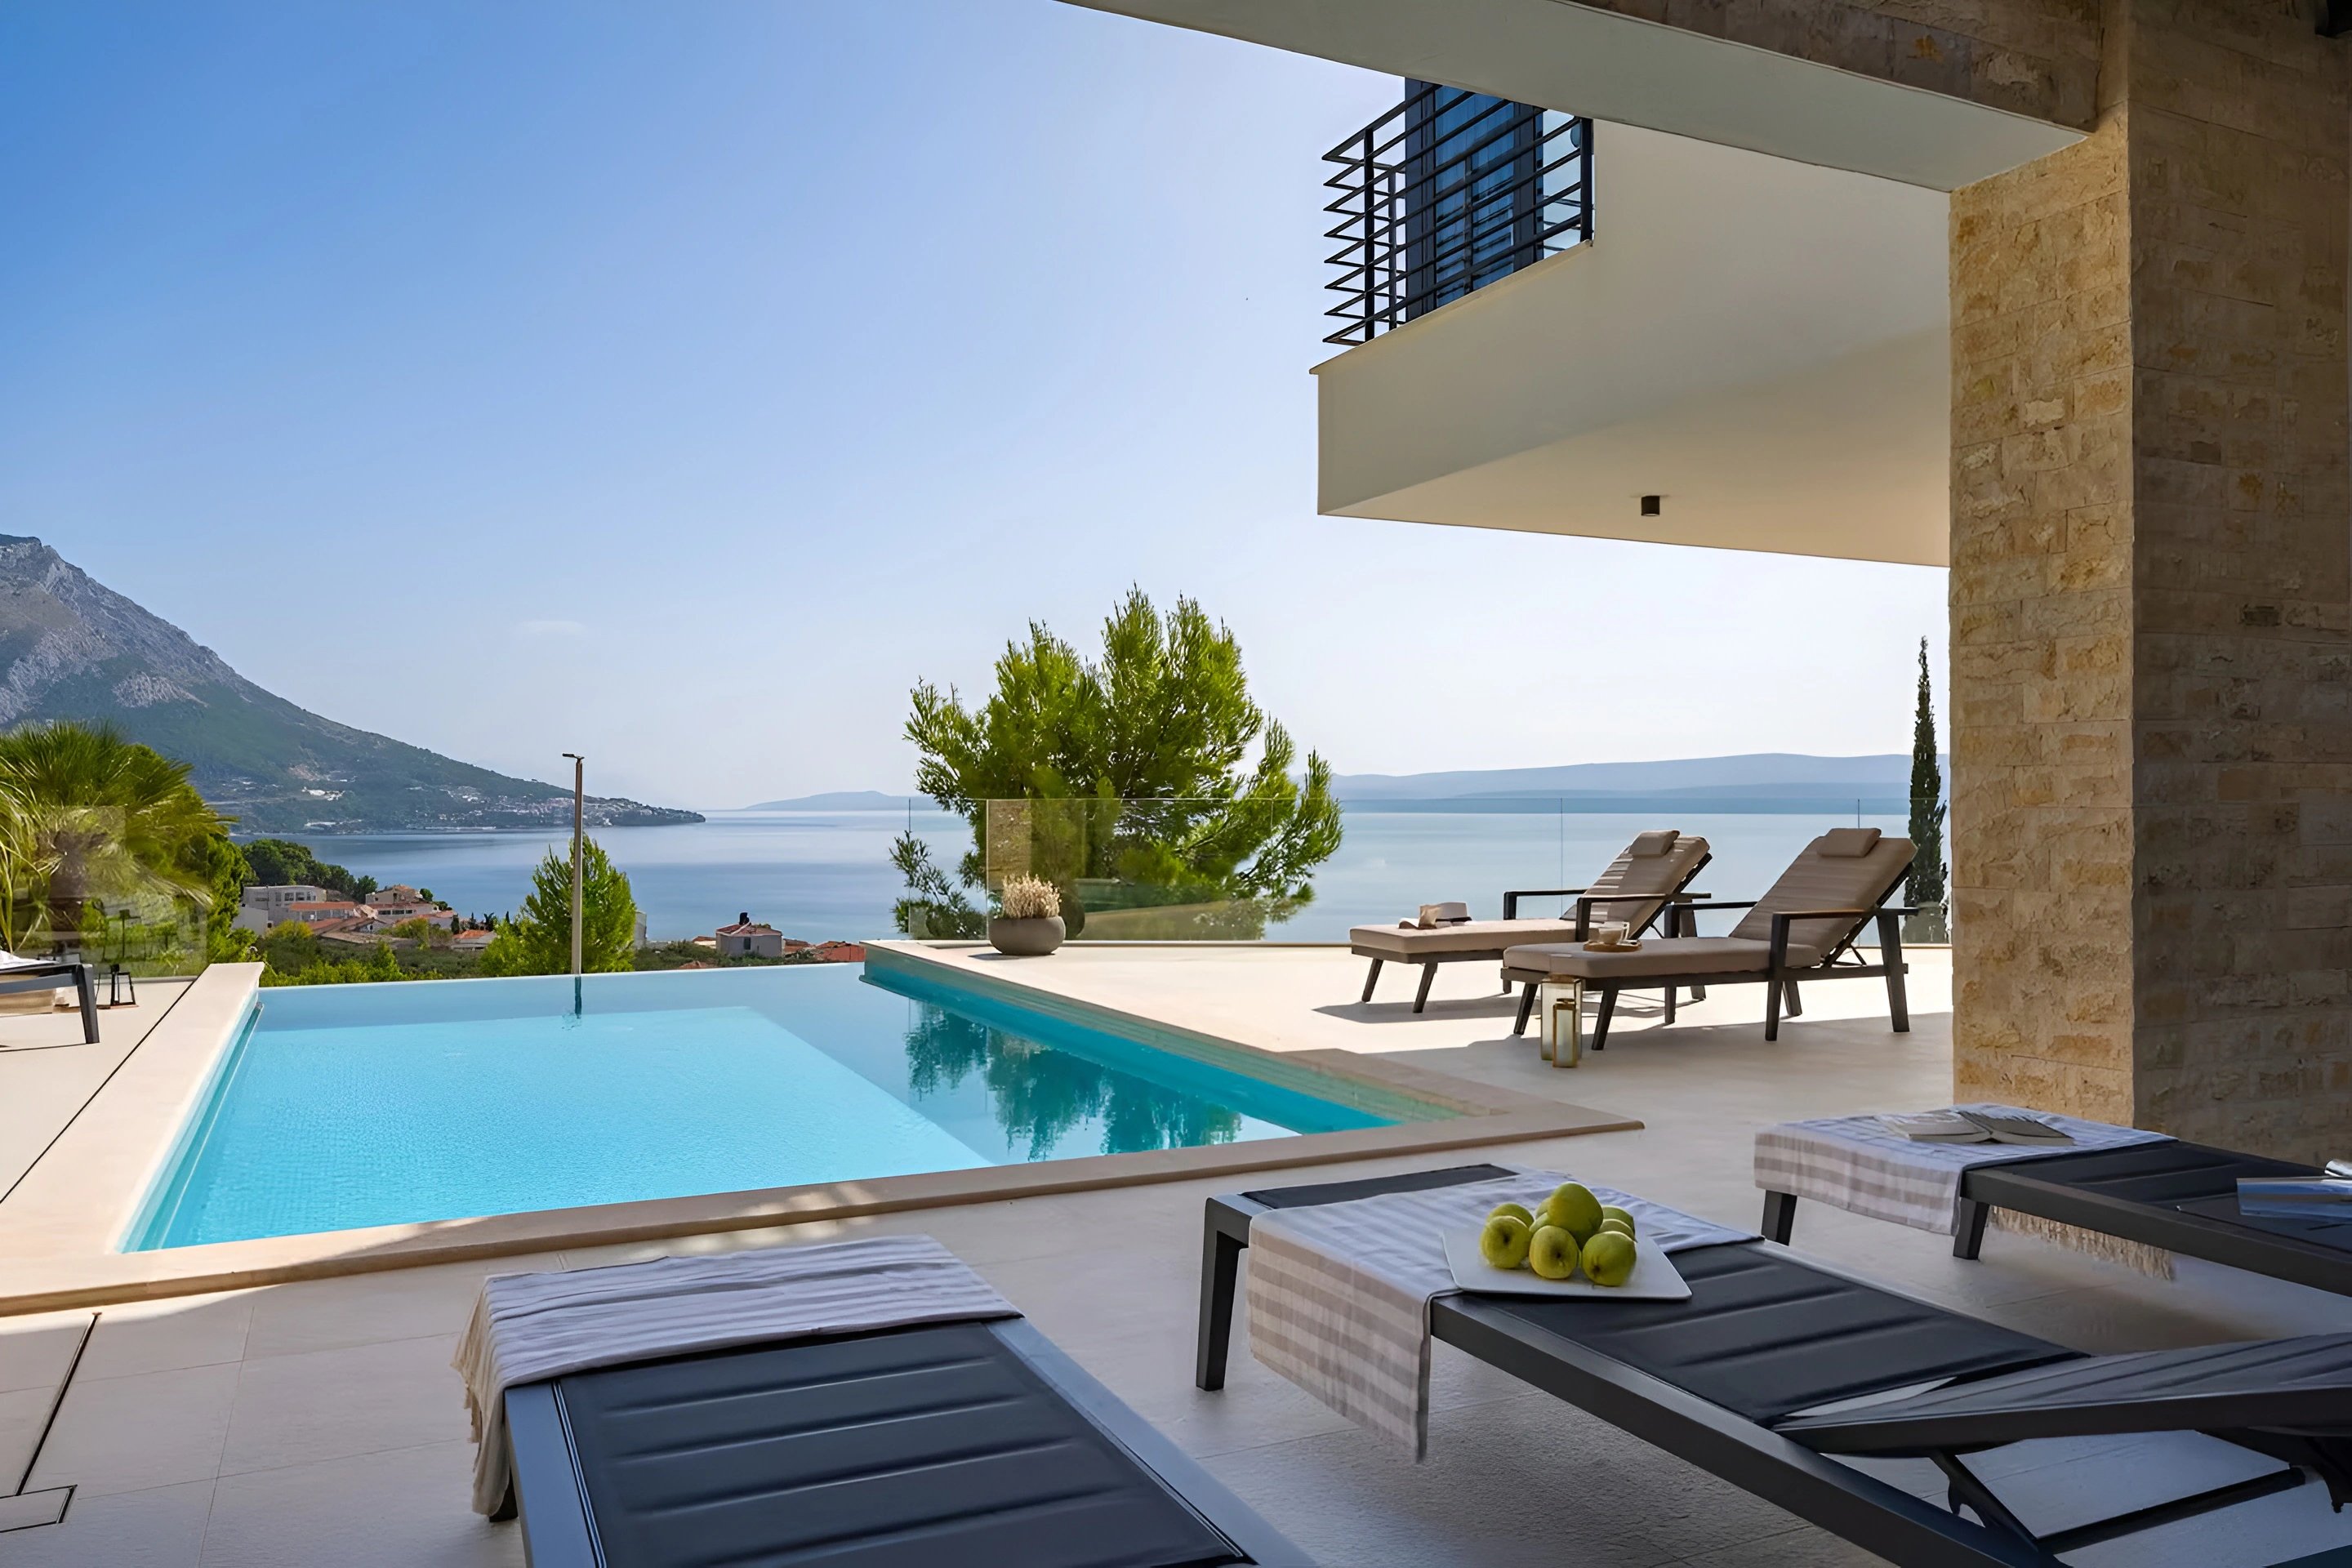
- Infinity poolVilla Nitia
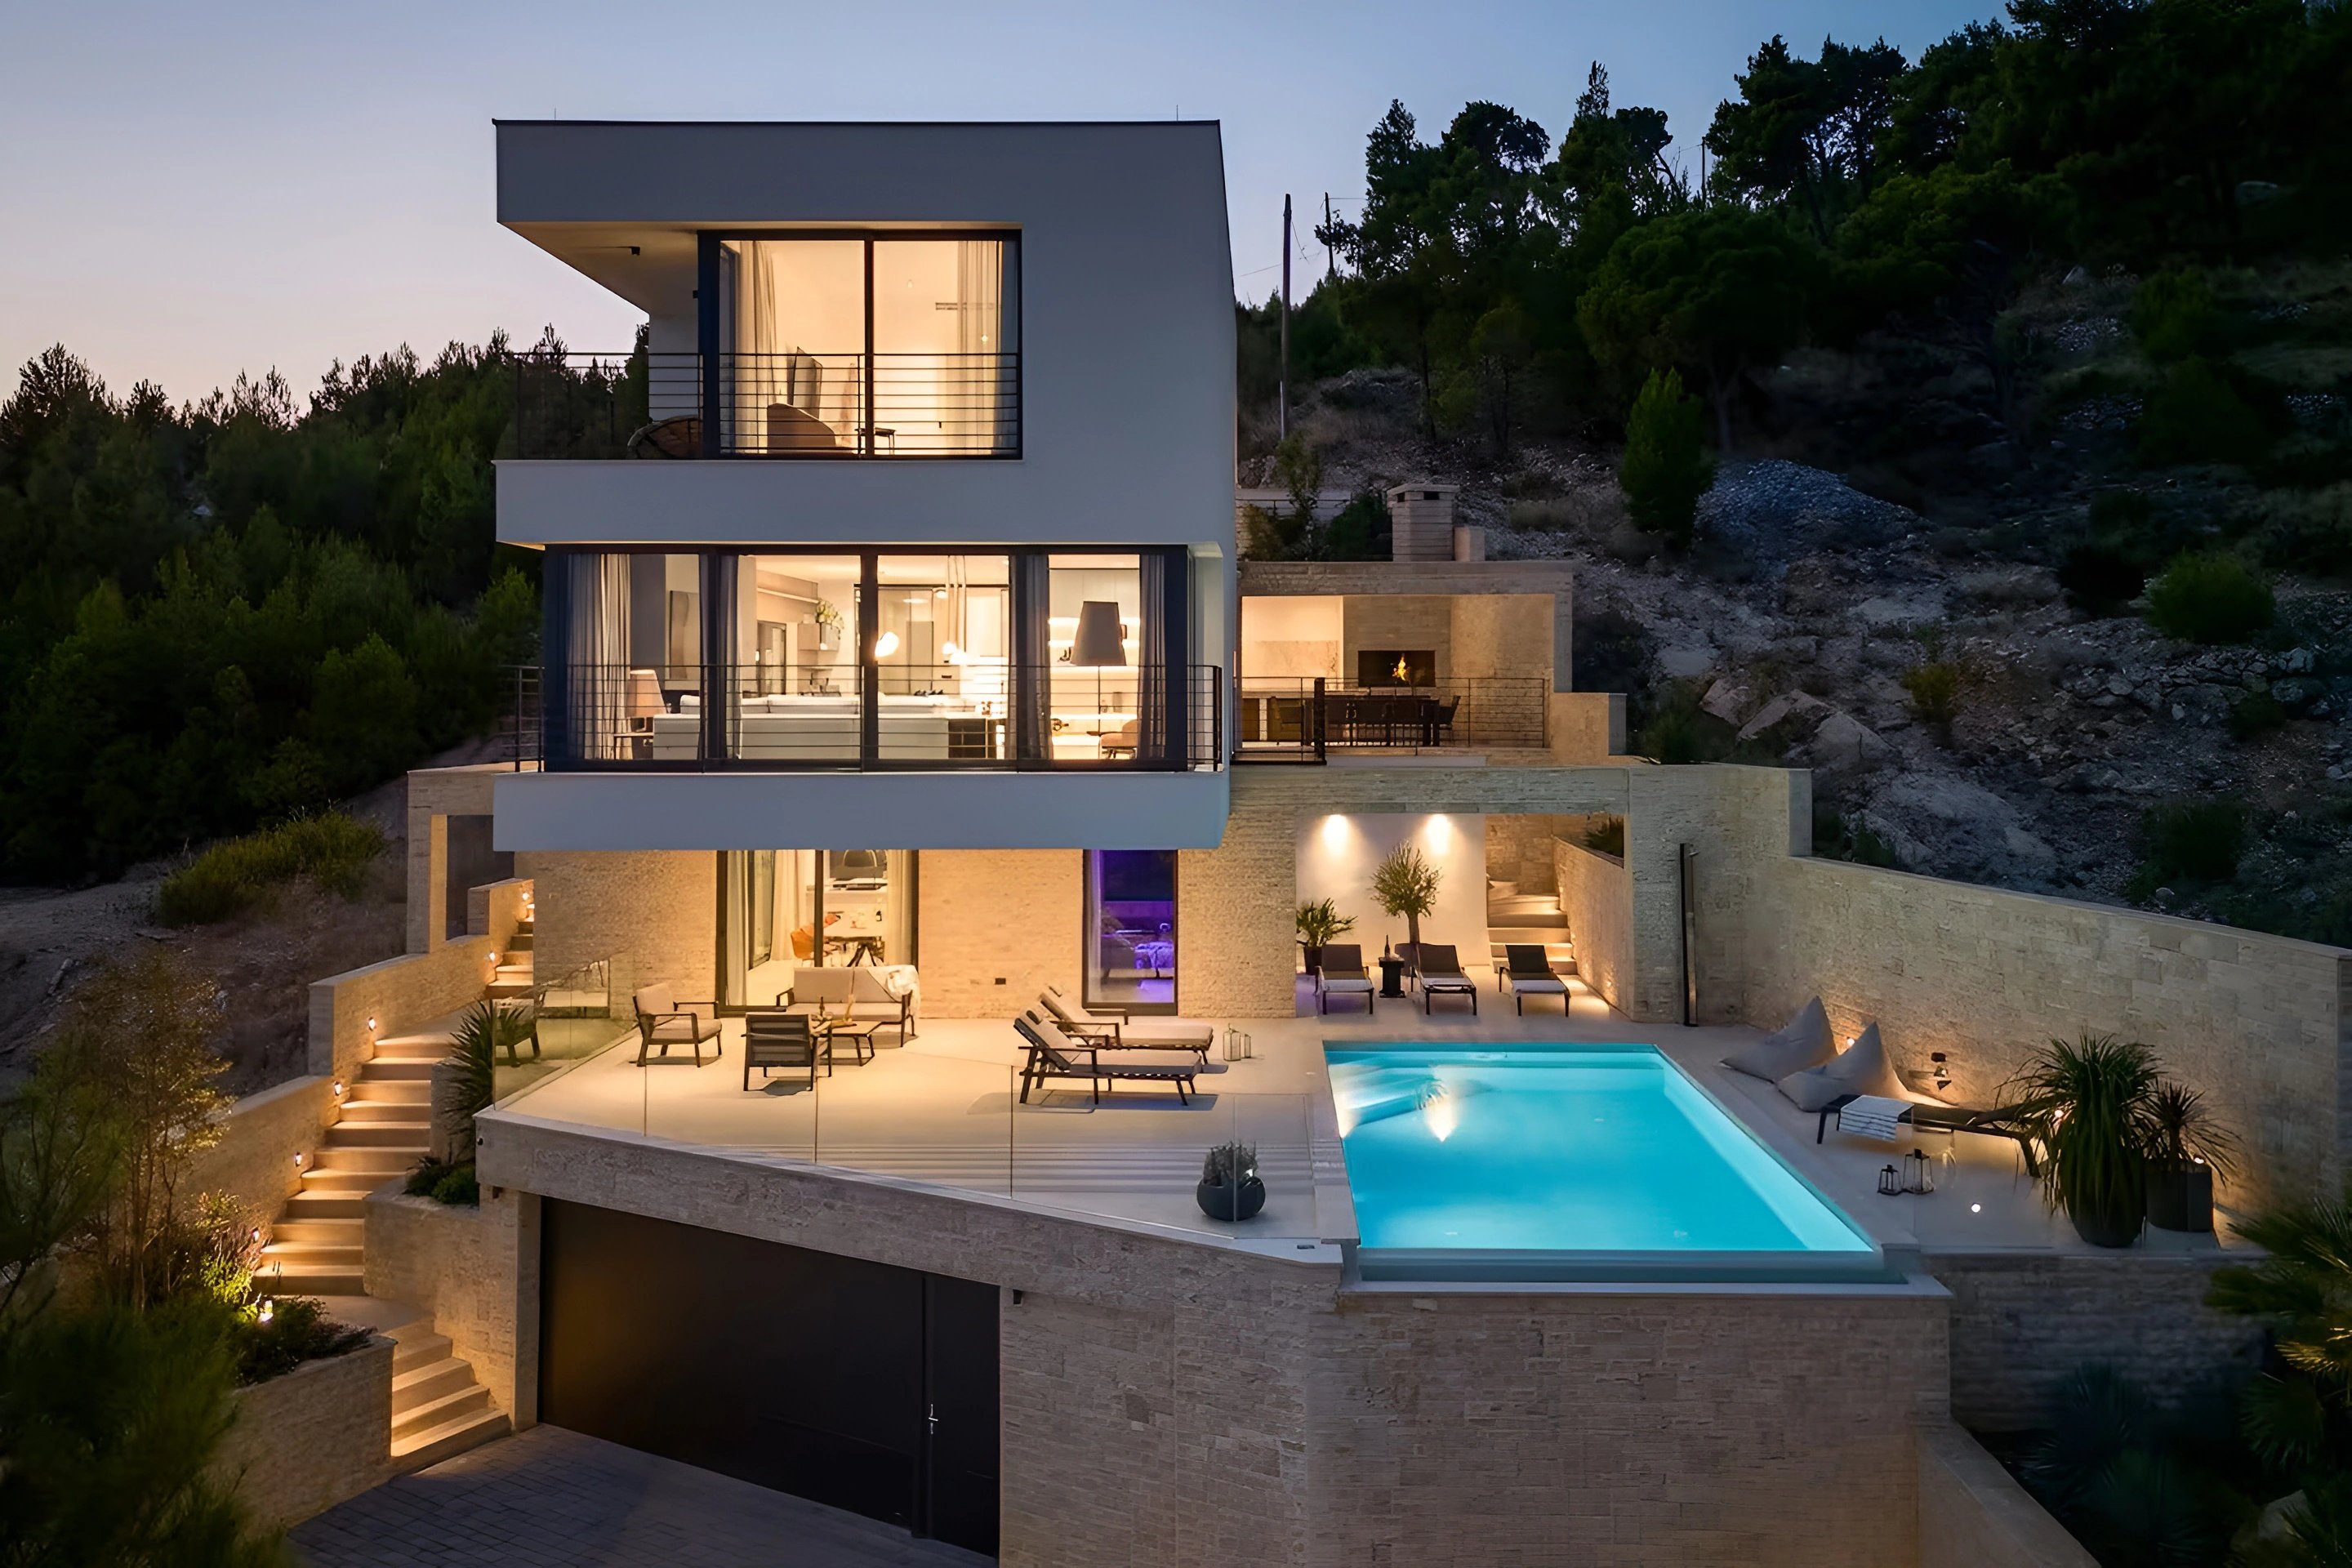
- At duskVilla Nitia
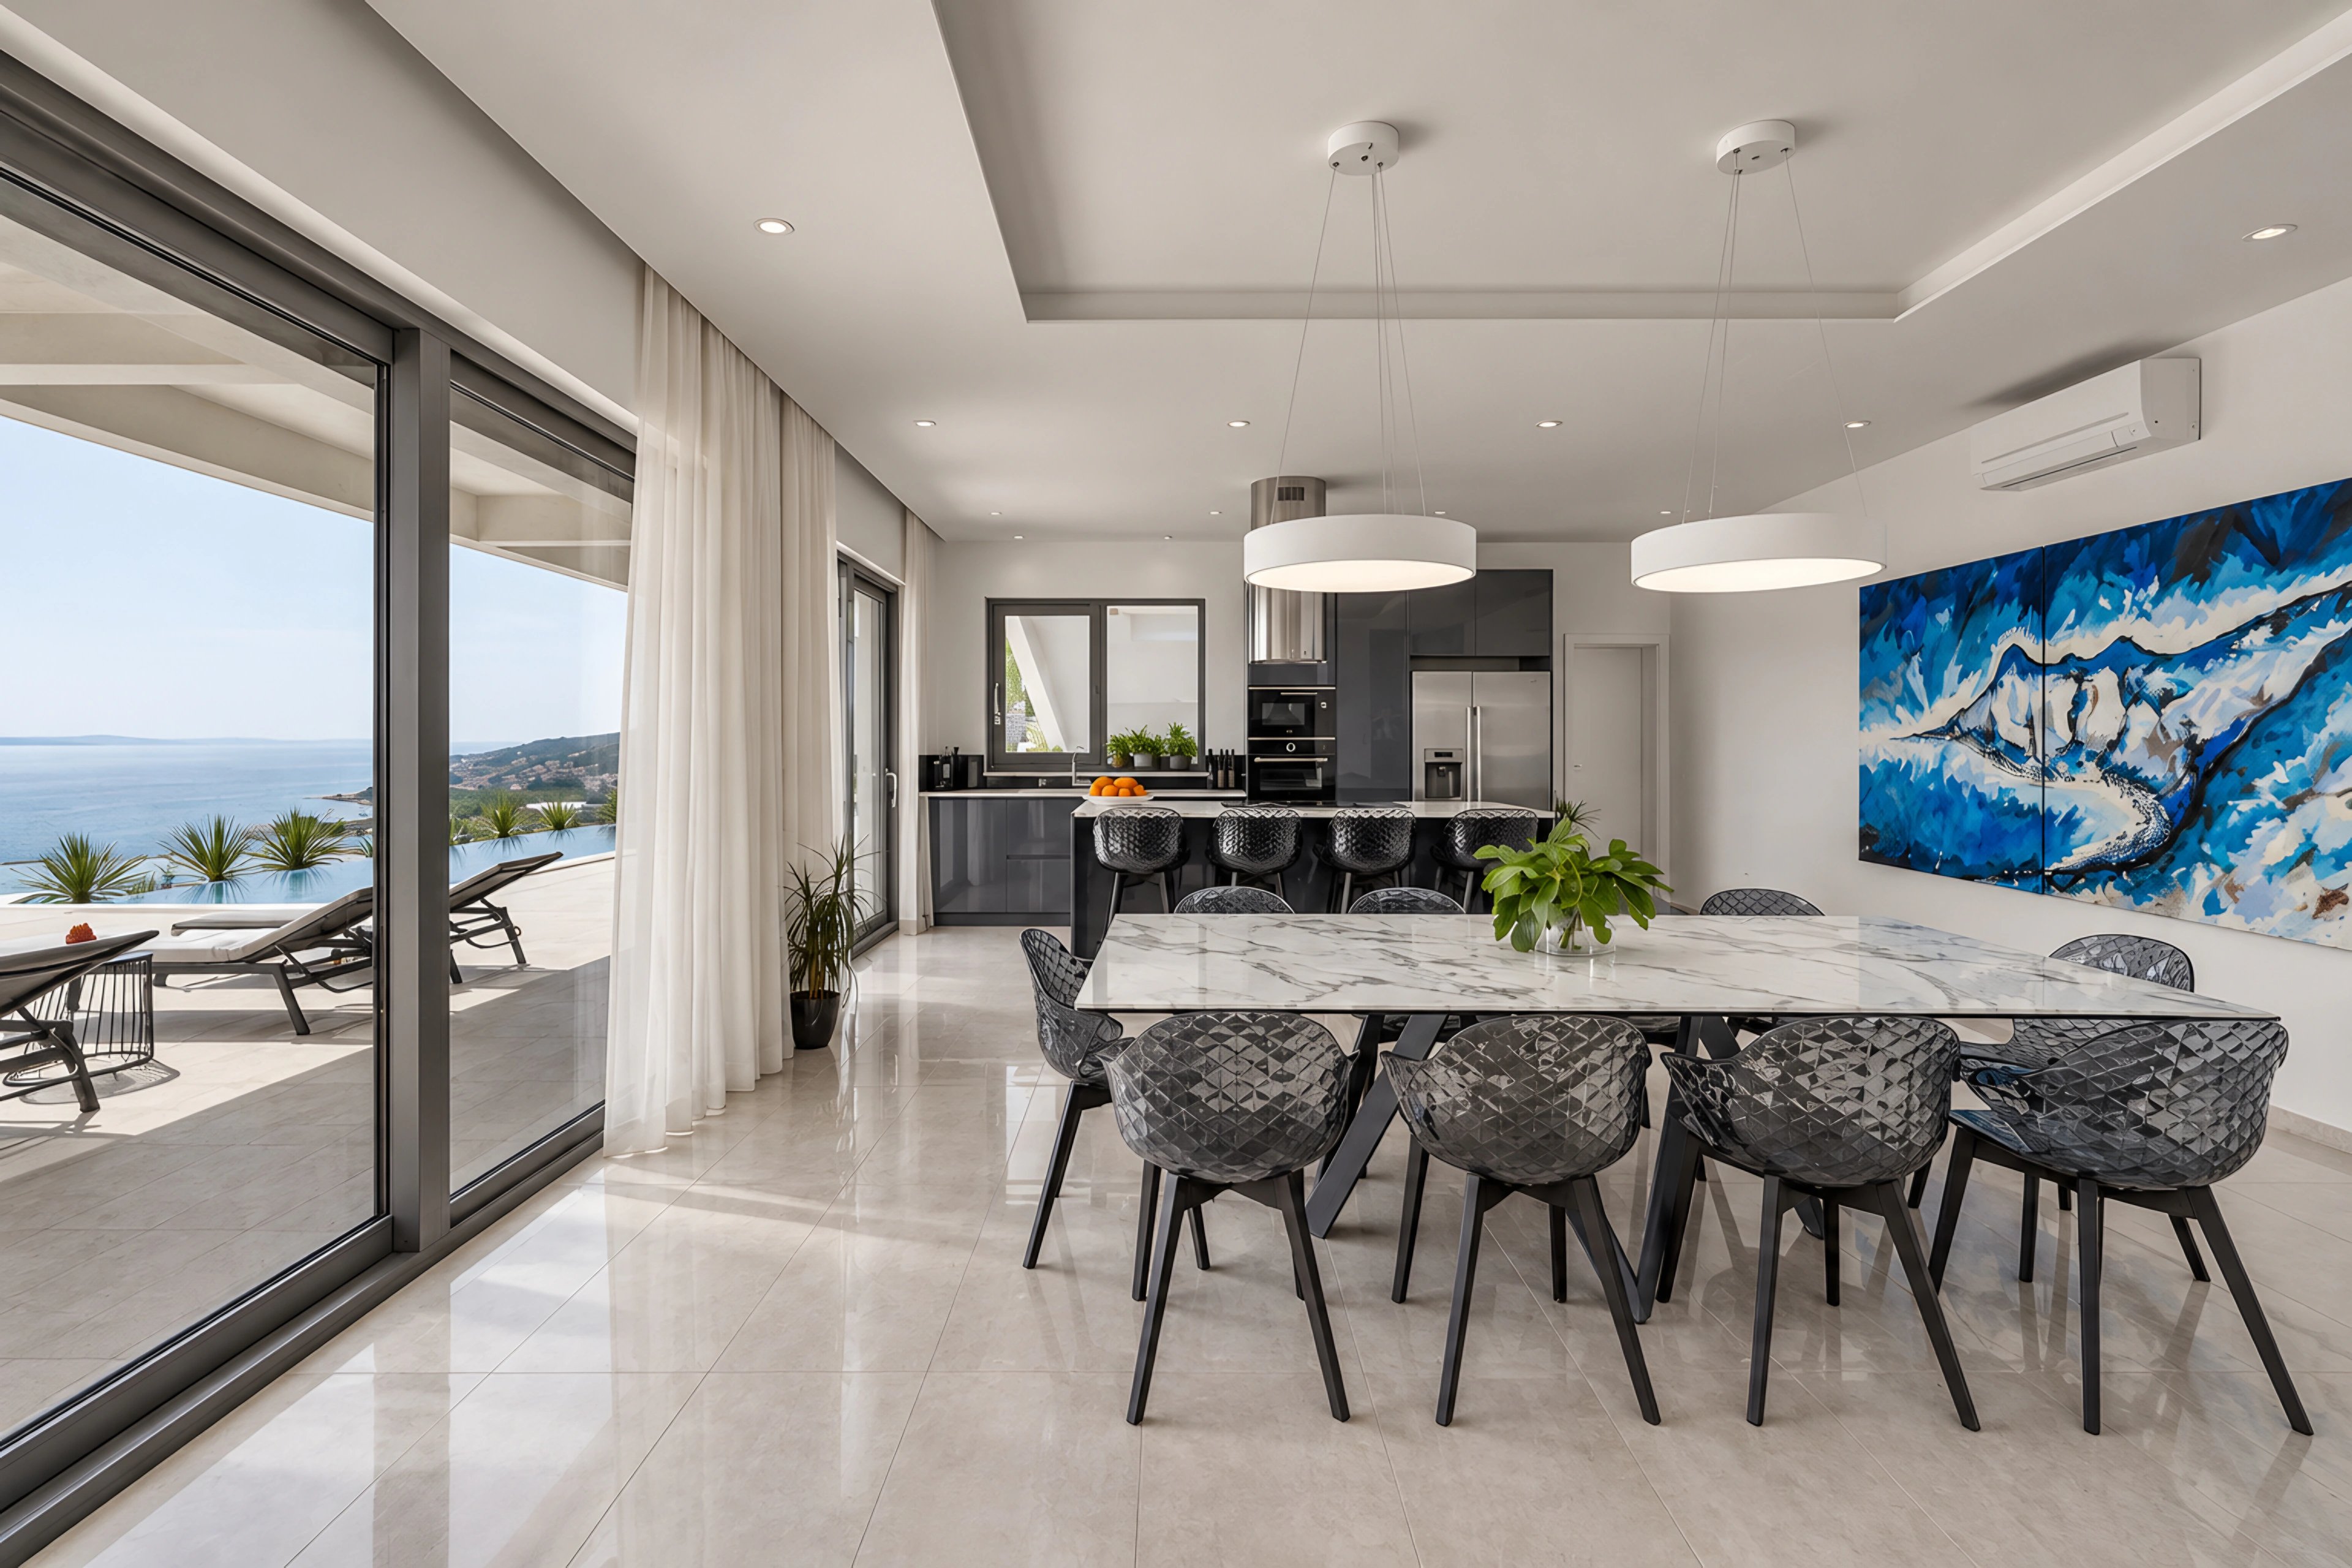
- Dining areaVilla Ada
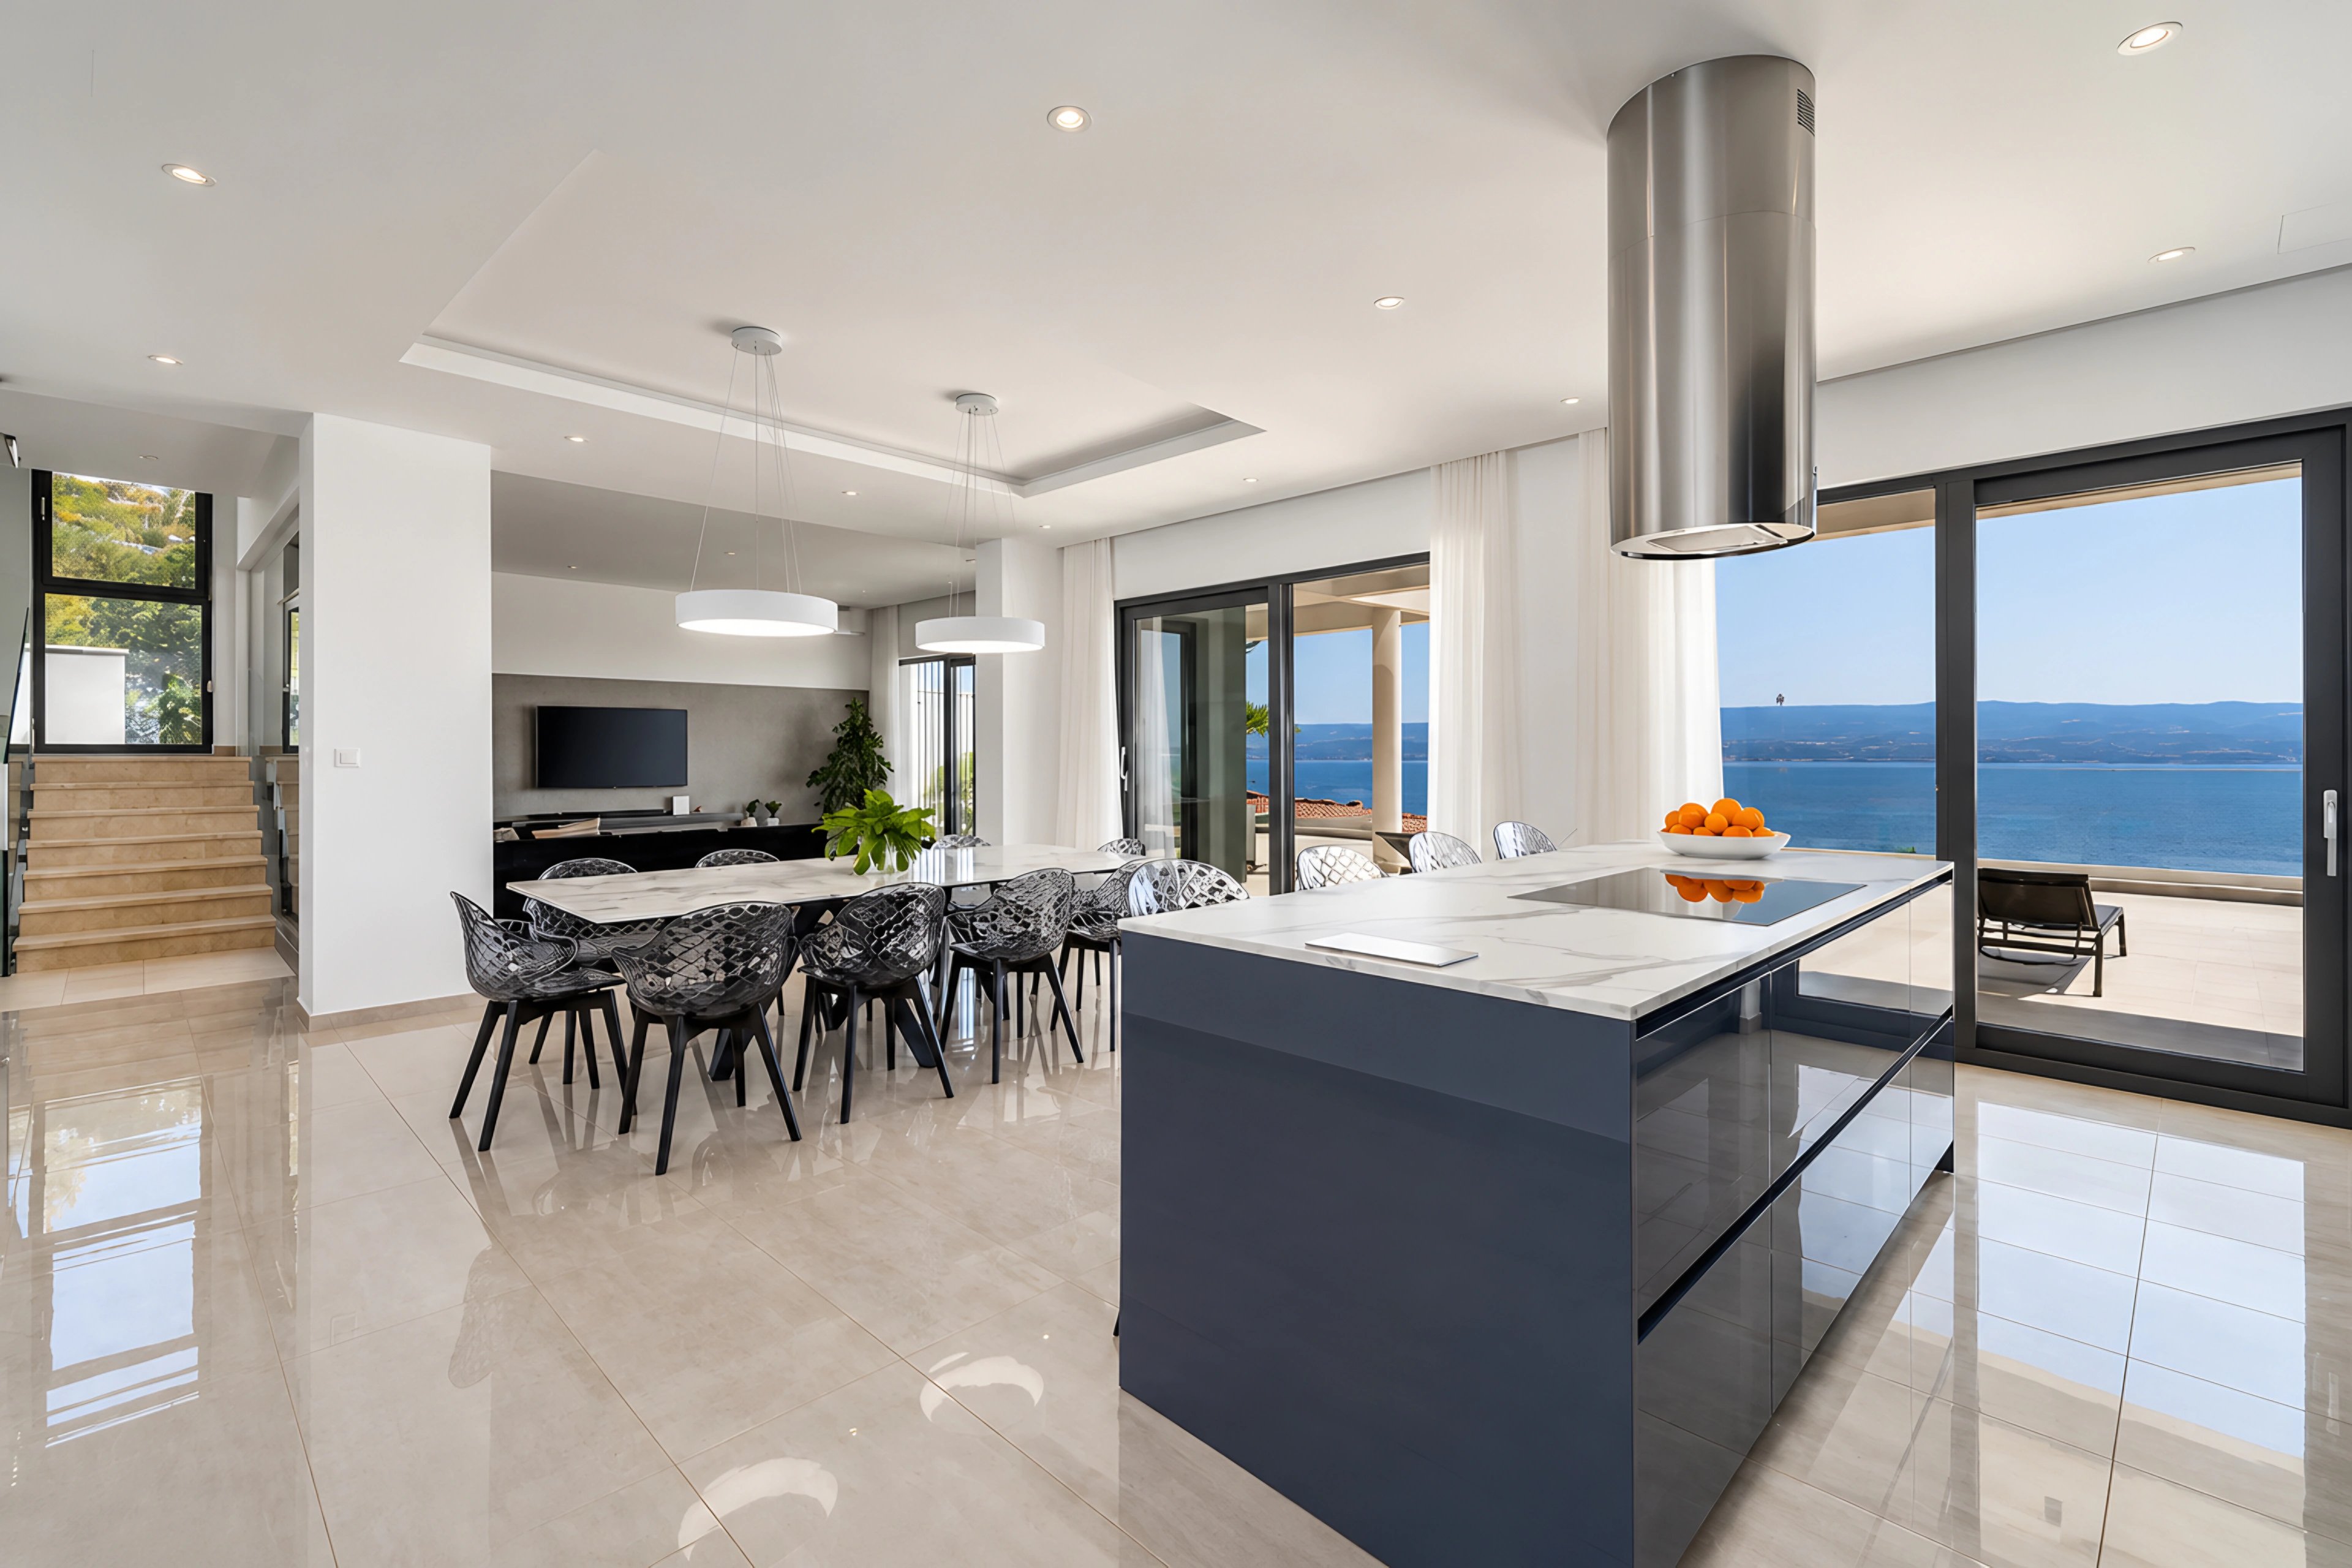
- Kitchen and diningVilla Ada
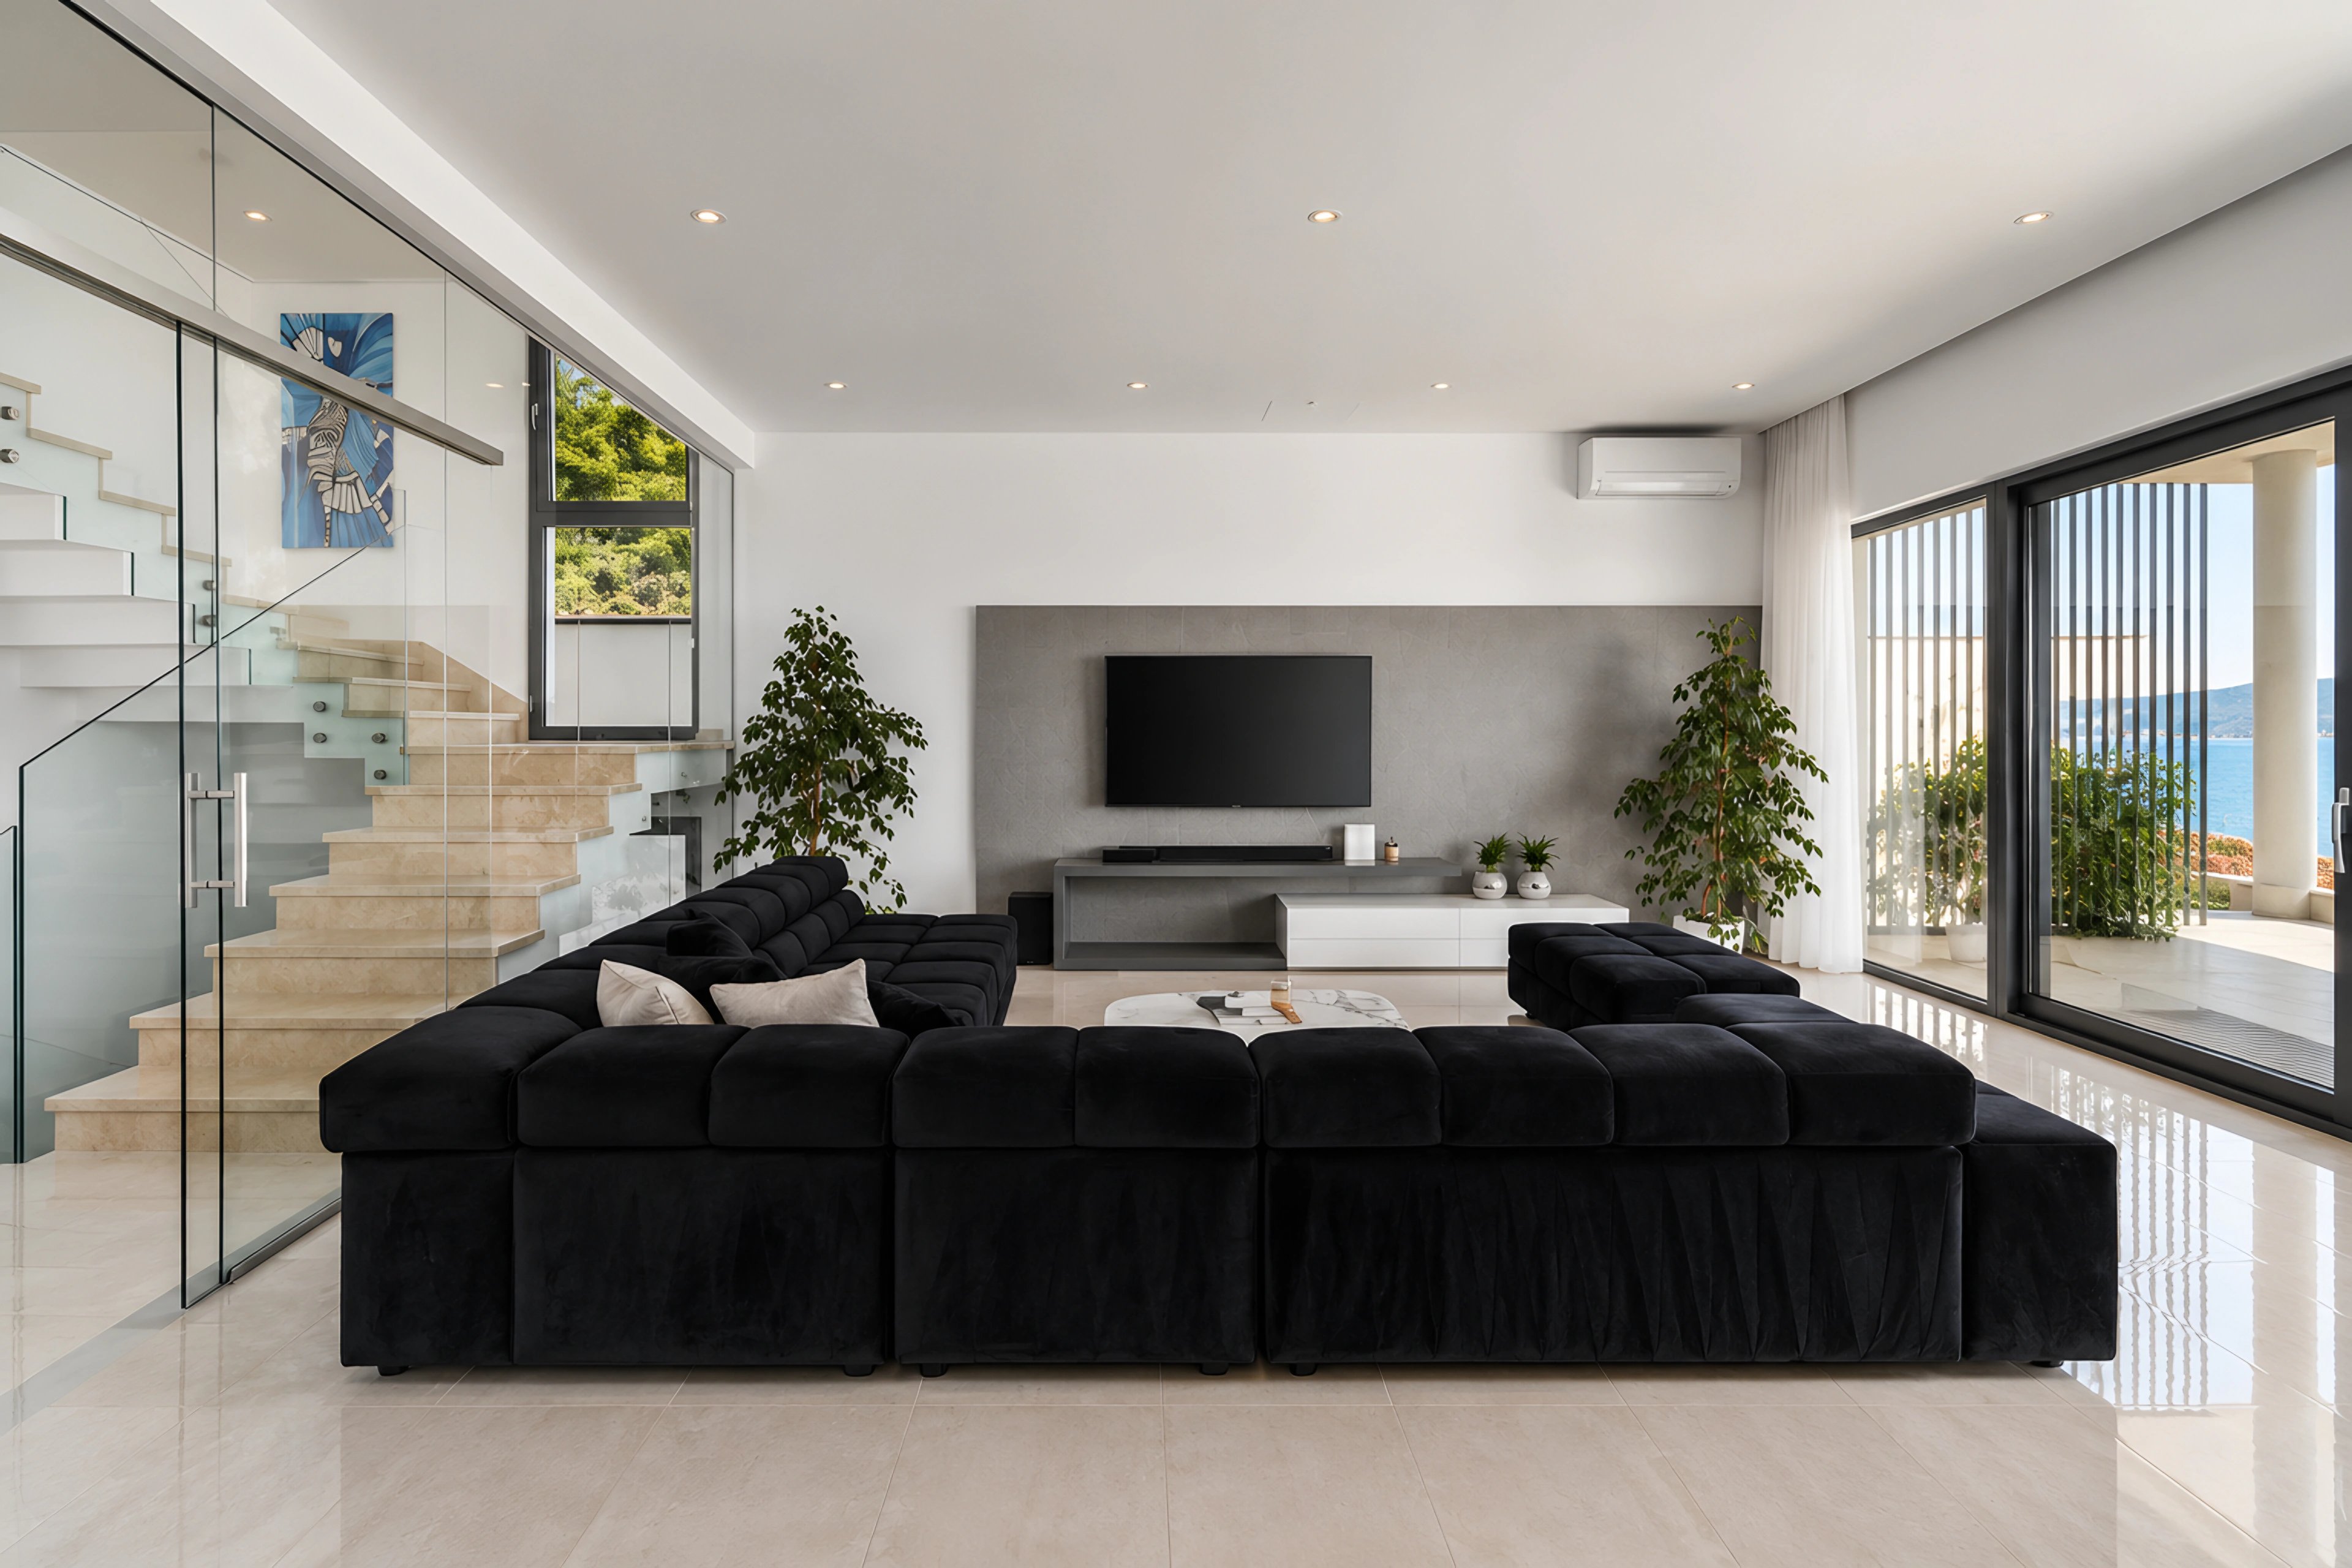
- Living roomVilla Ada
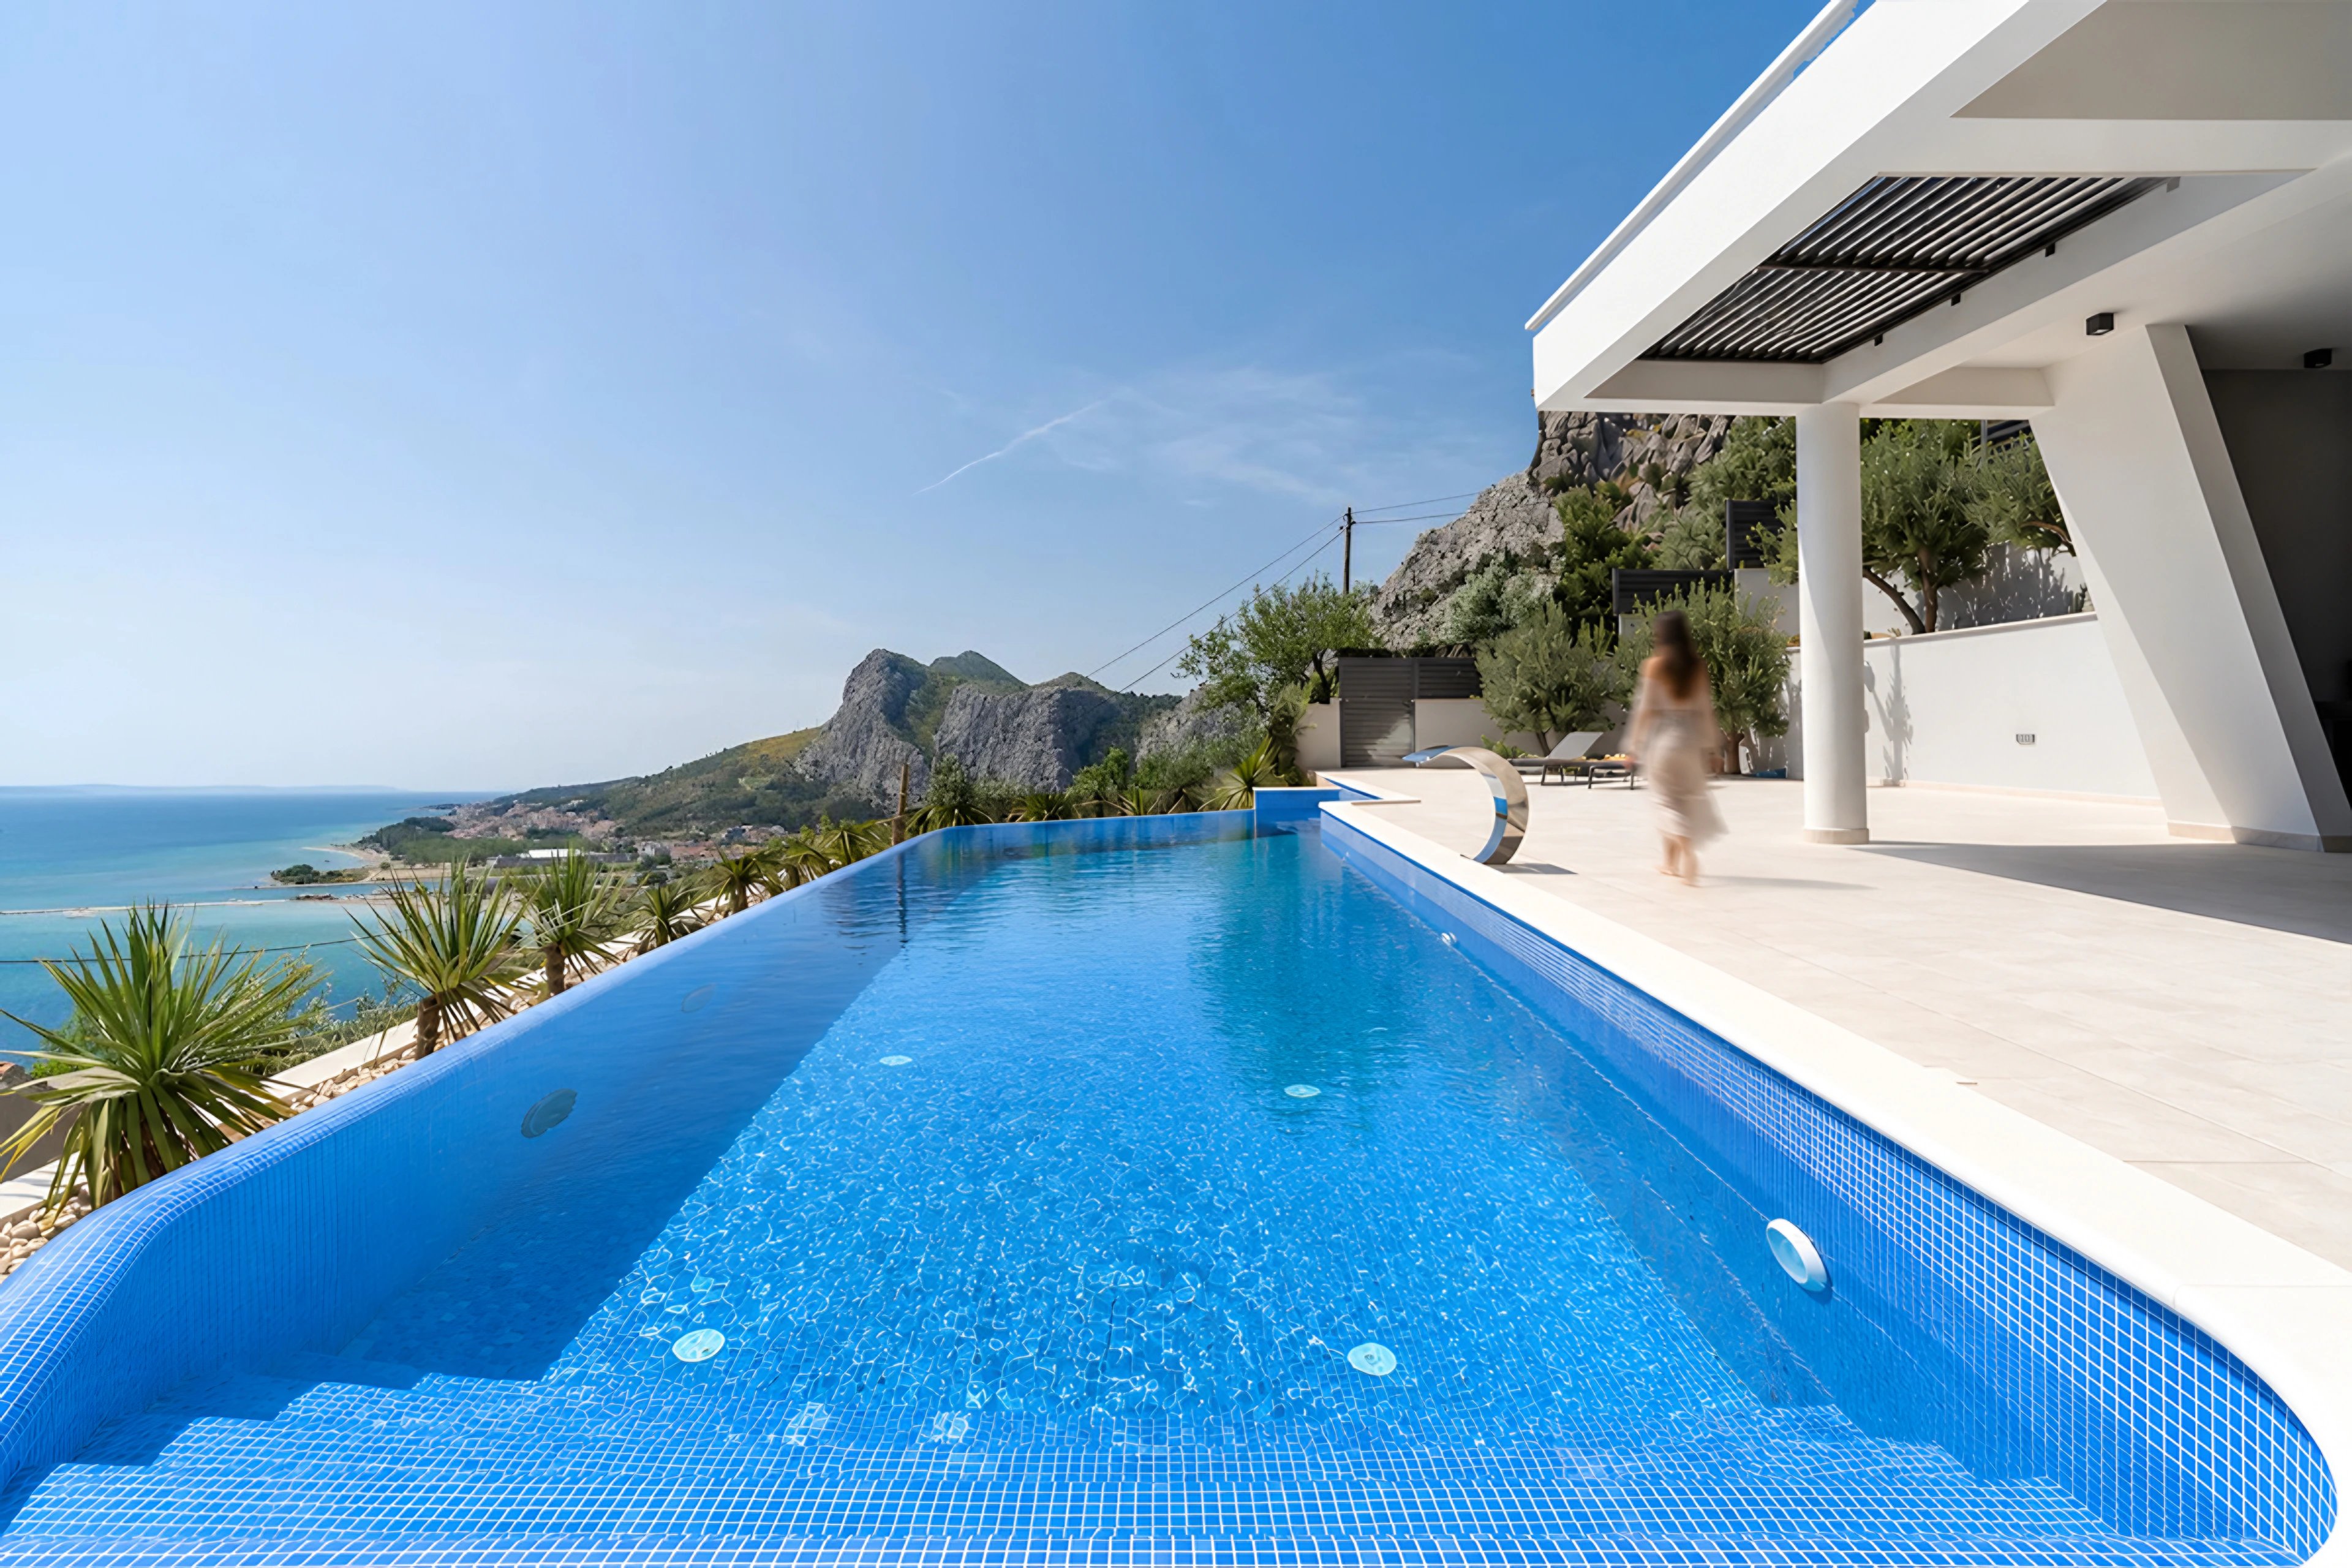
- Infinity poolVilla Ada
- BedroomVilla Ada
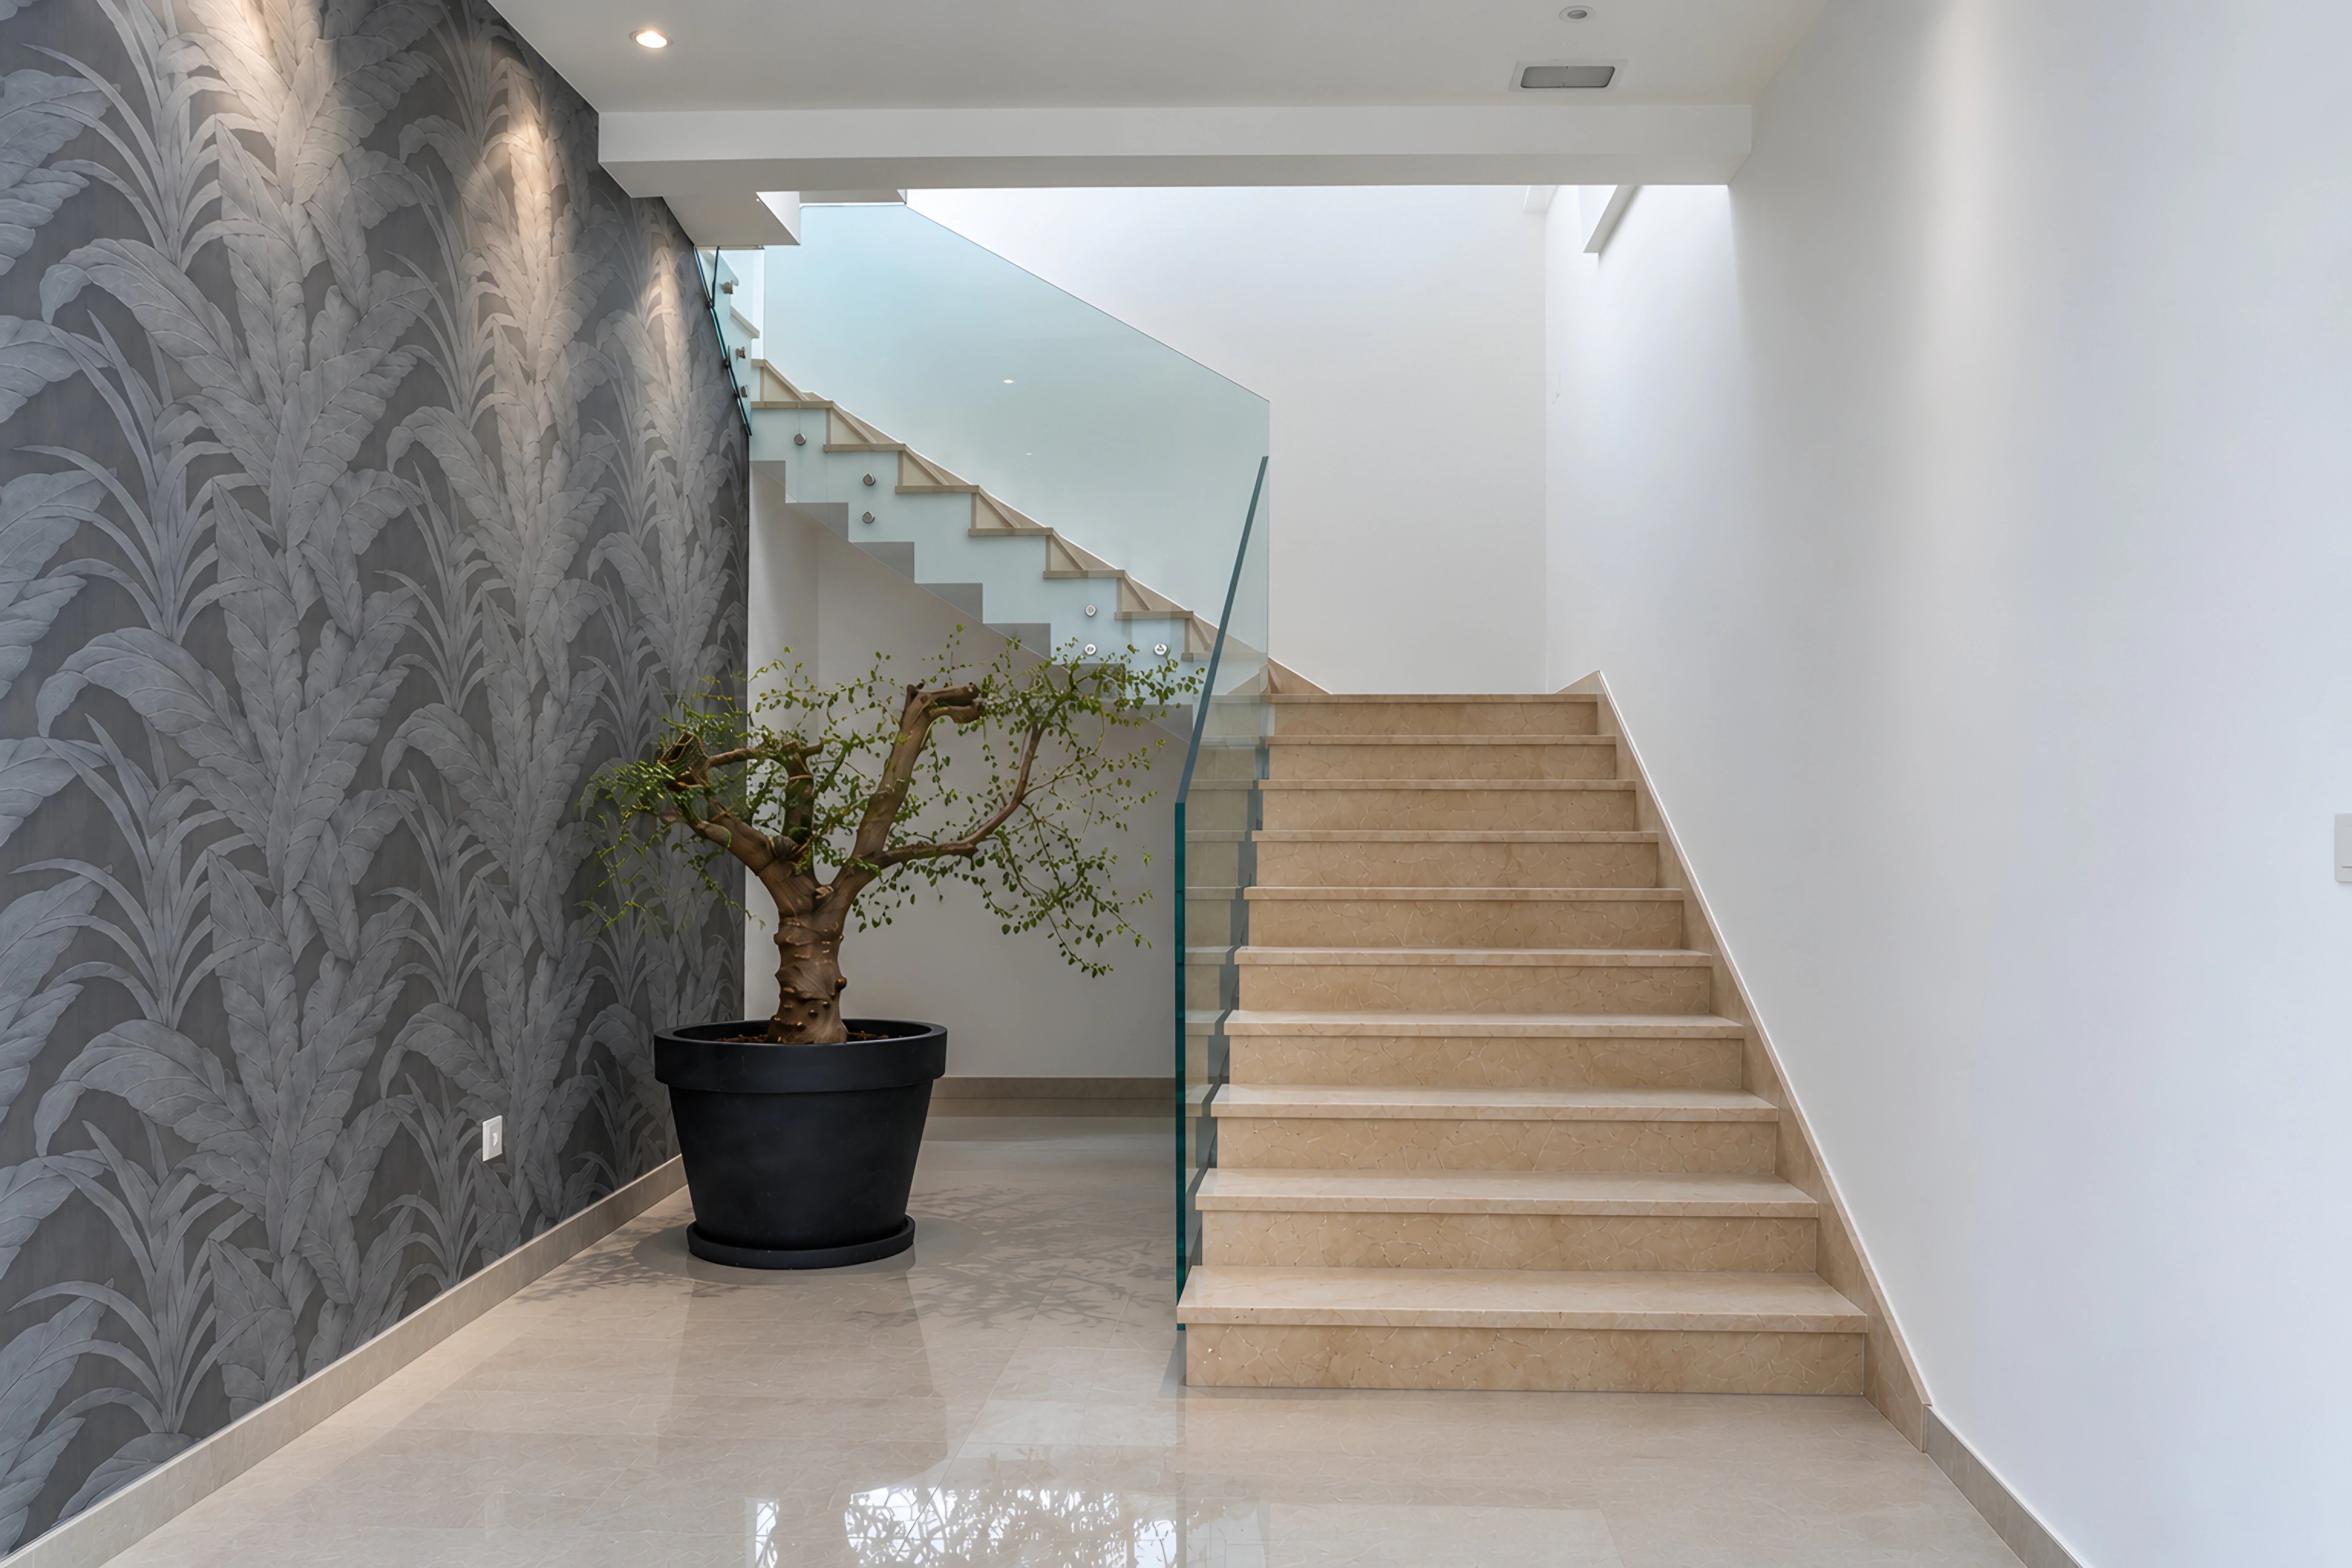
- StaircaseVilla Ada
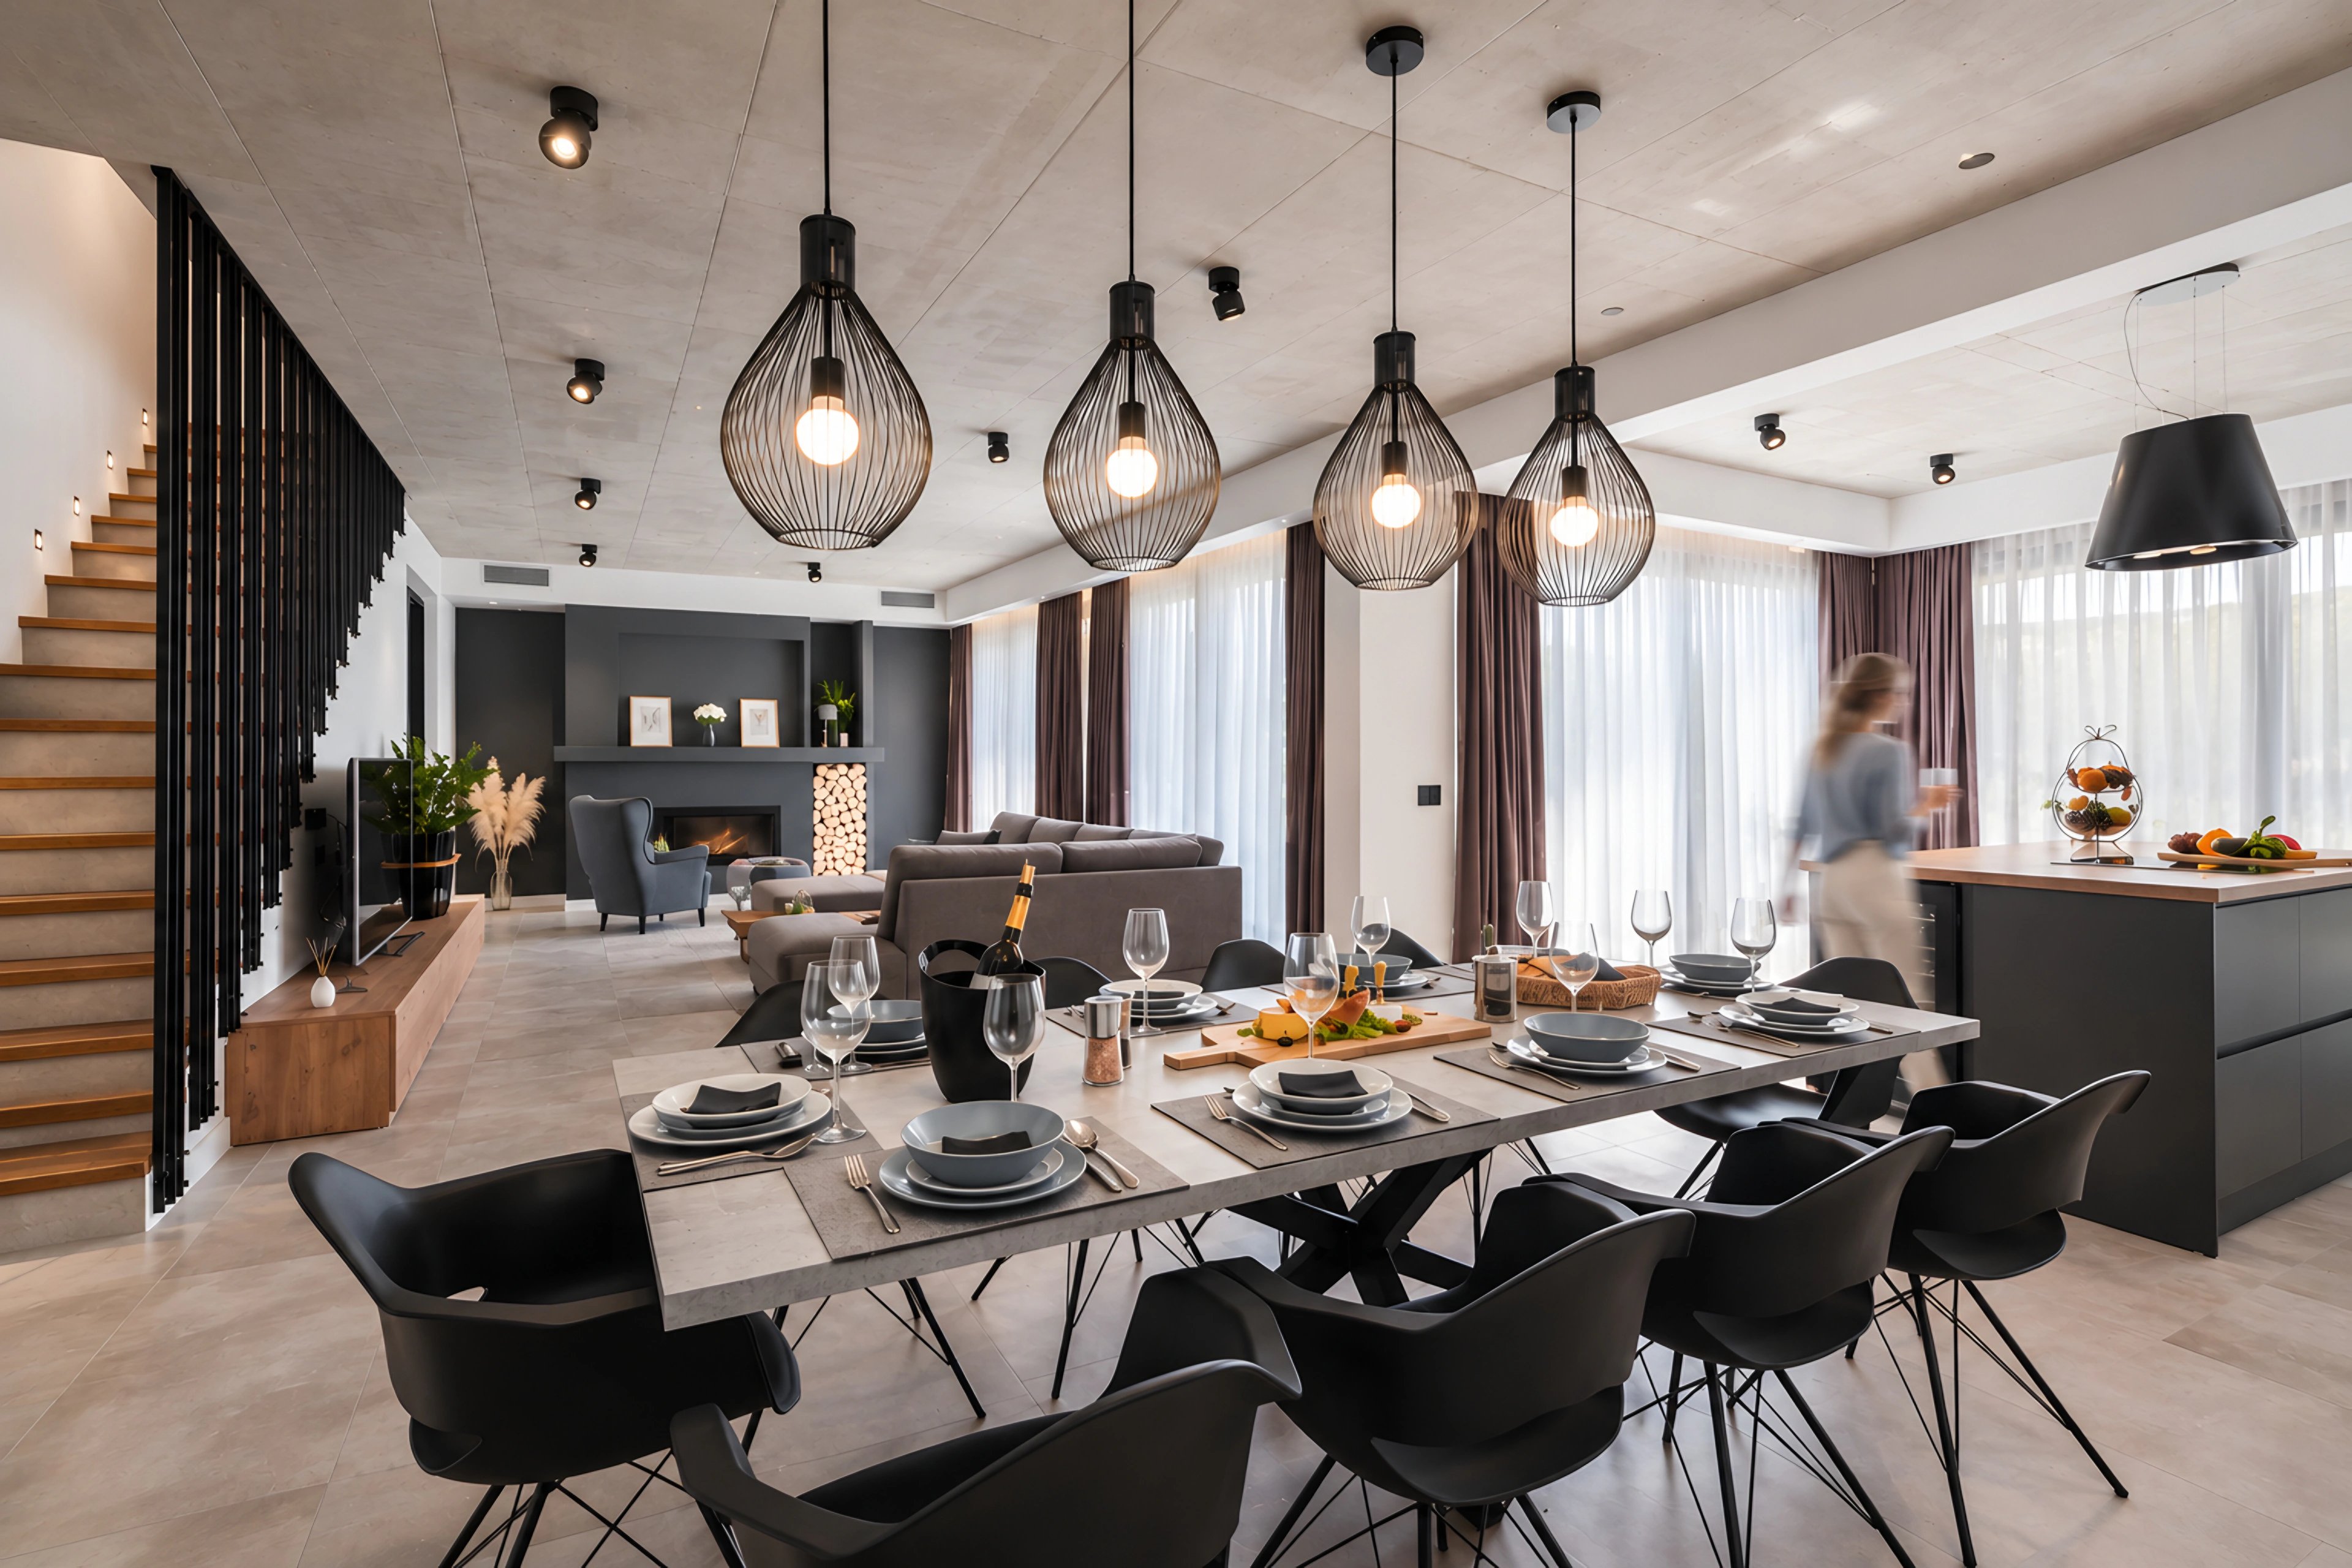
- Open-plan livingVilla Antonia
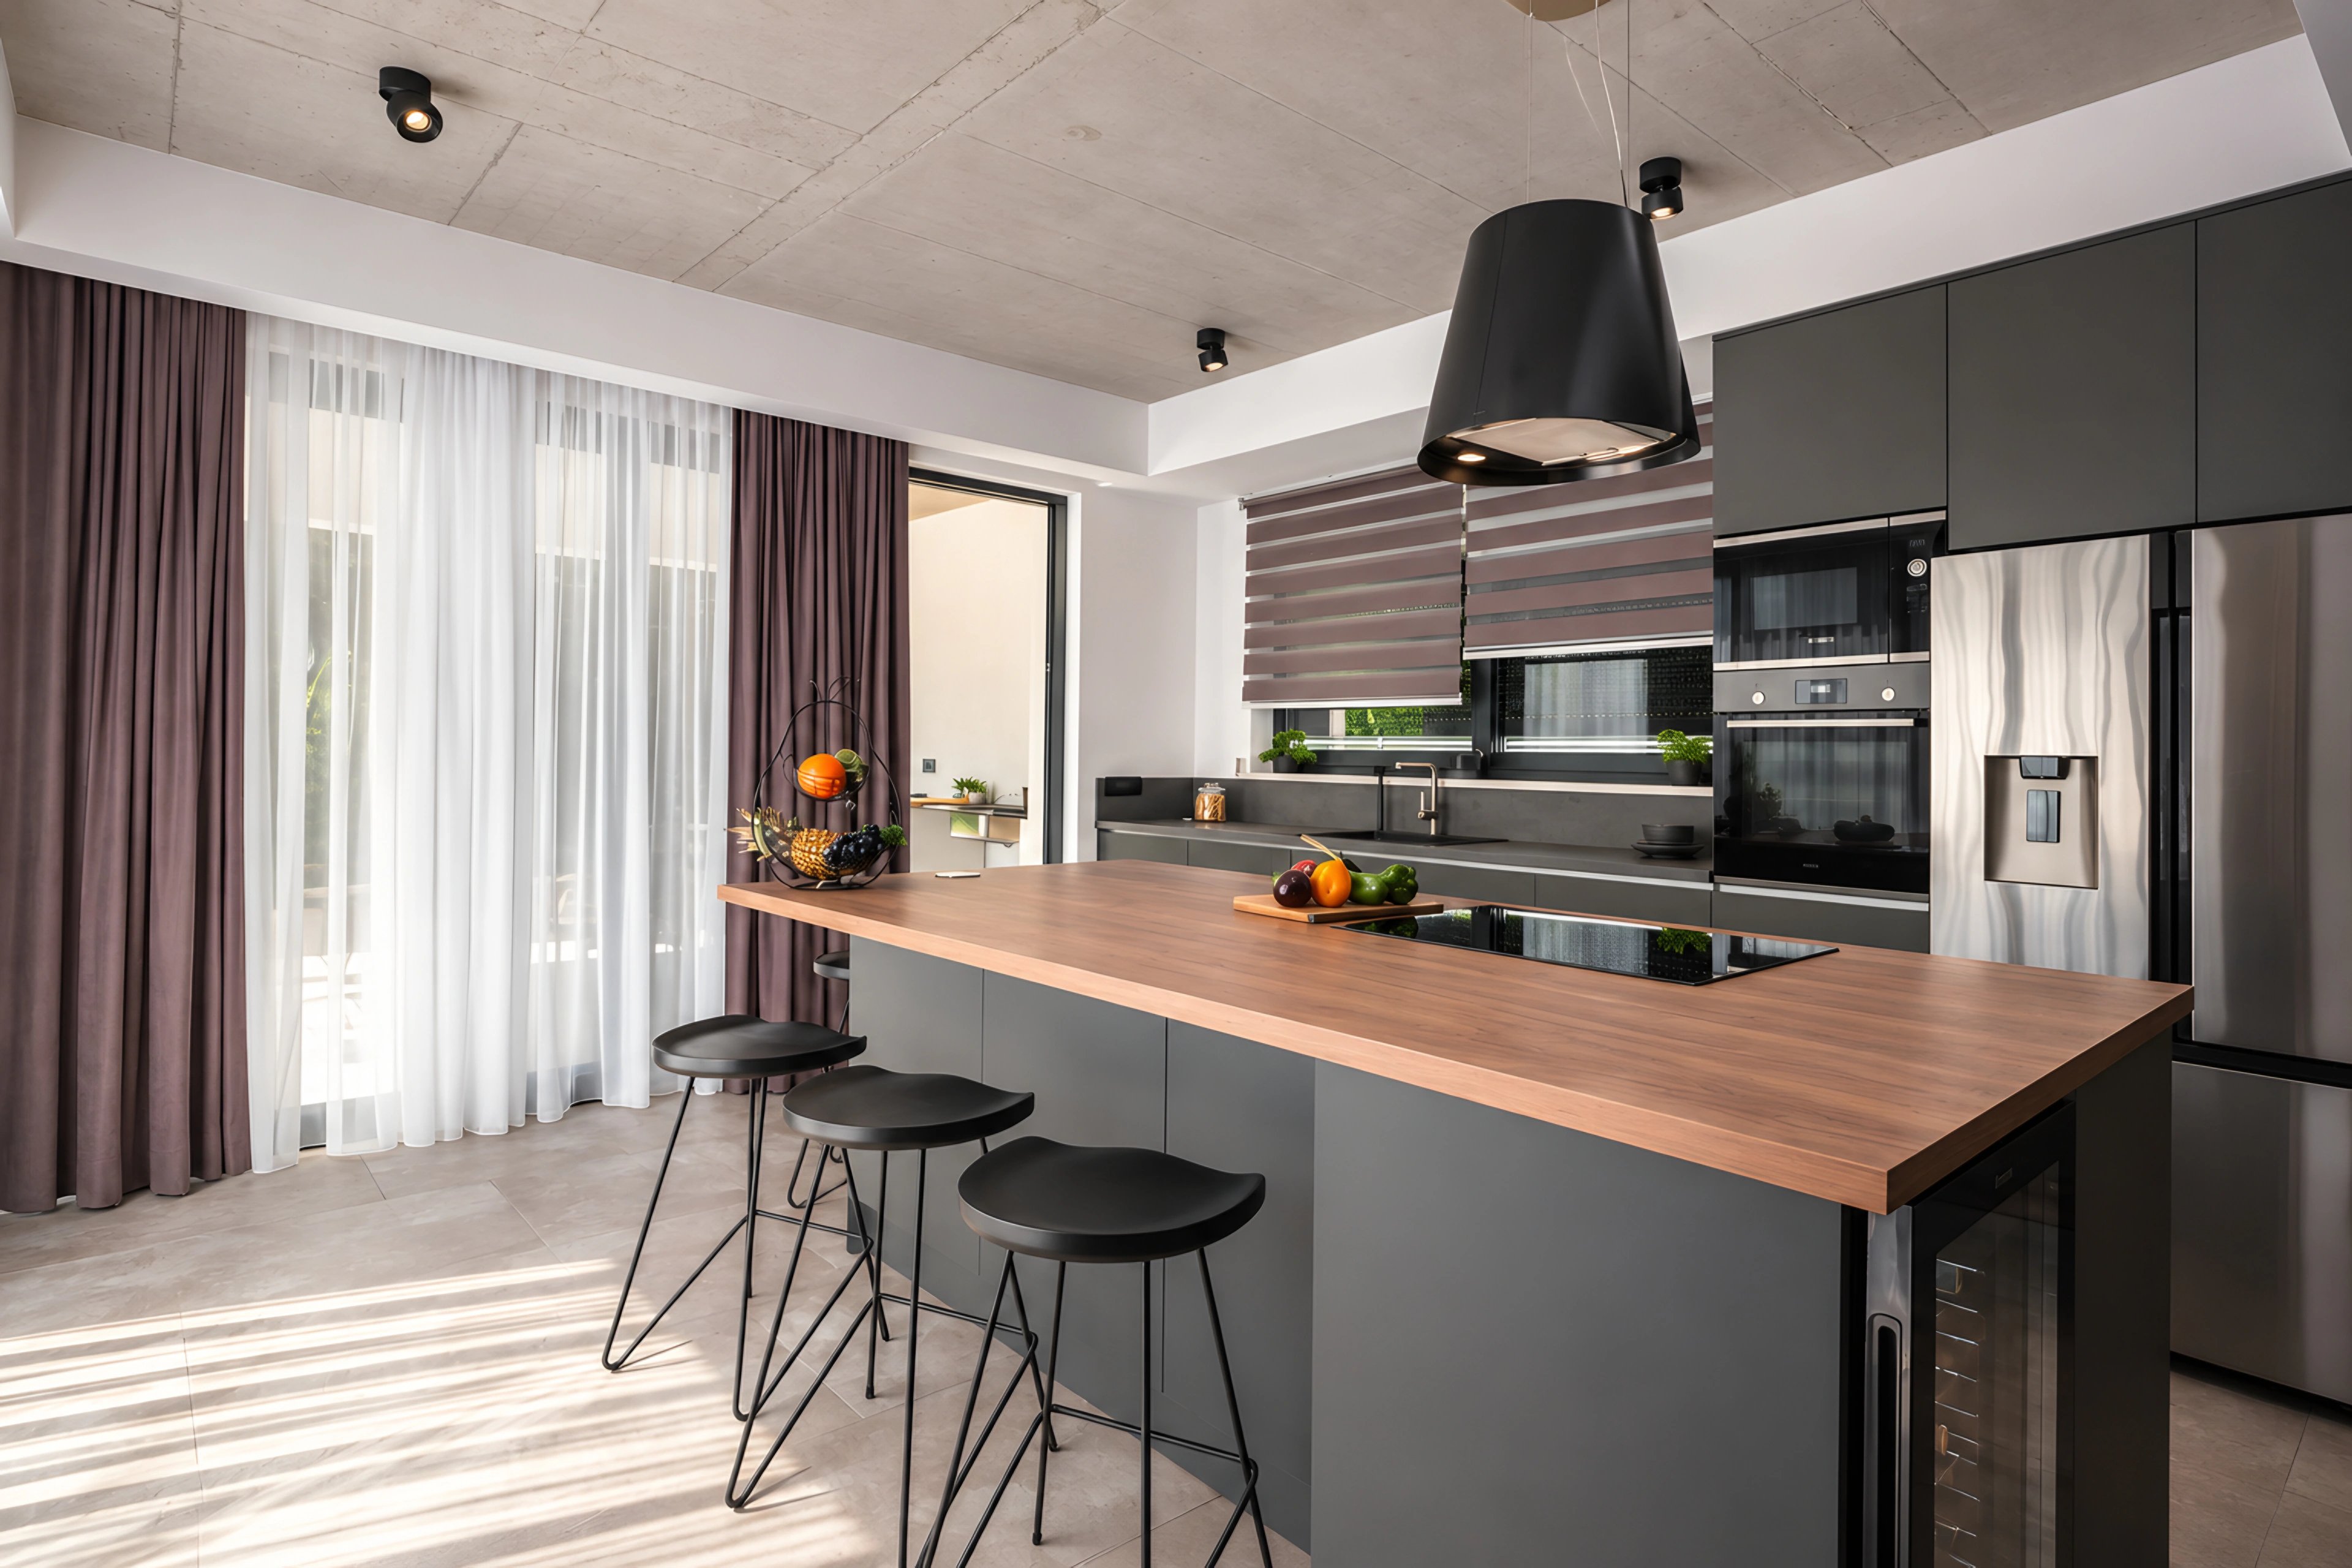
- KitchenVilla Antonia
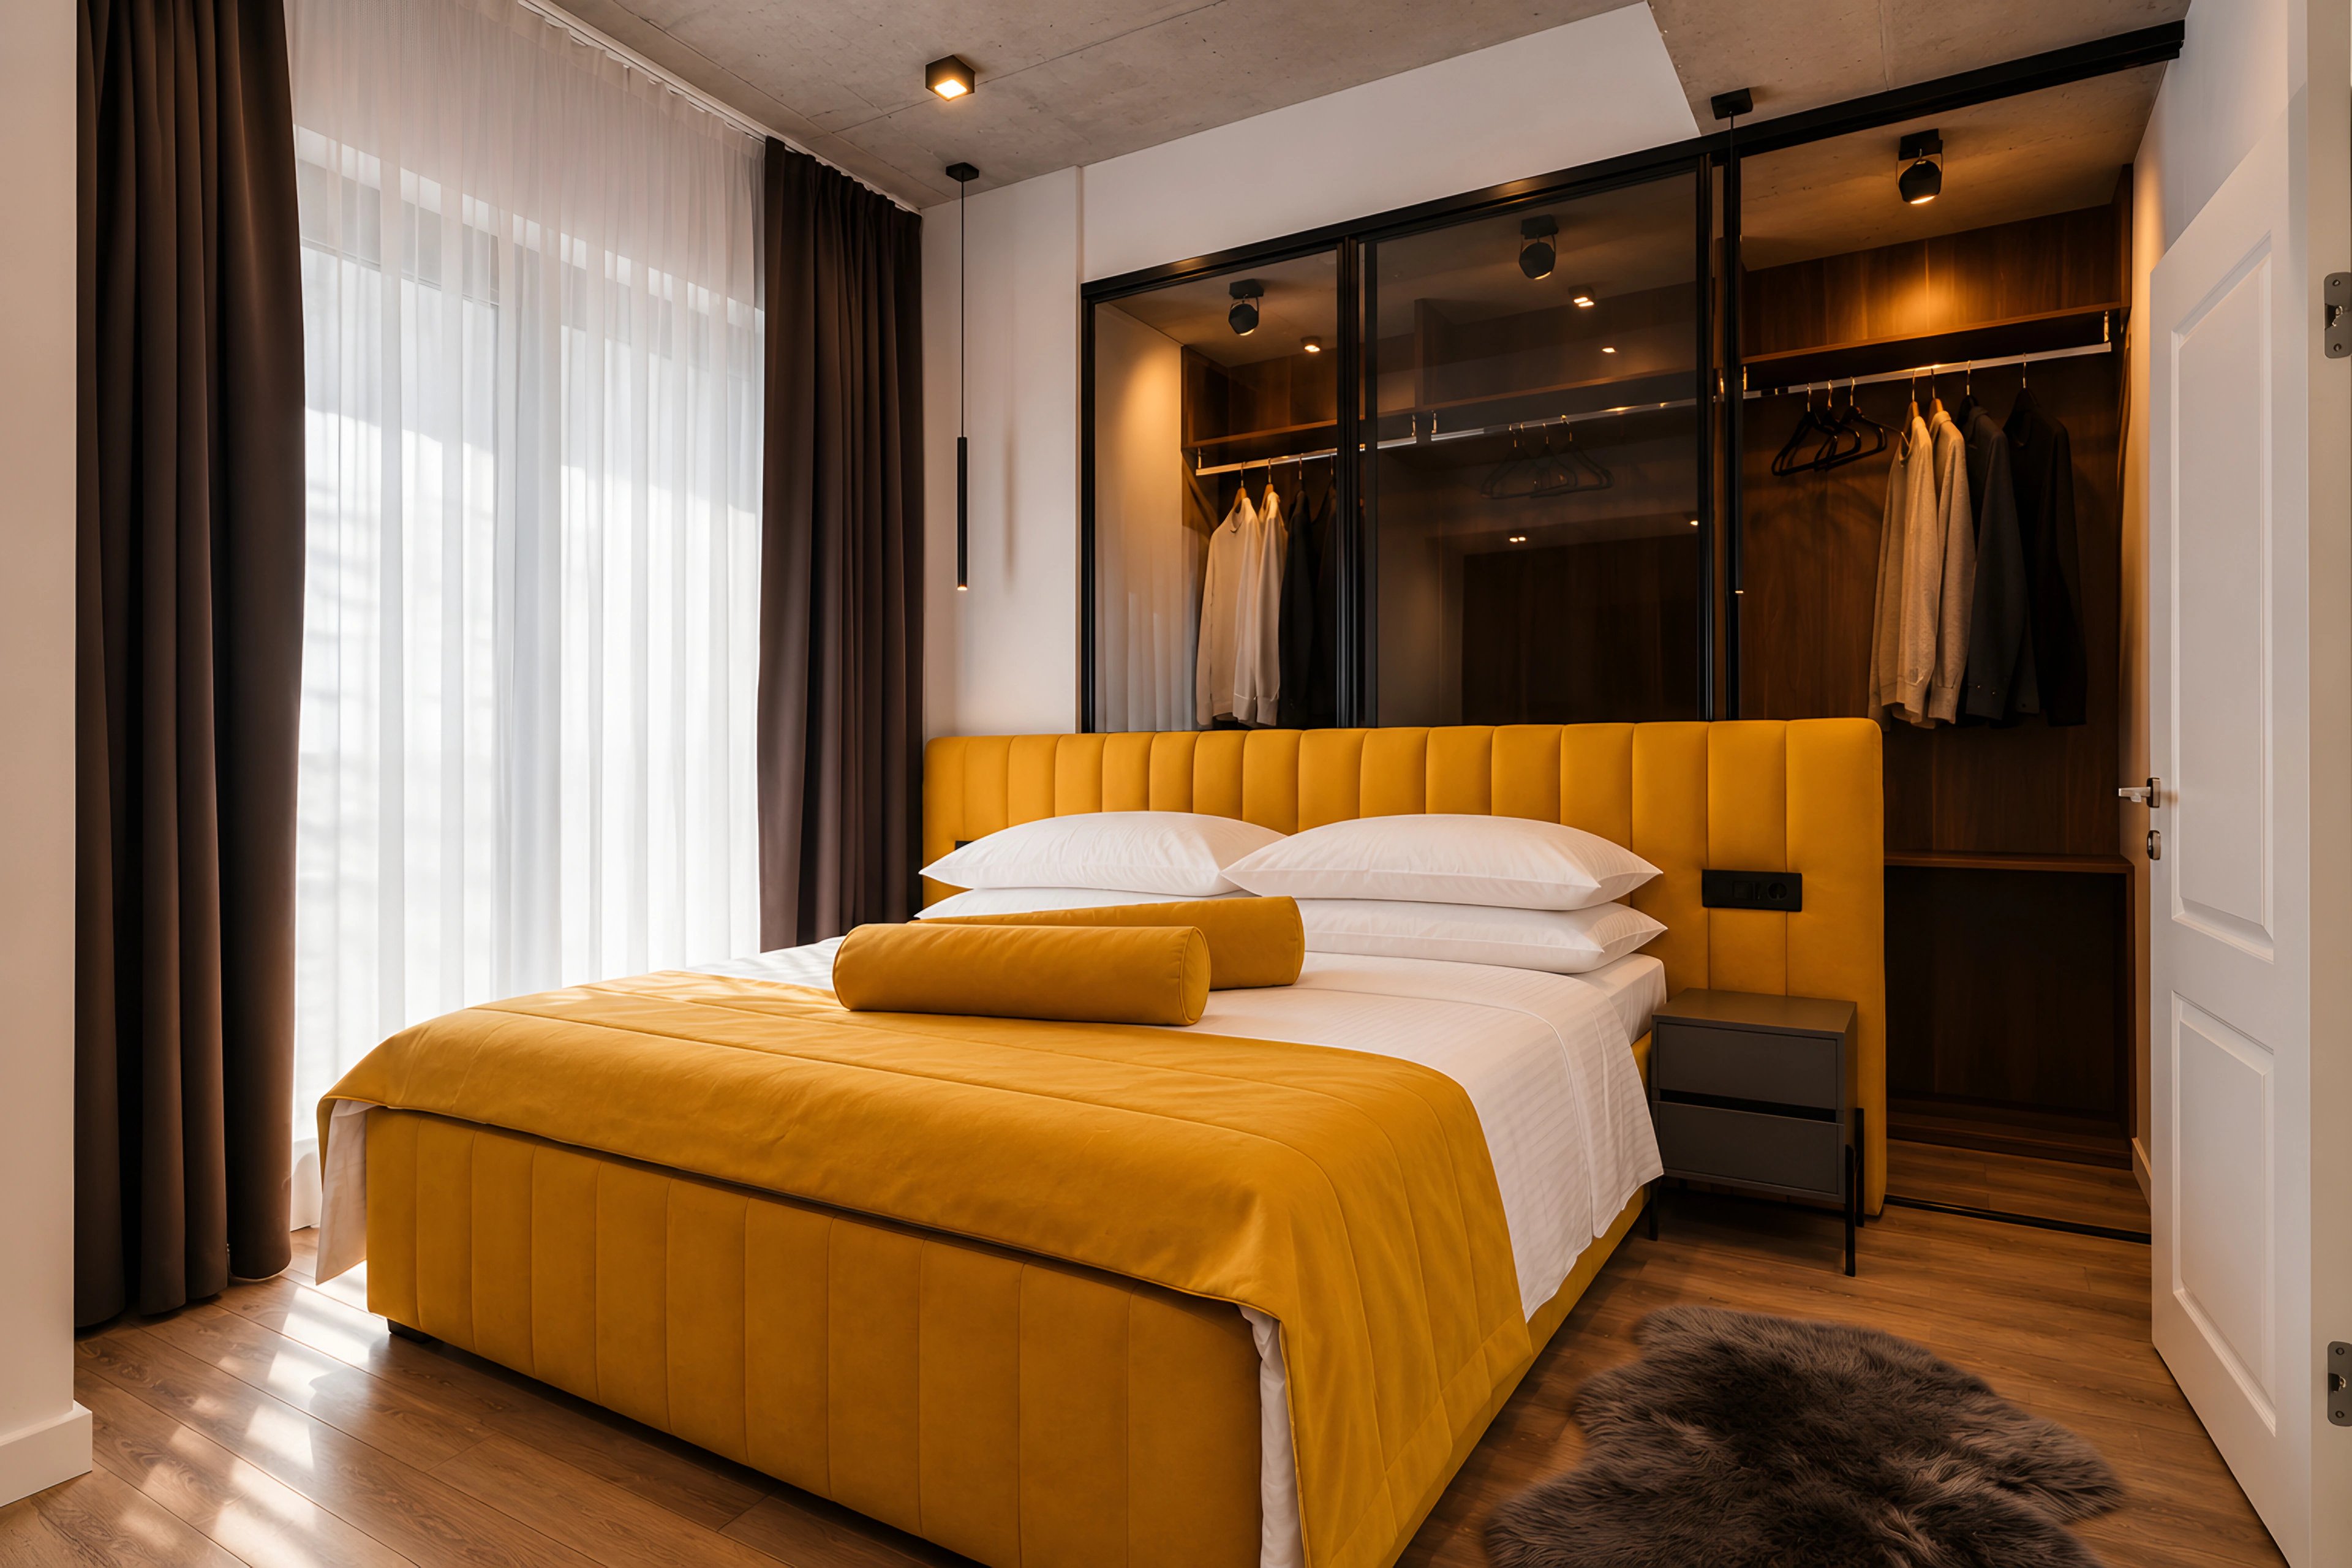
- Ochre bedroomVilla Antonia
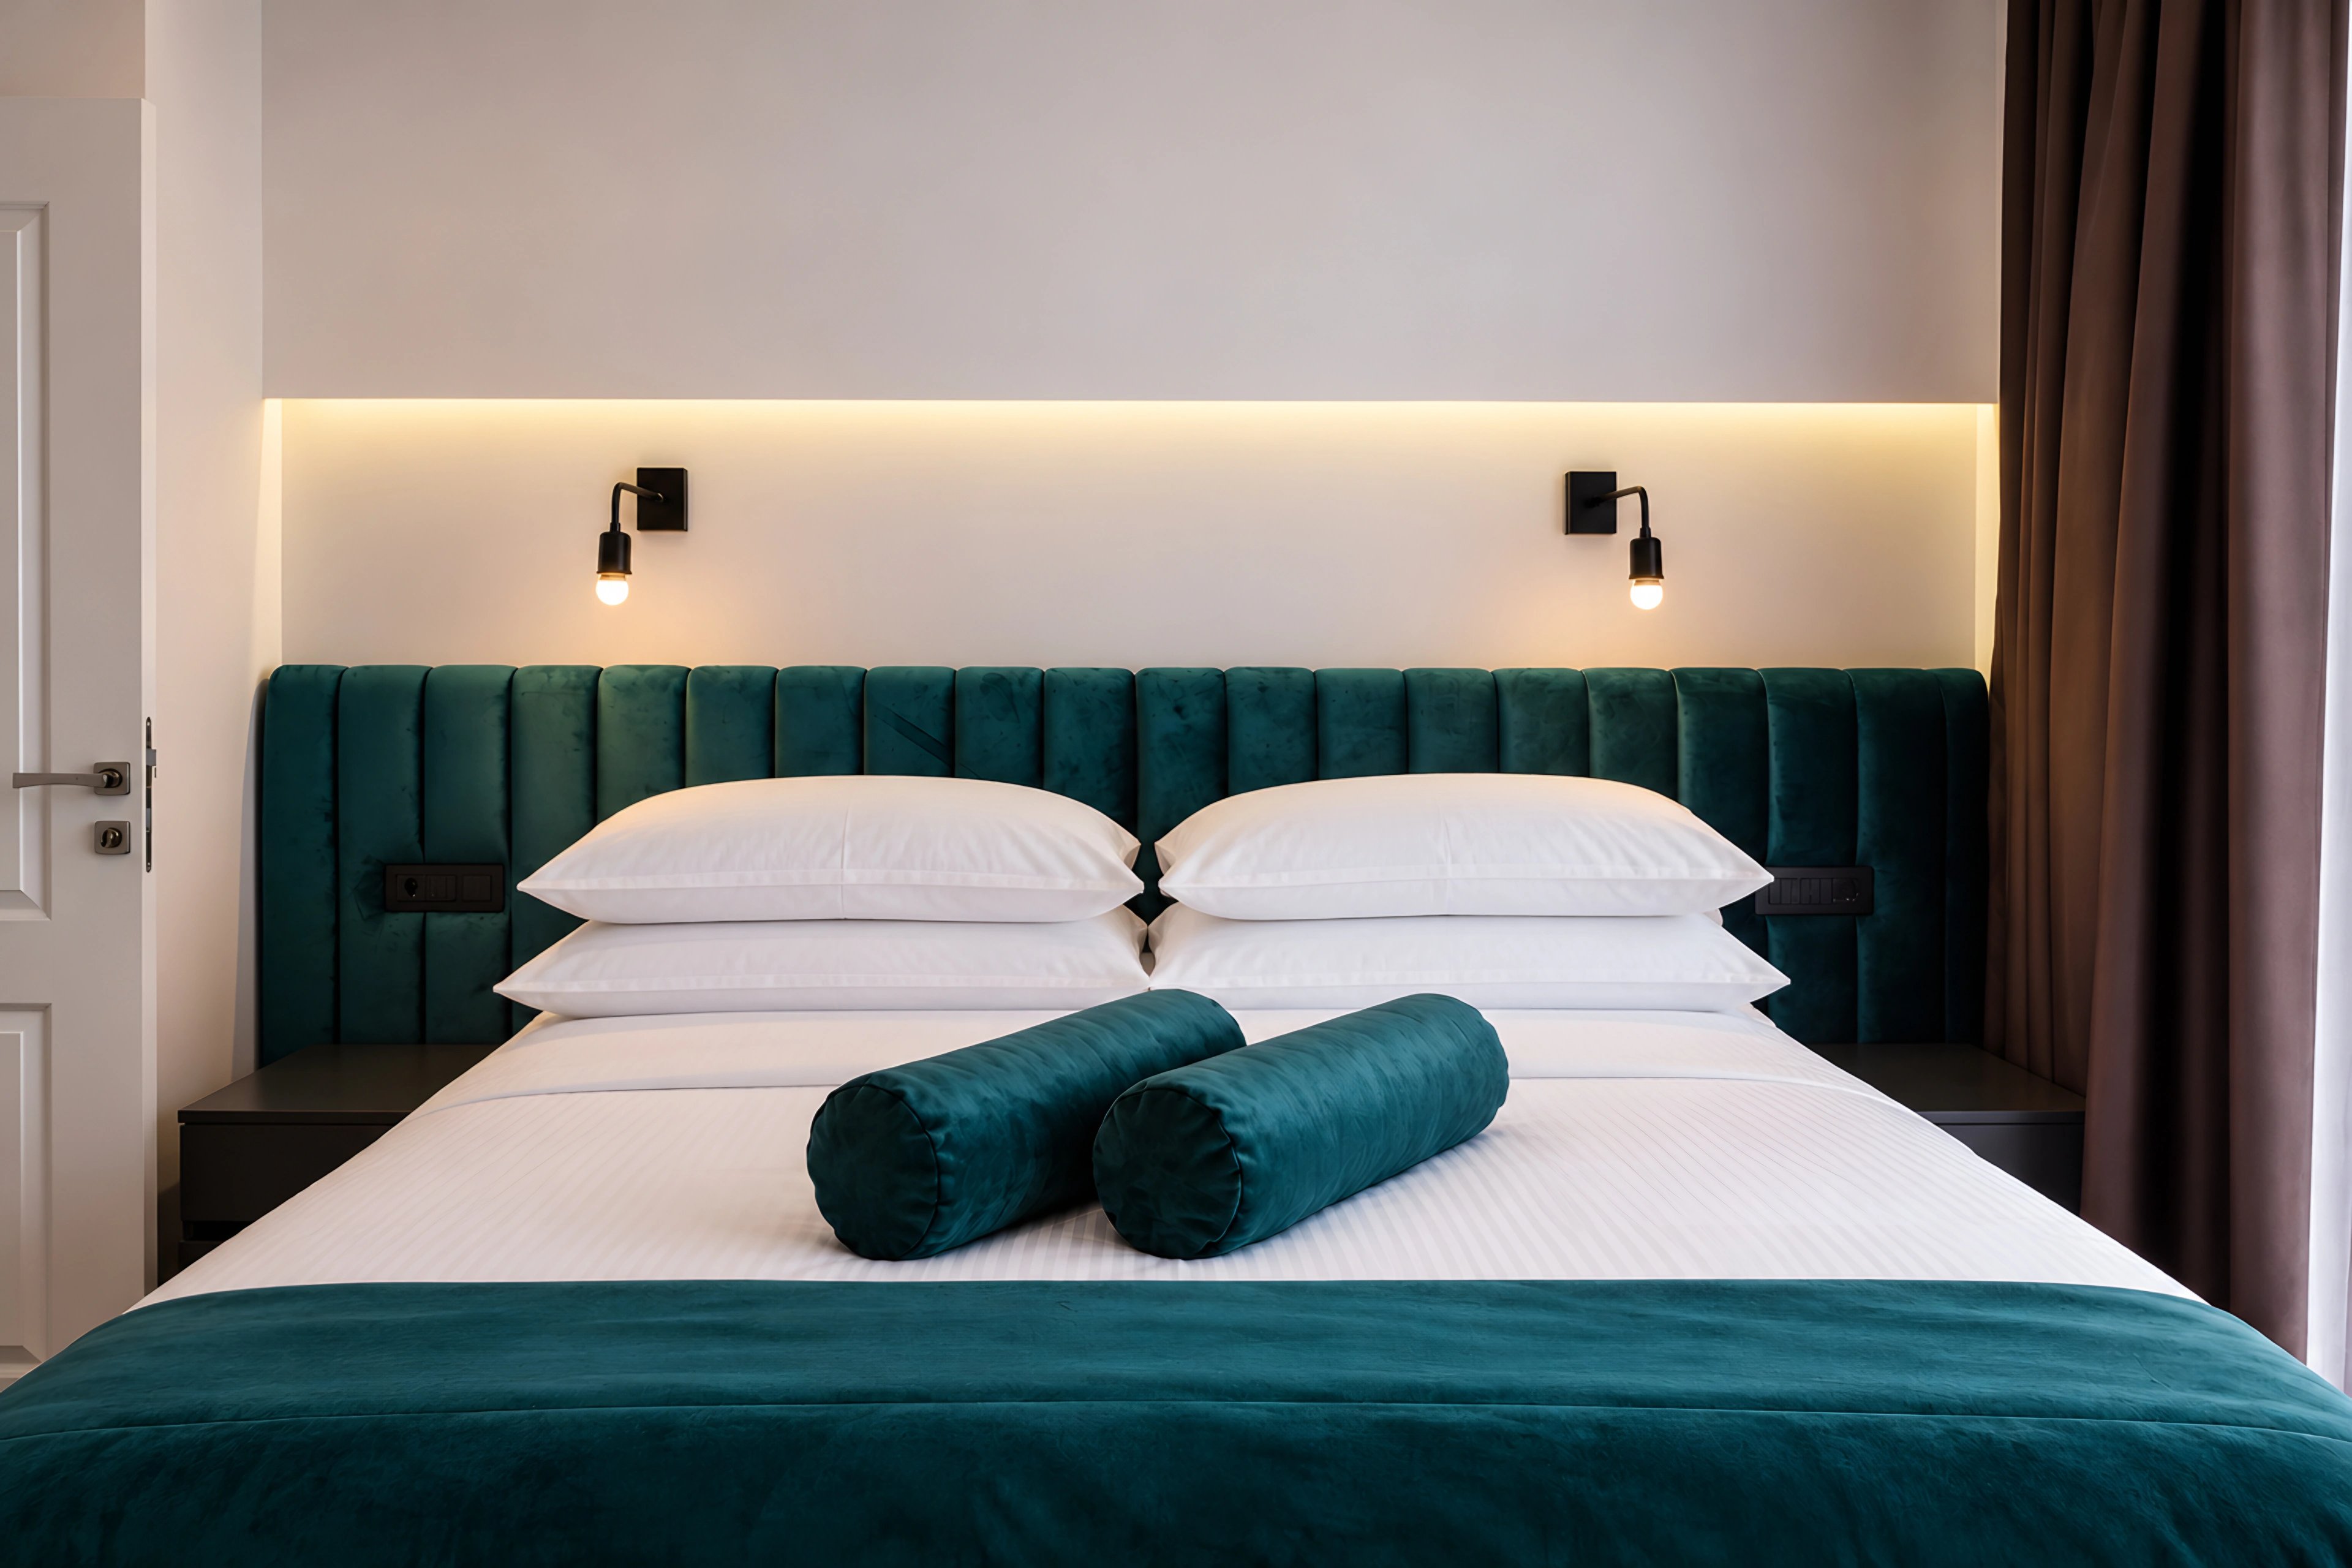
- Teal bedroomVilla Antonia
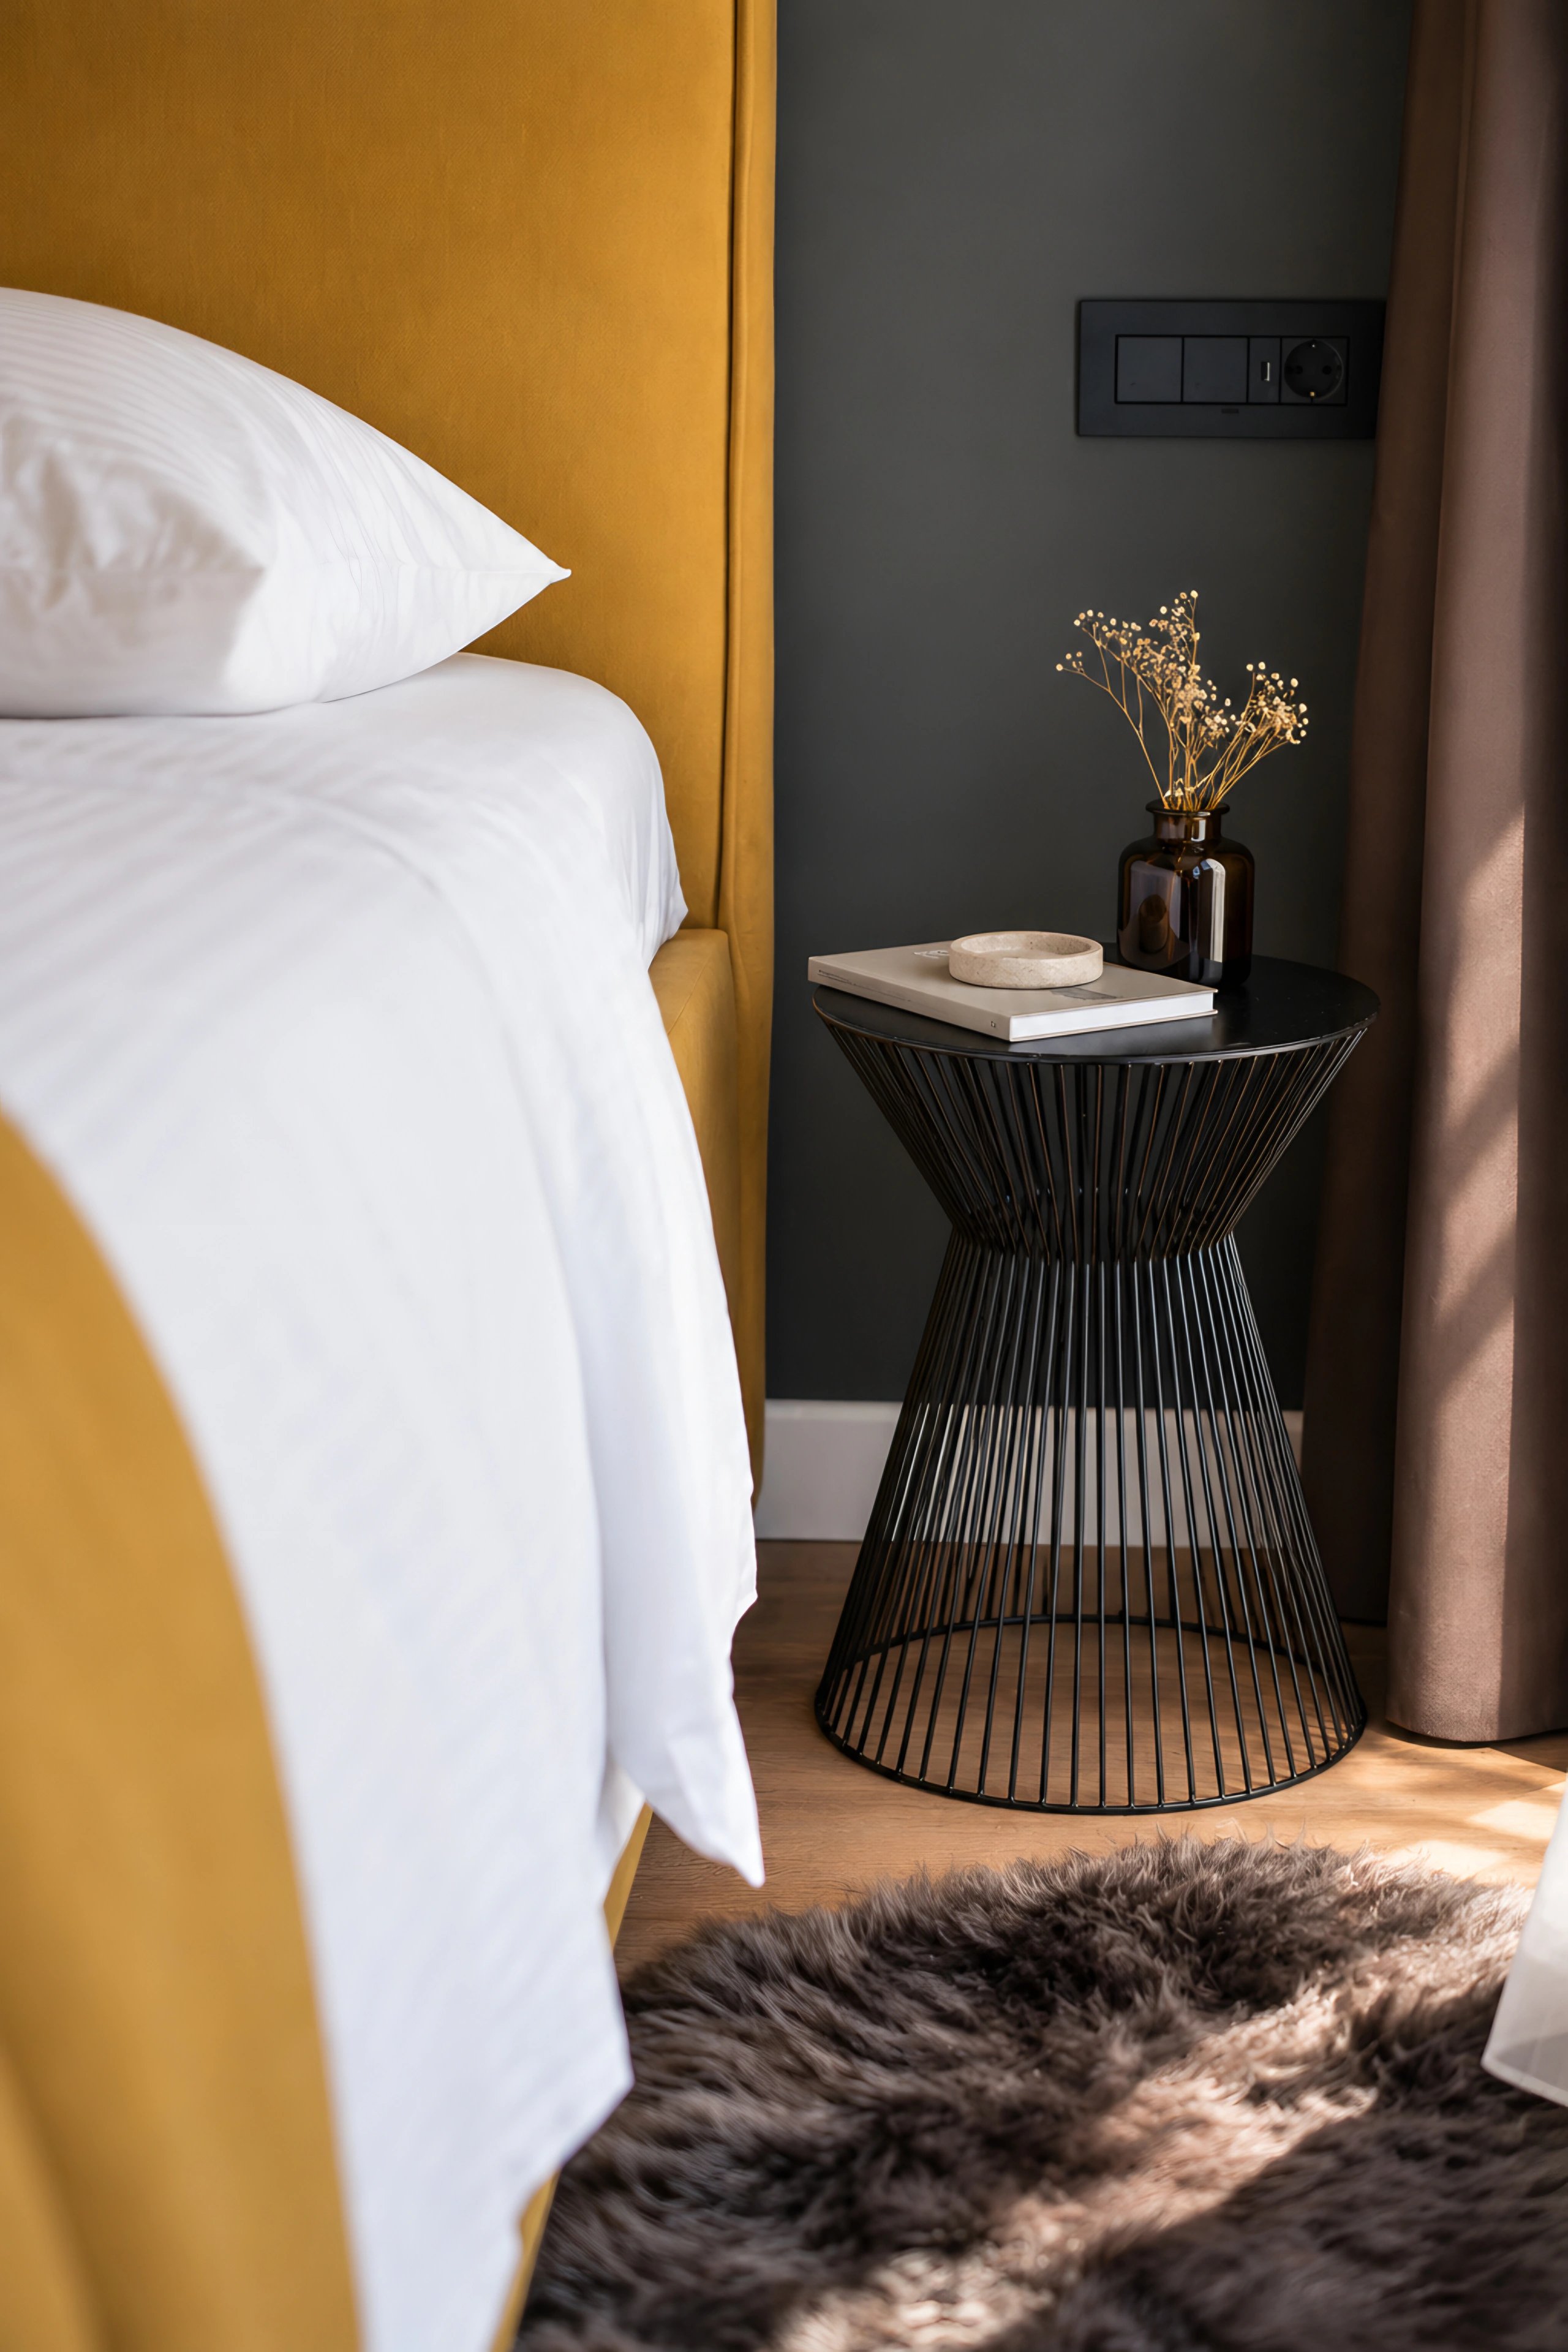
- BedsideVilla Antonia
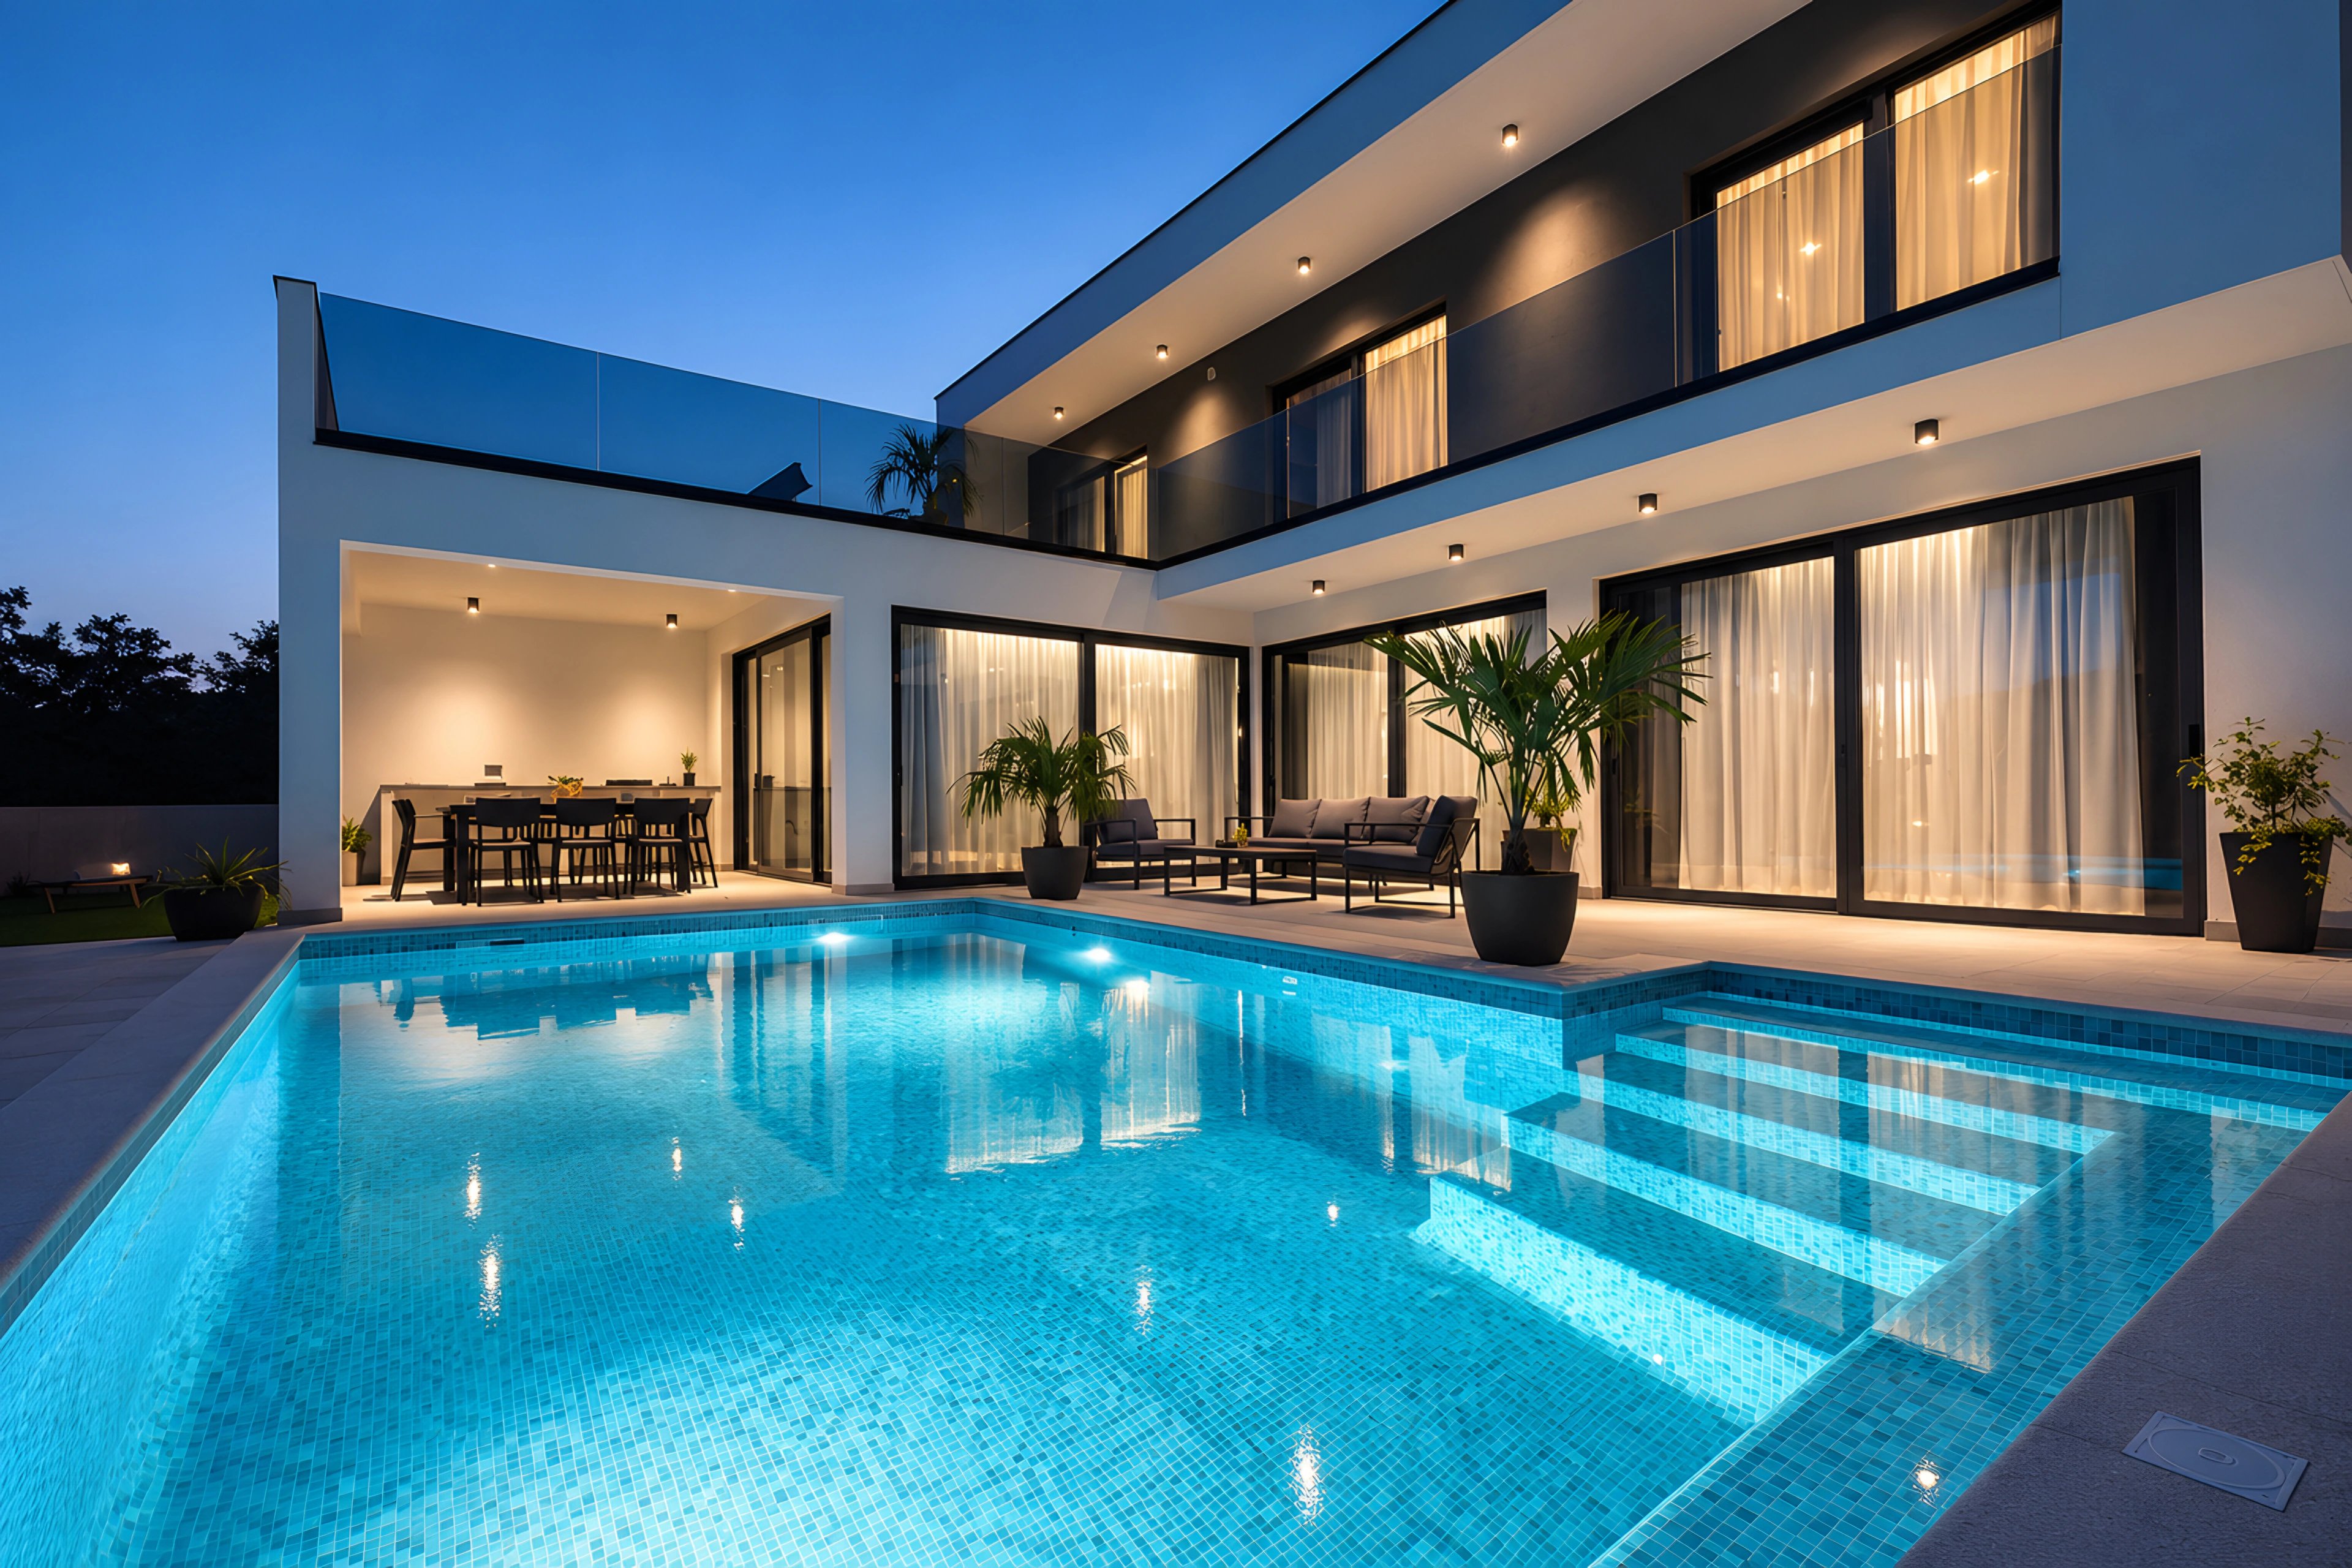
- Pool at duskVilla Antonia
- Open-plan livingForma
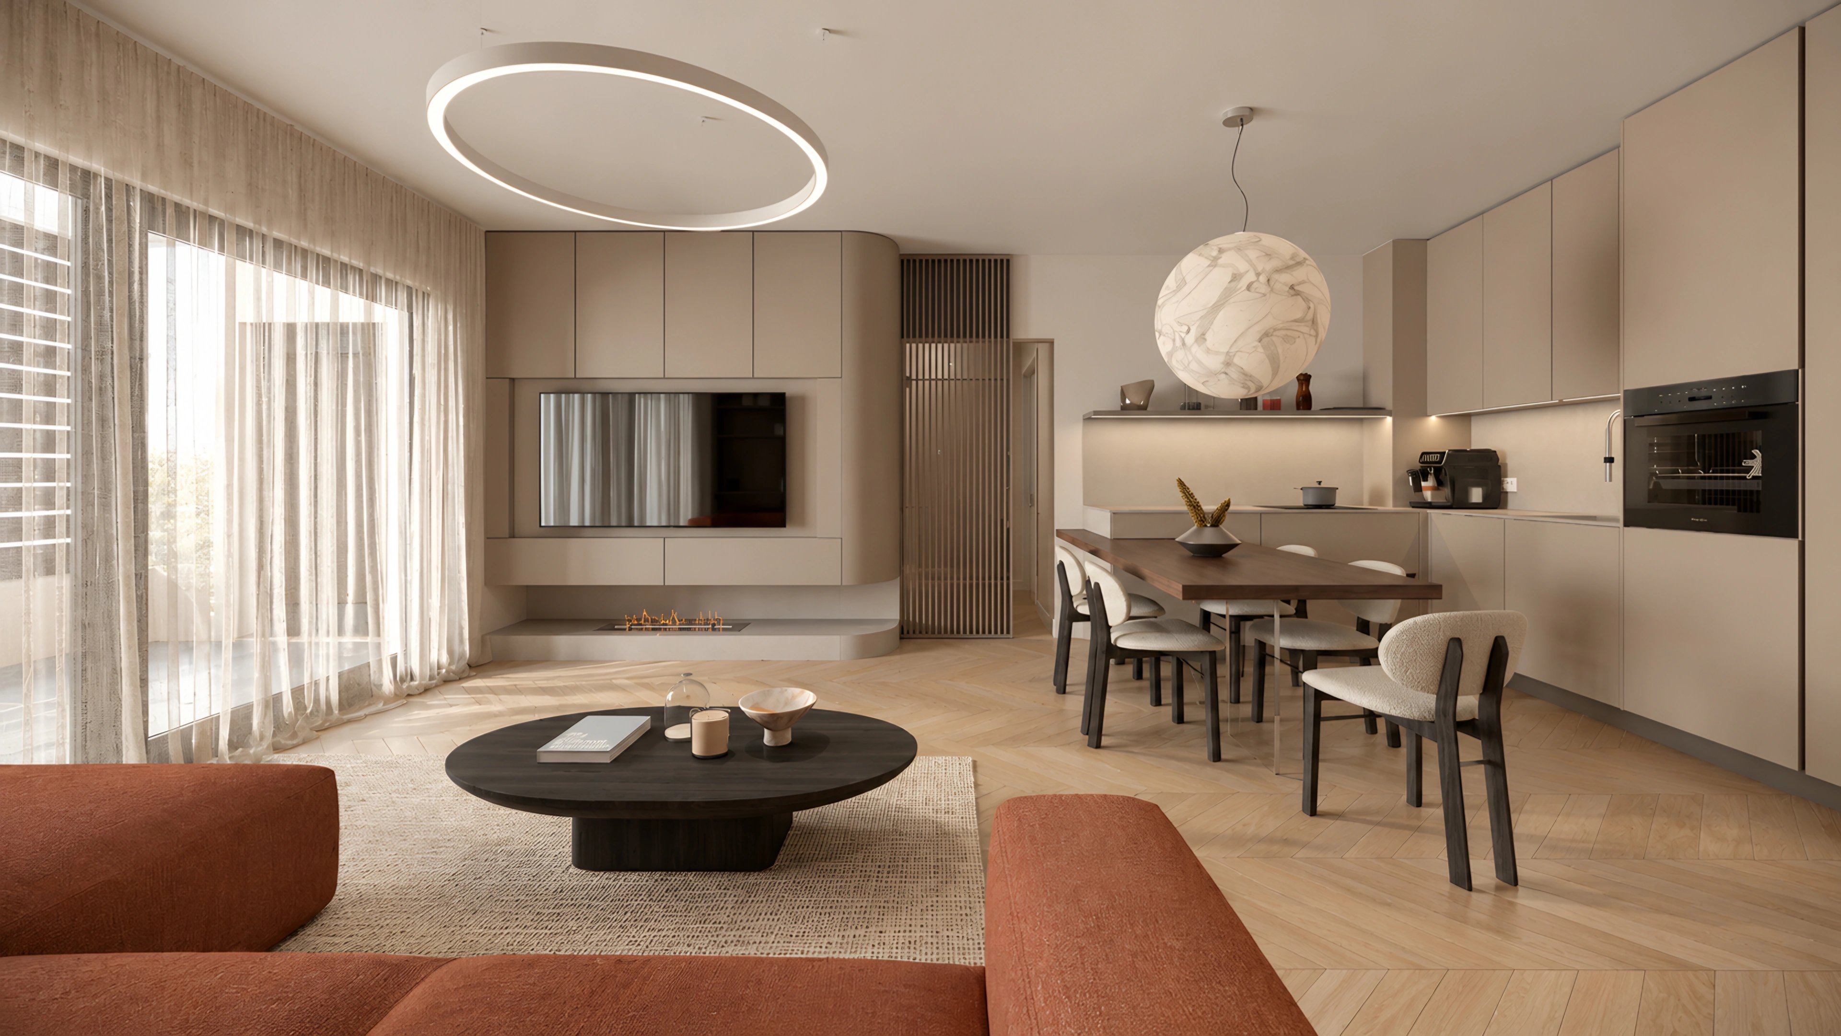
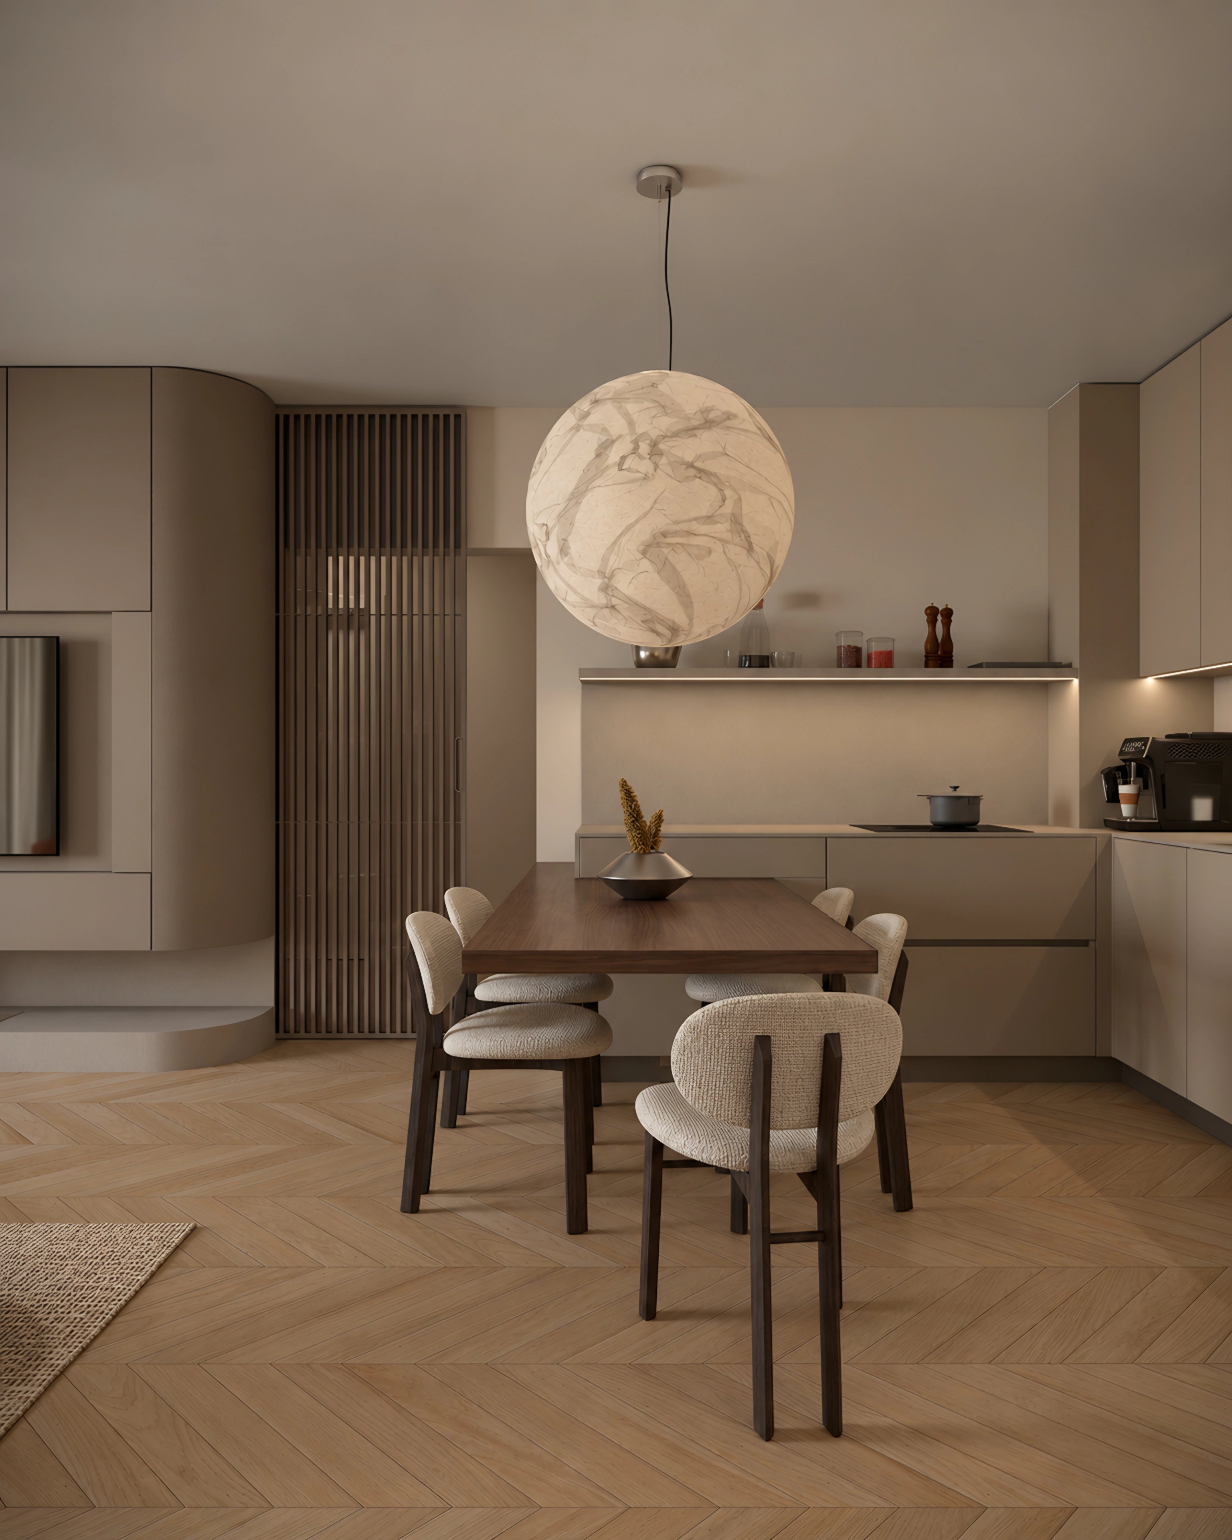
- Dining areaForma
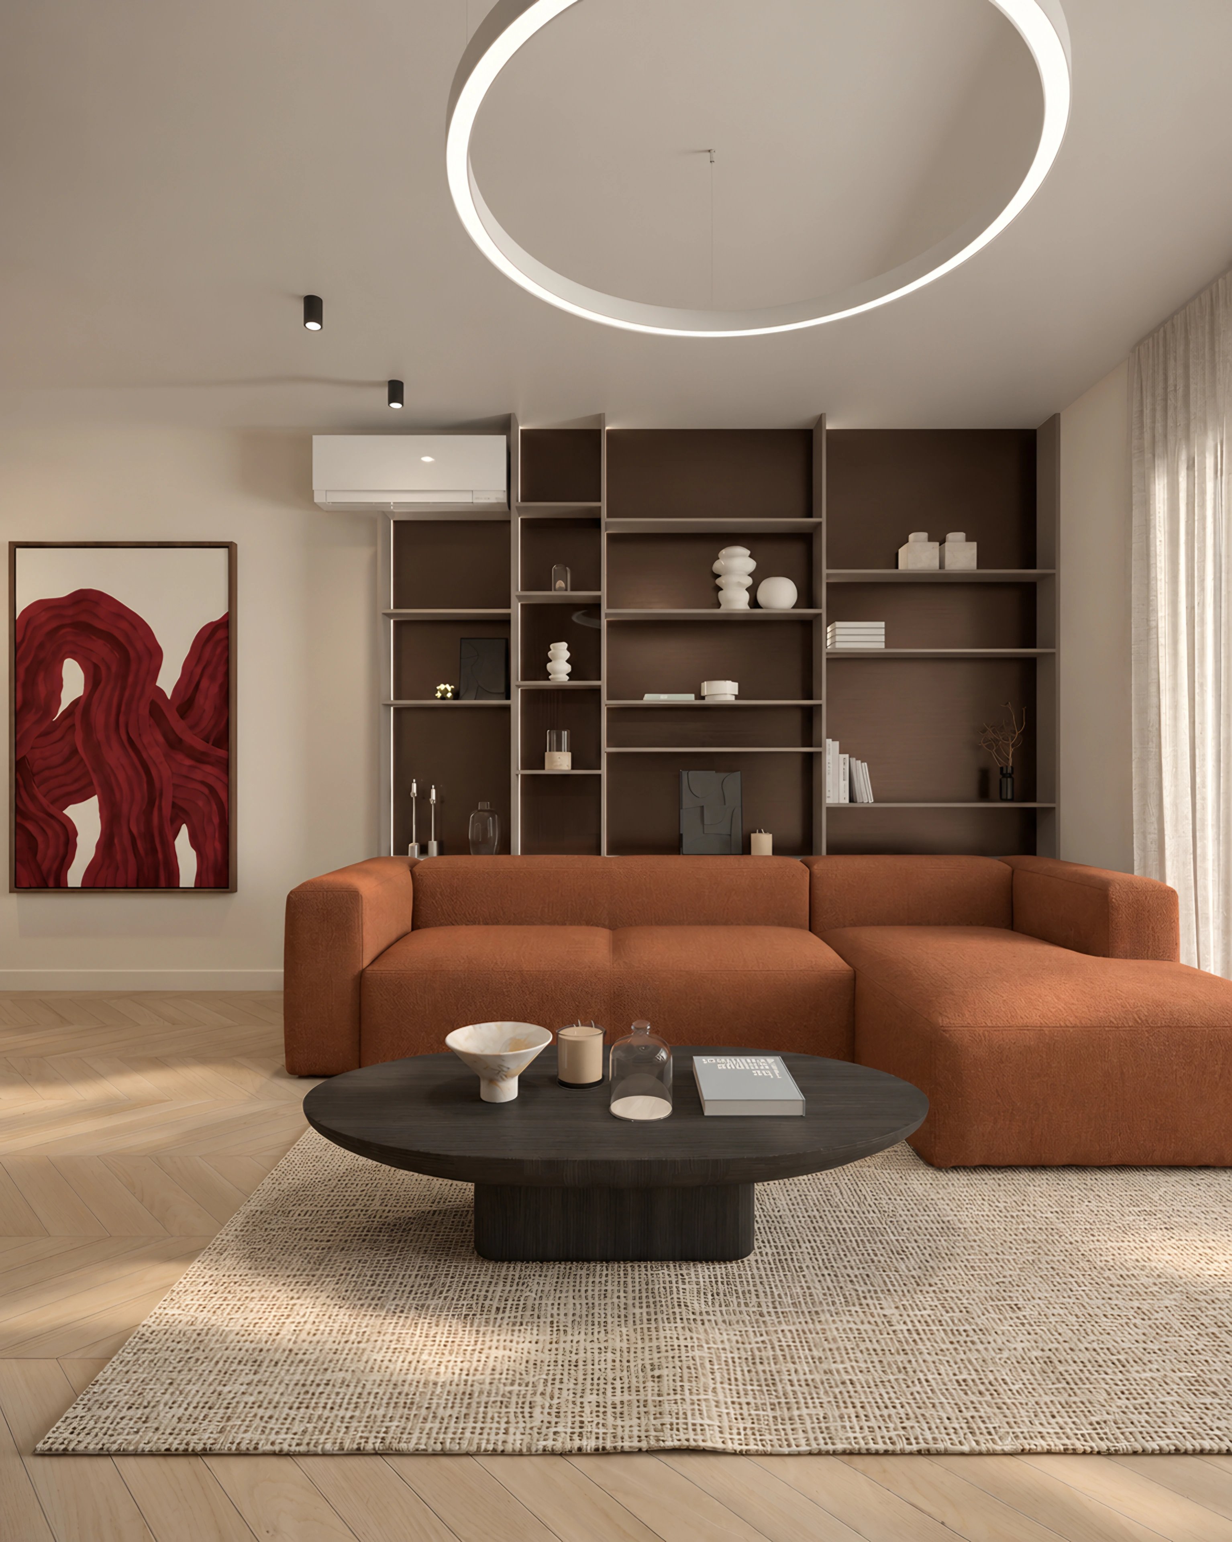
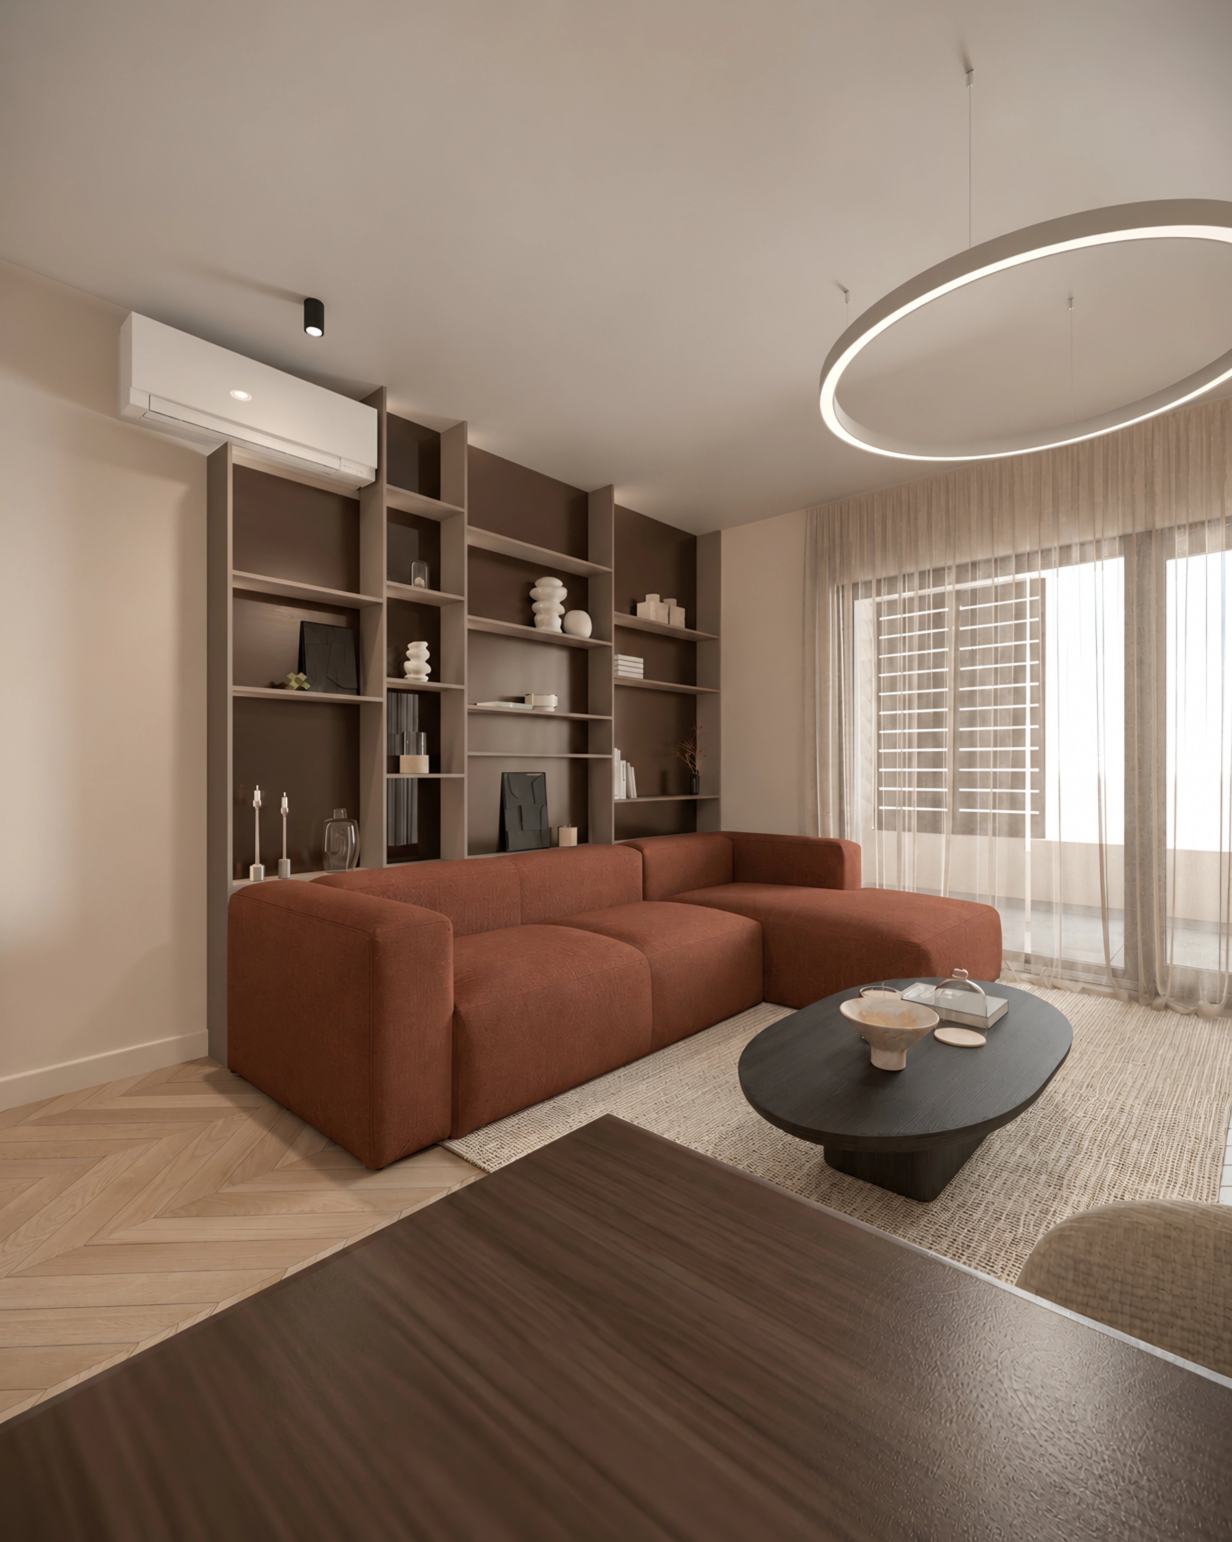
- Rust sofaForma
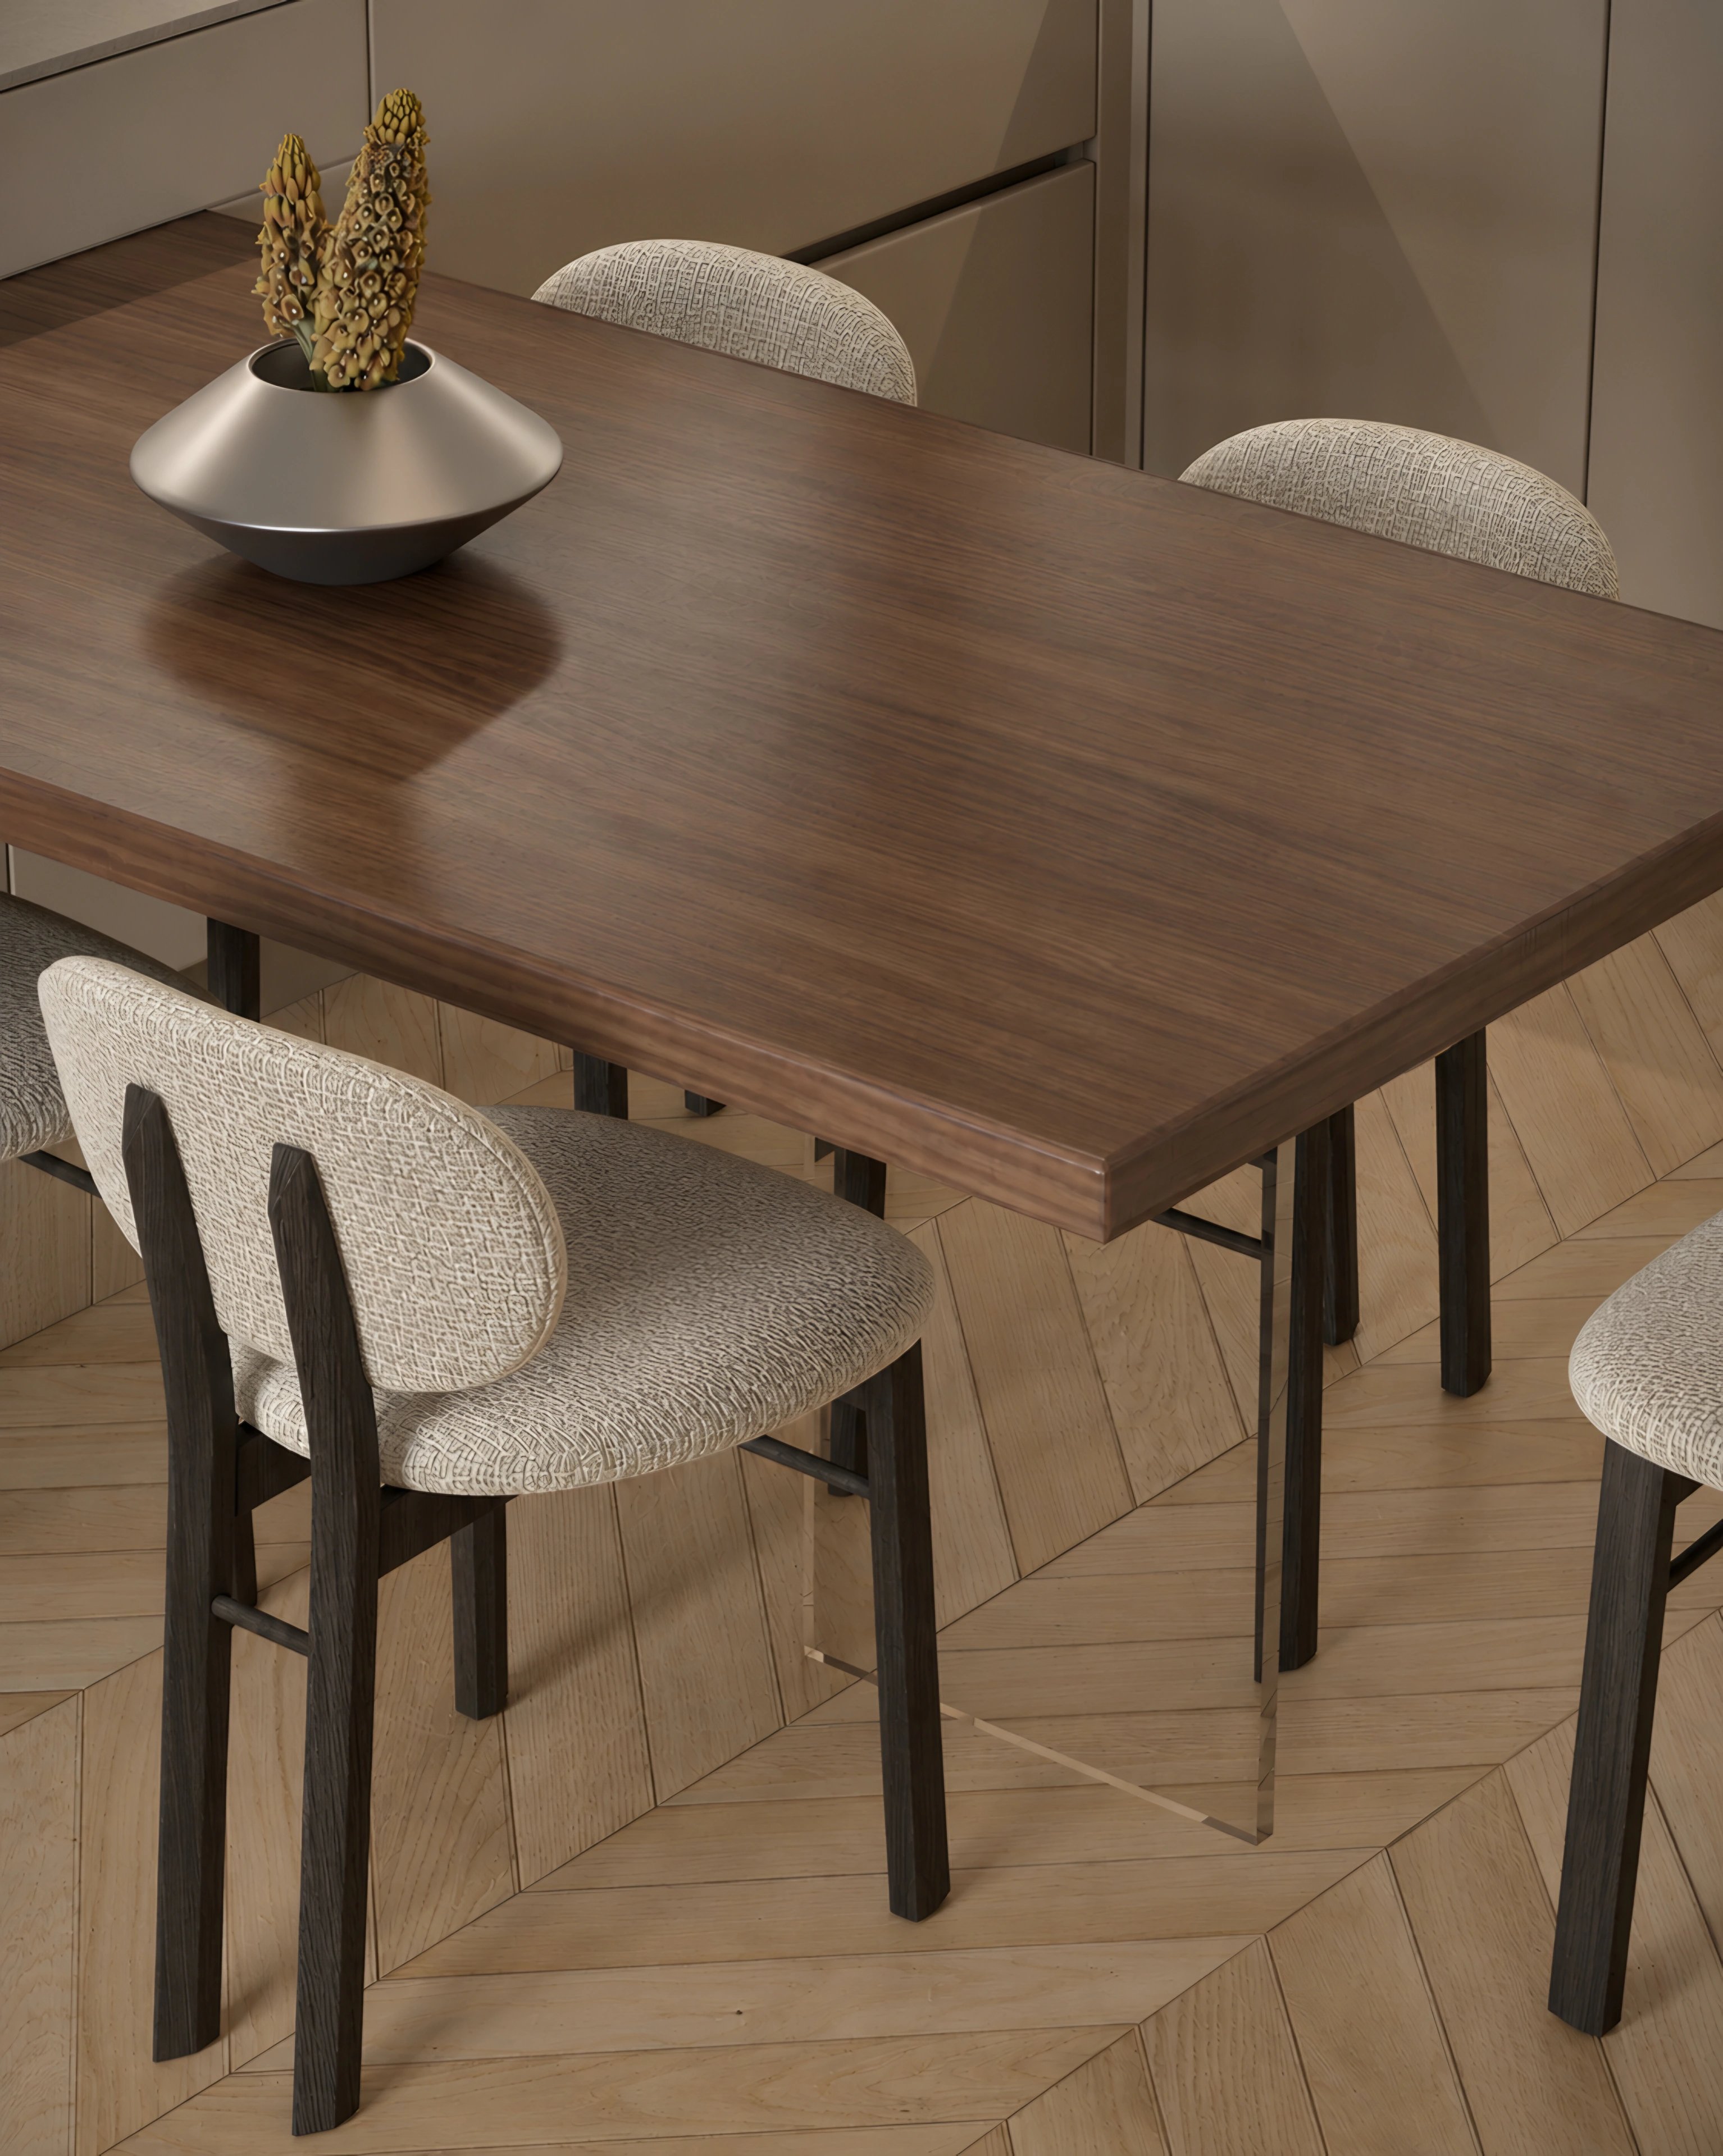
- Walnut tableForma
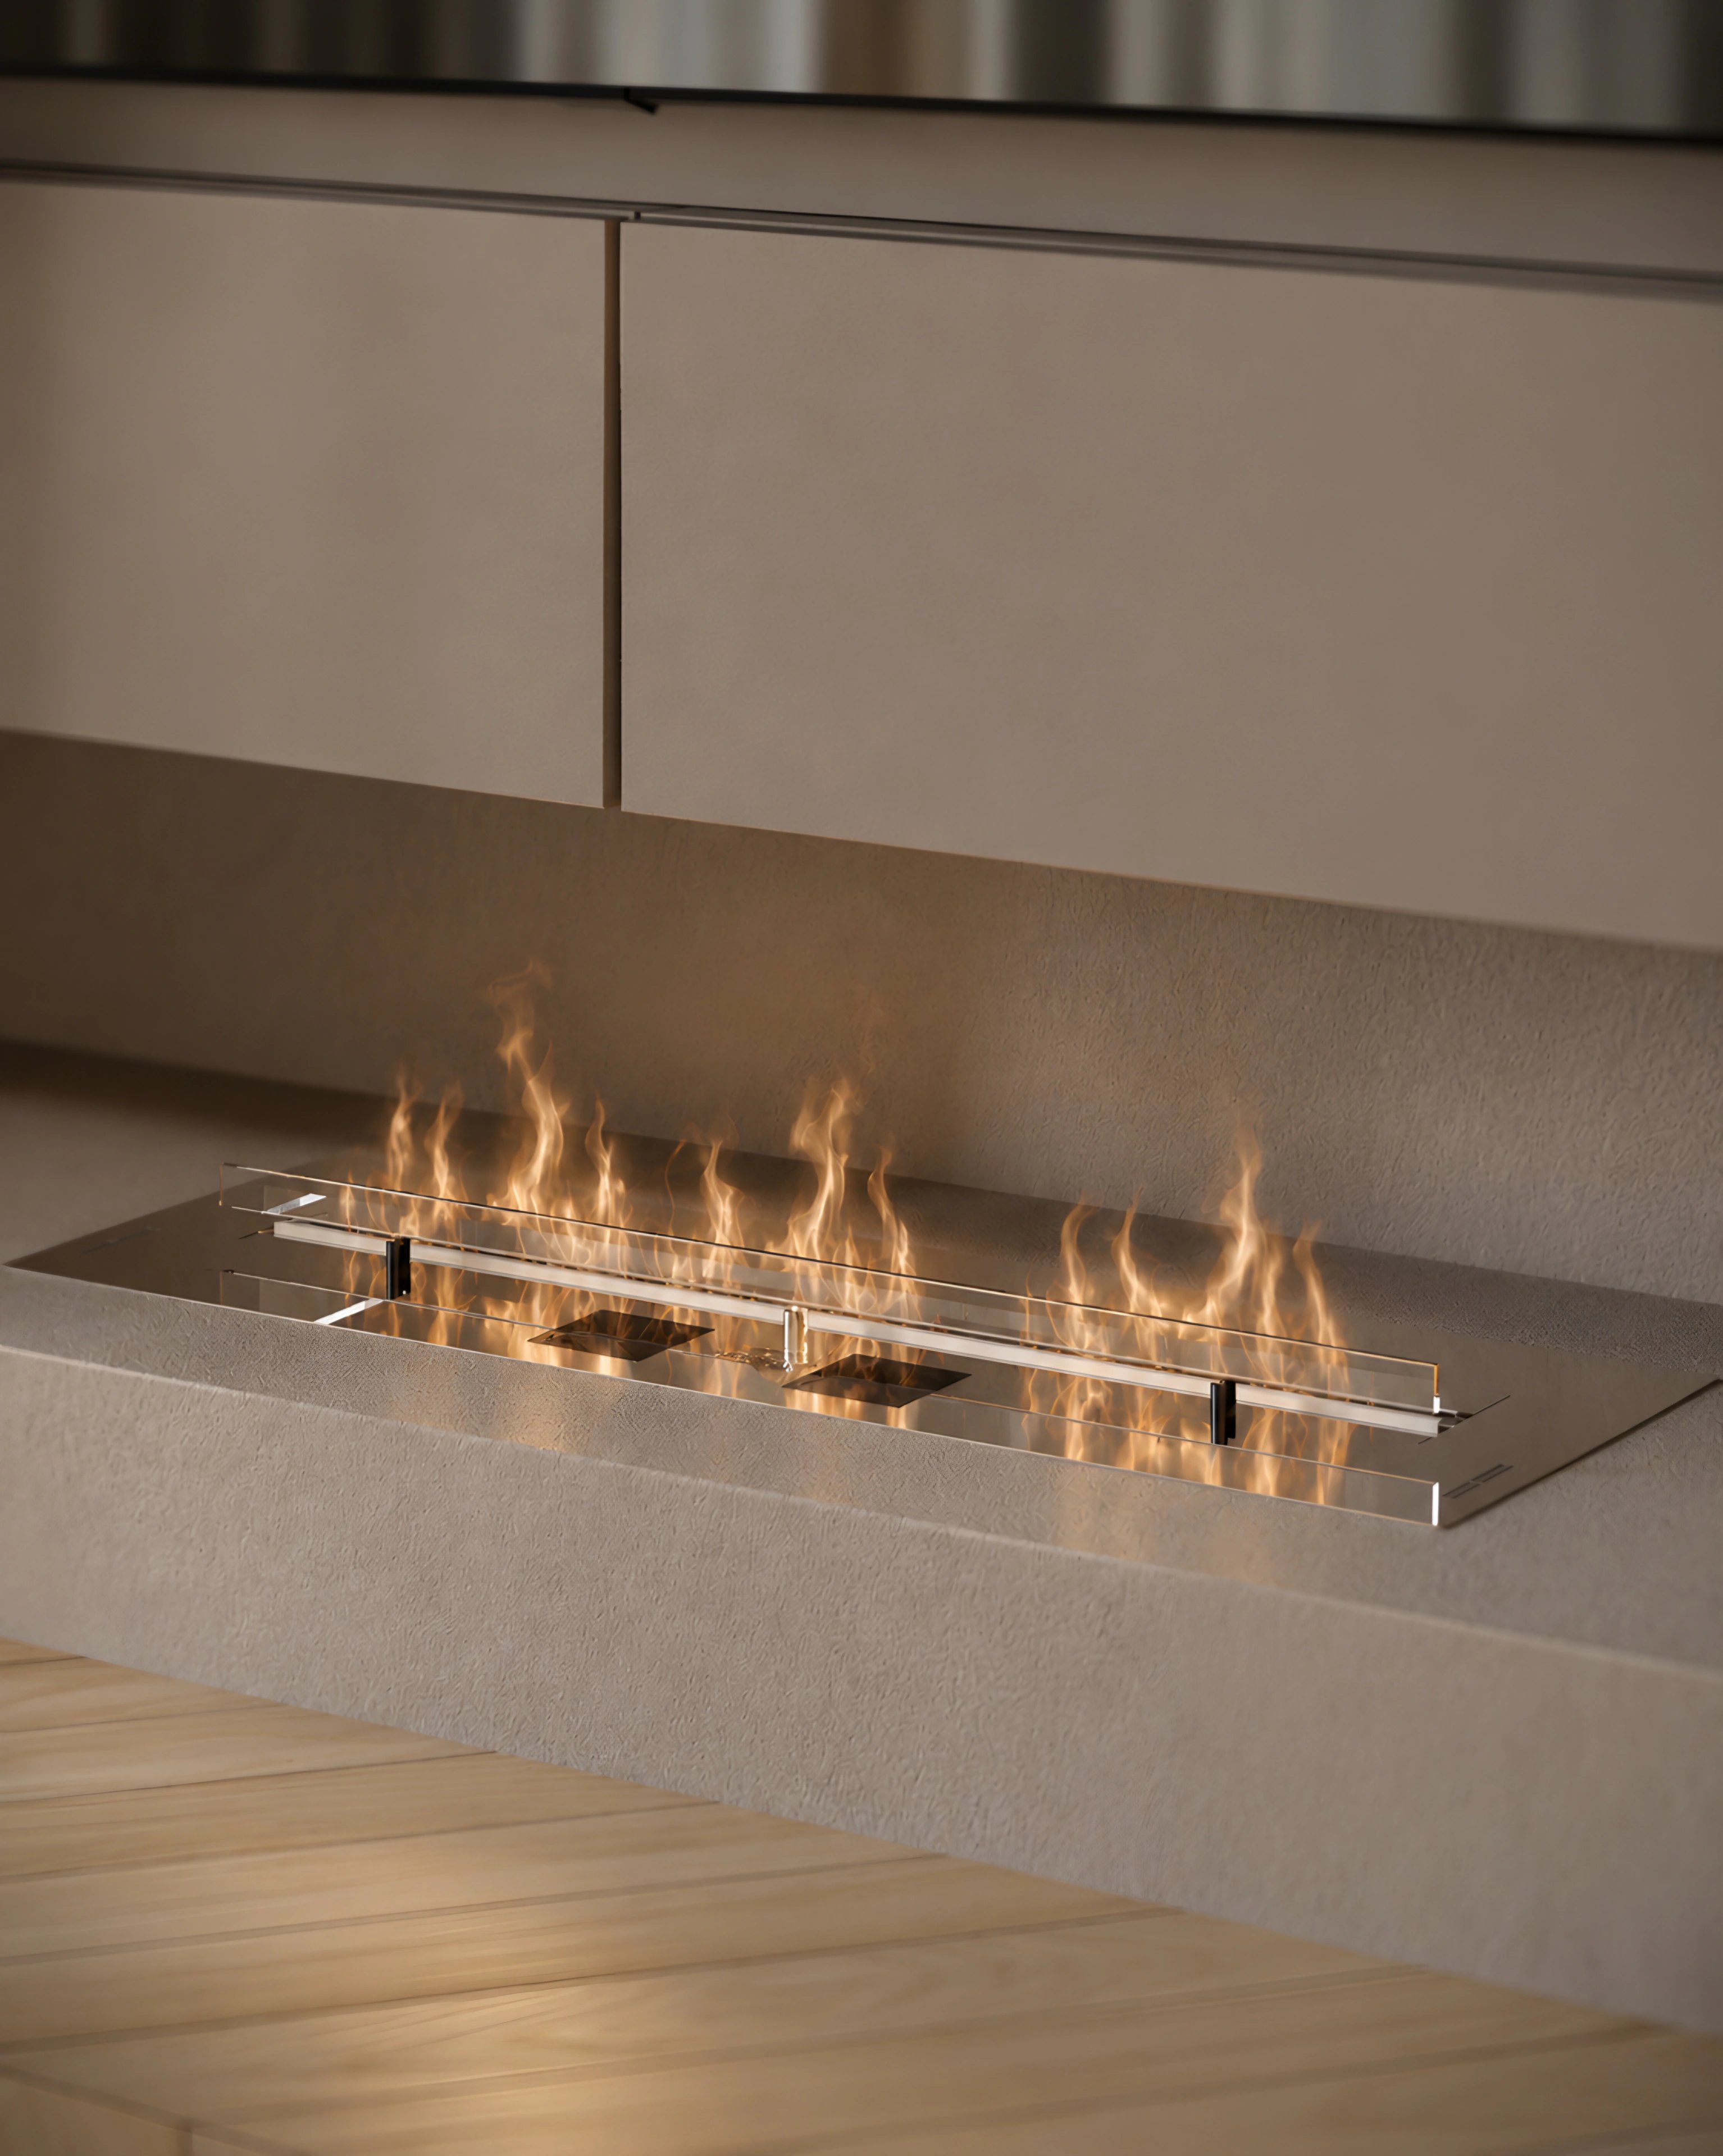
- FireplaceForma
- From the tableForma
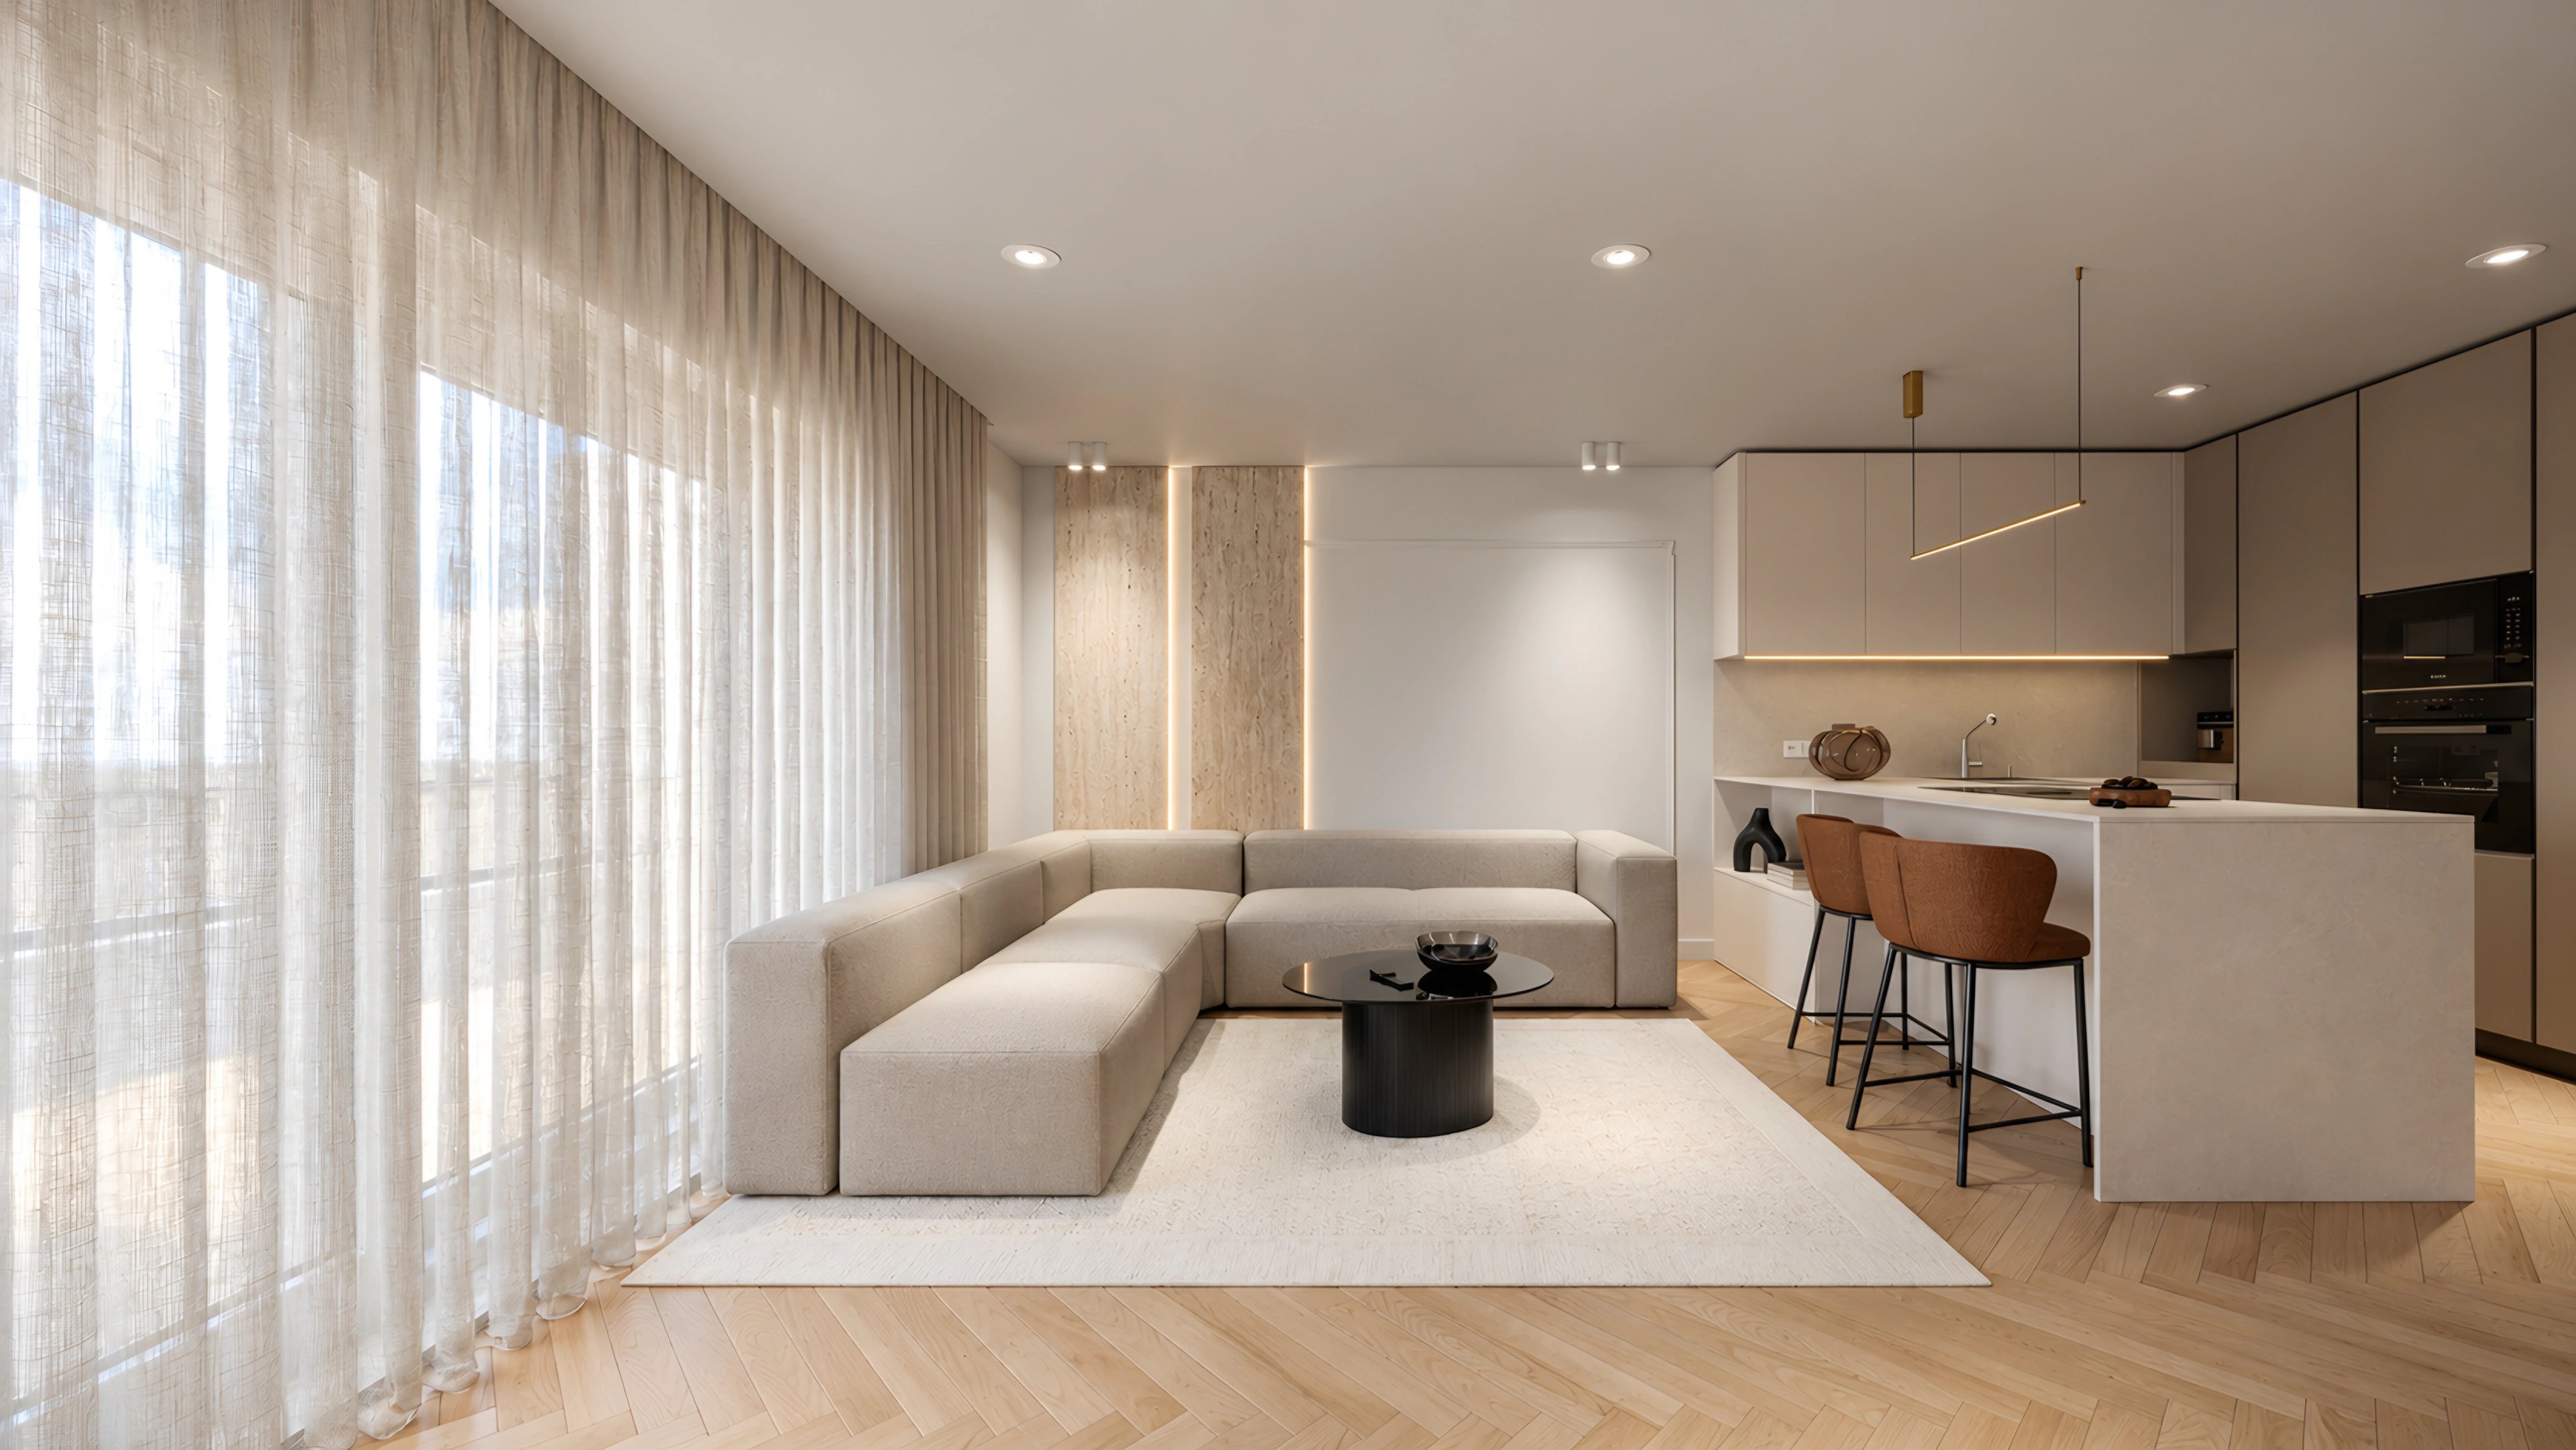
- Open-plan livingMarea
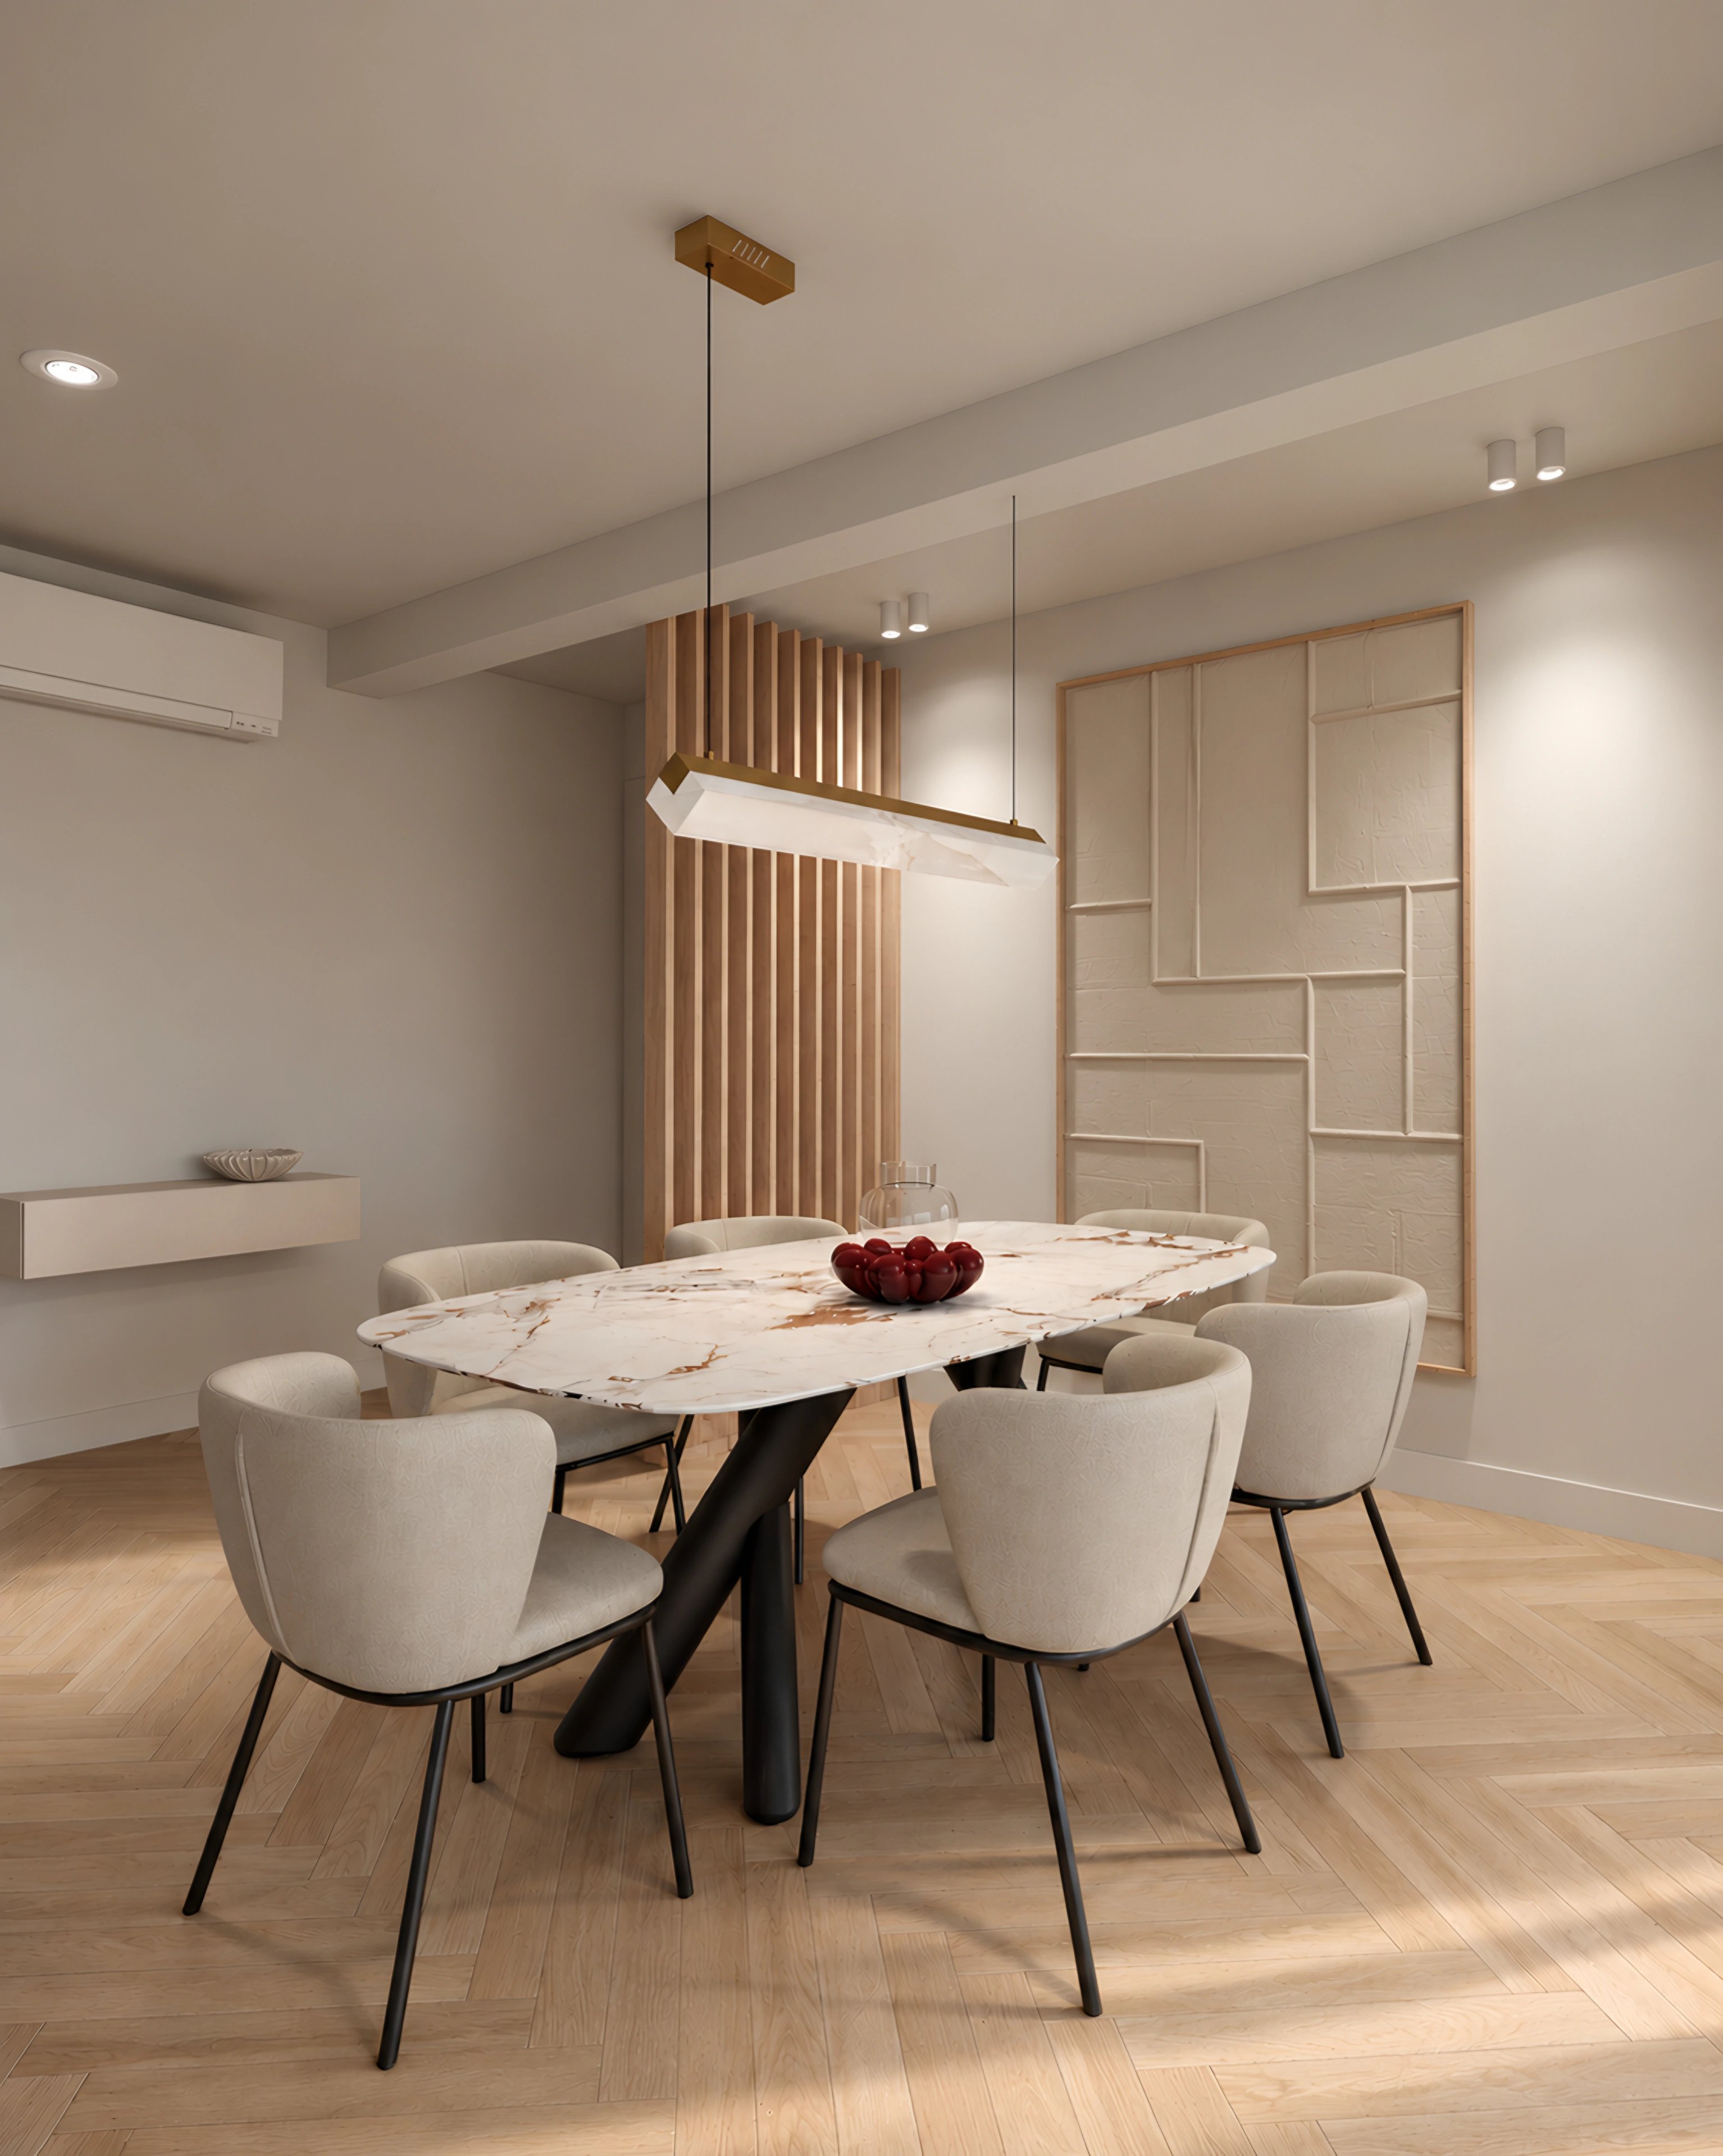
- Dining areaMarea
- Kitchen islandMarea
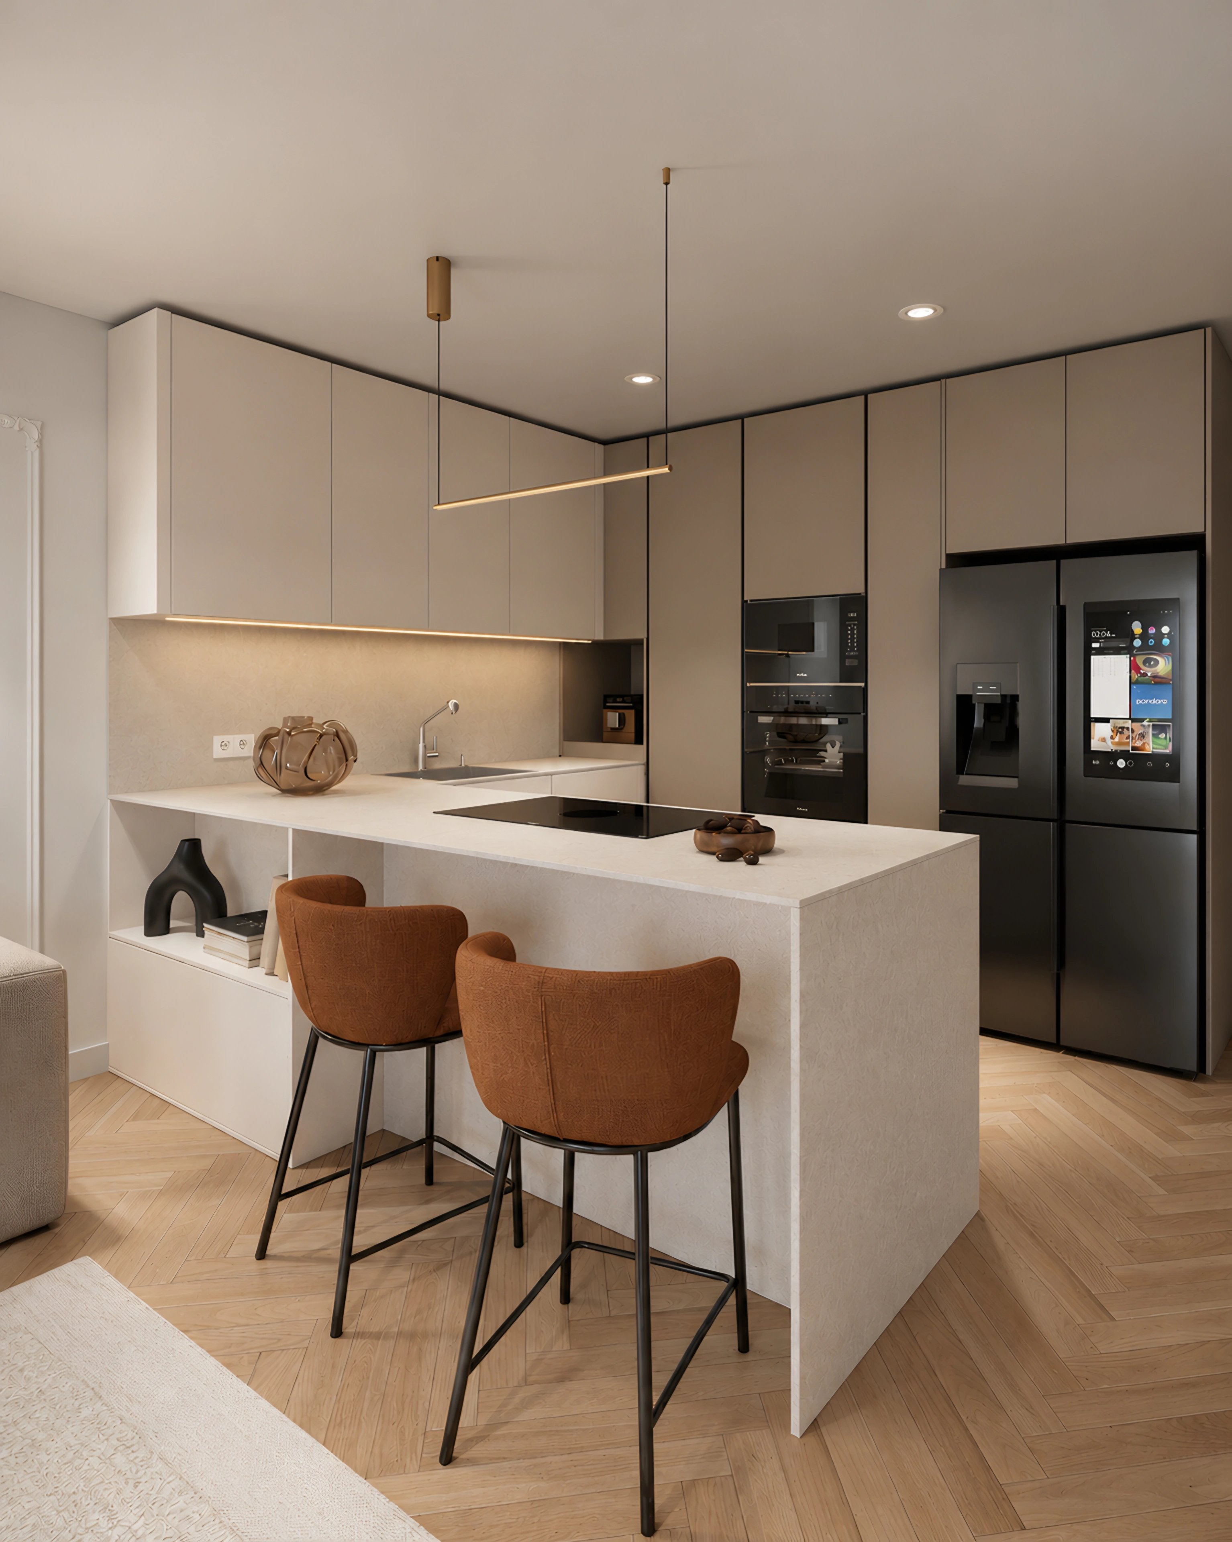
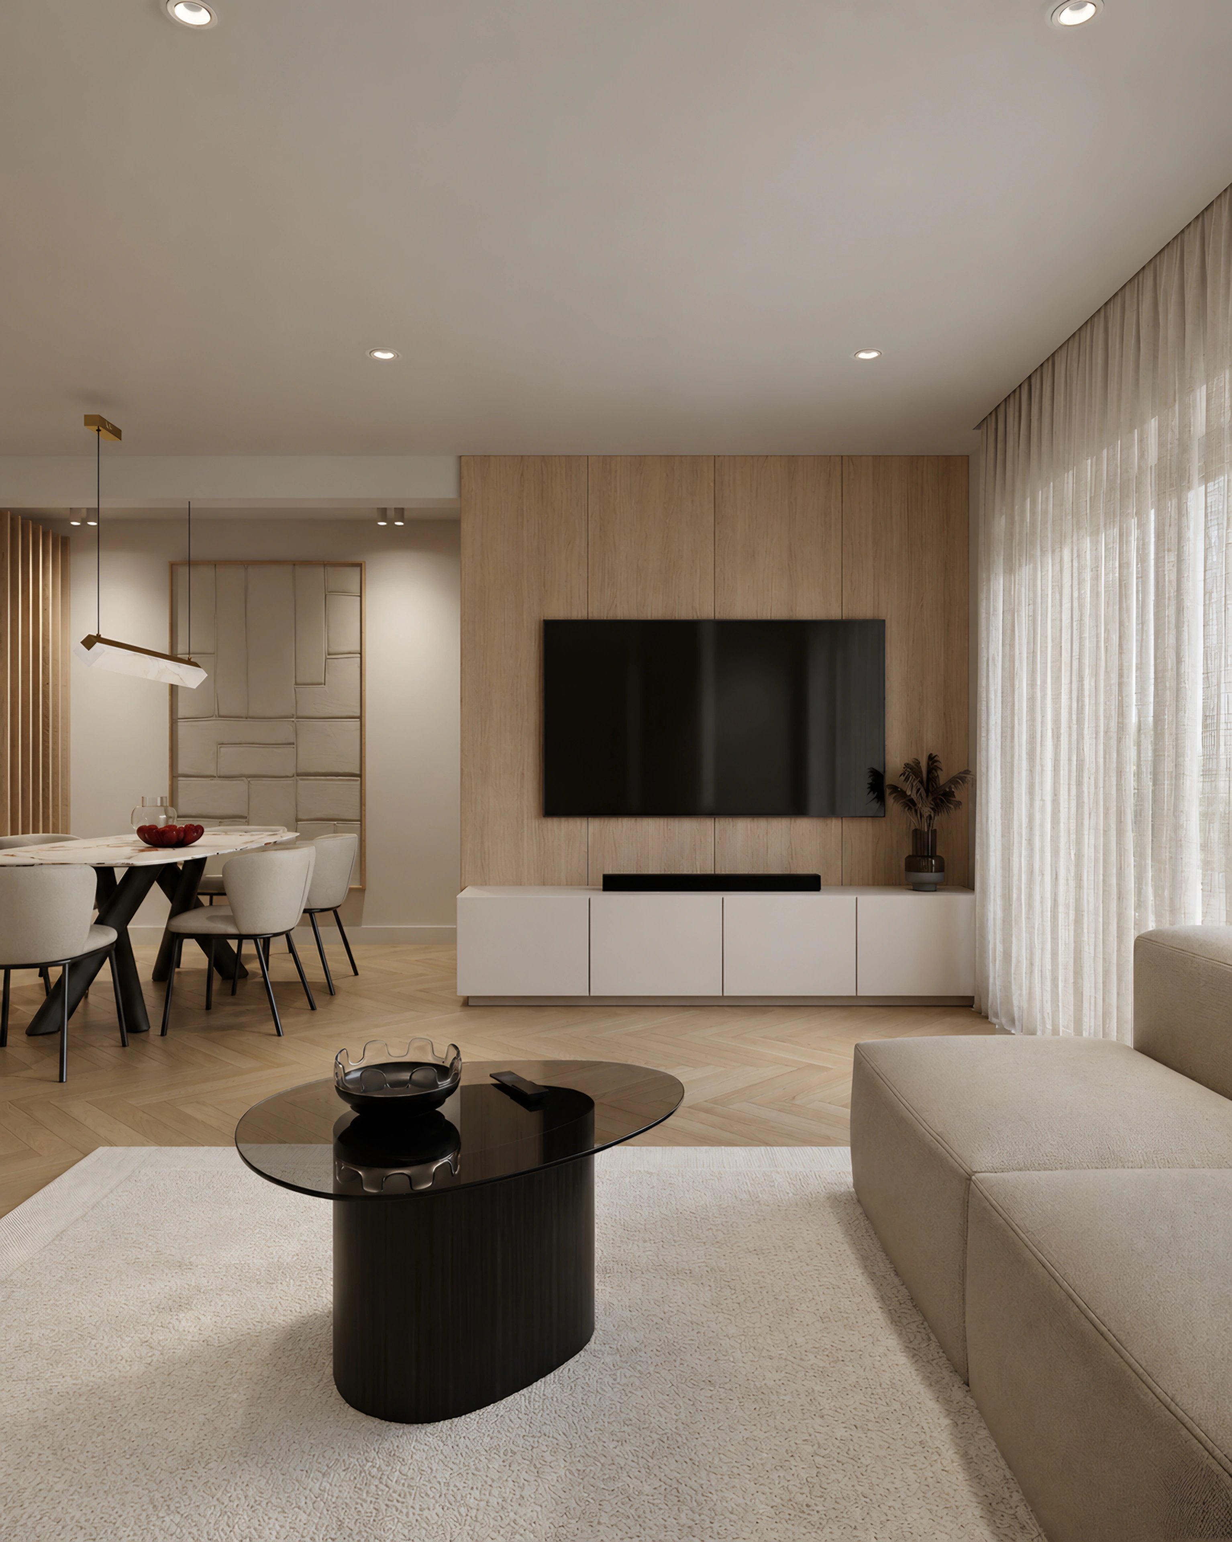
- Living roomMarea
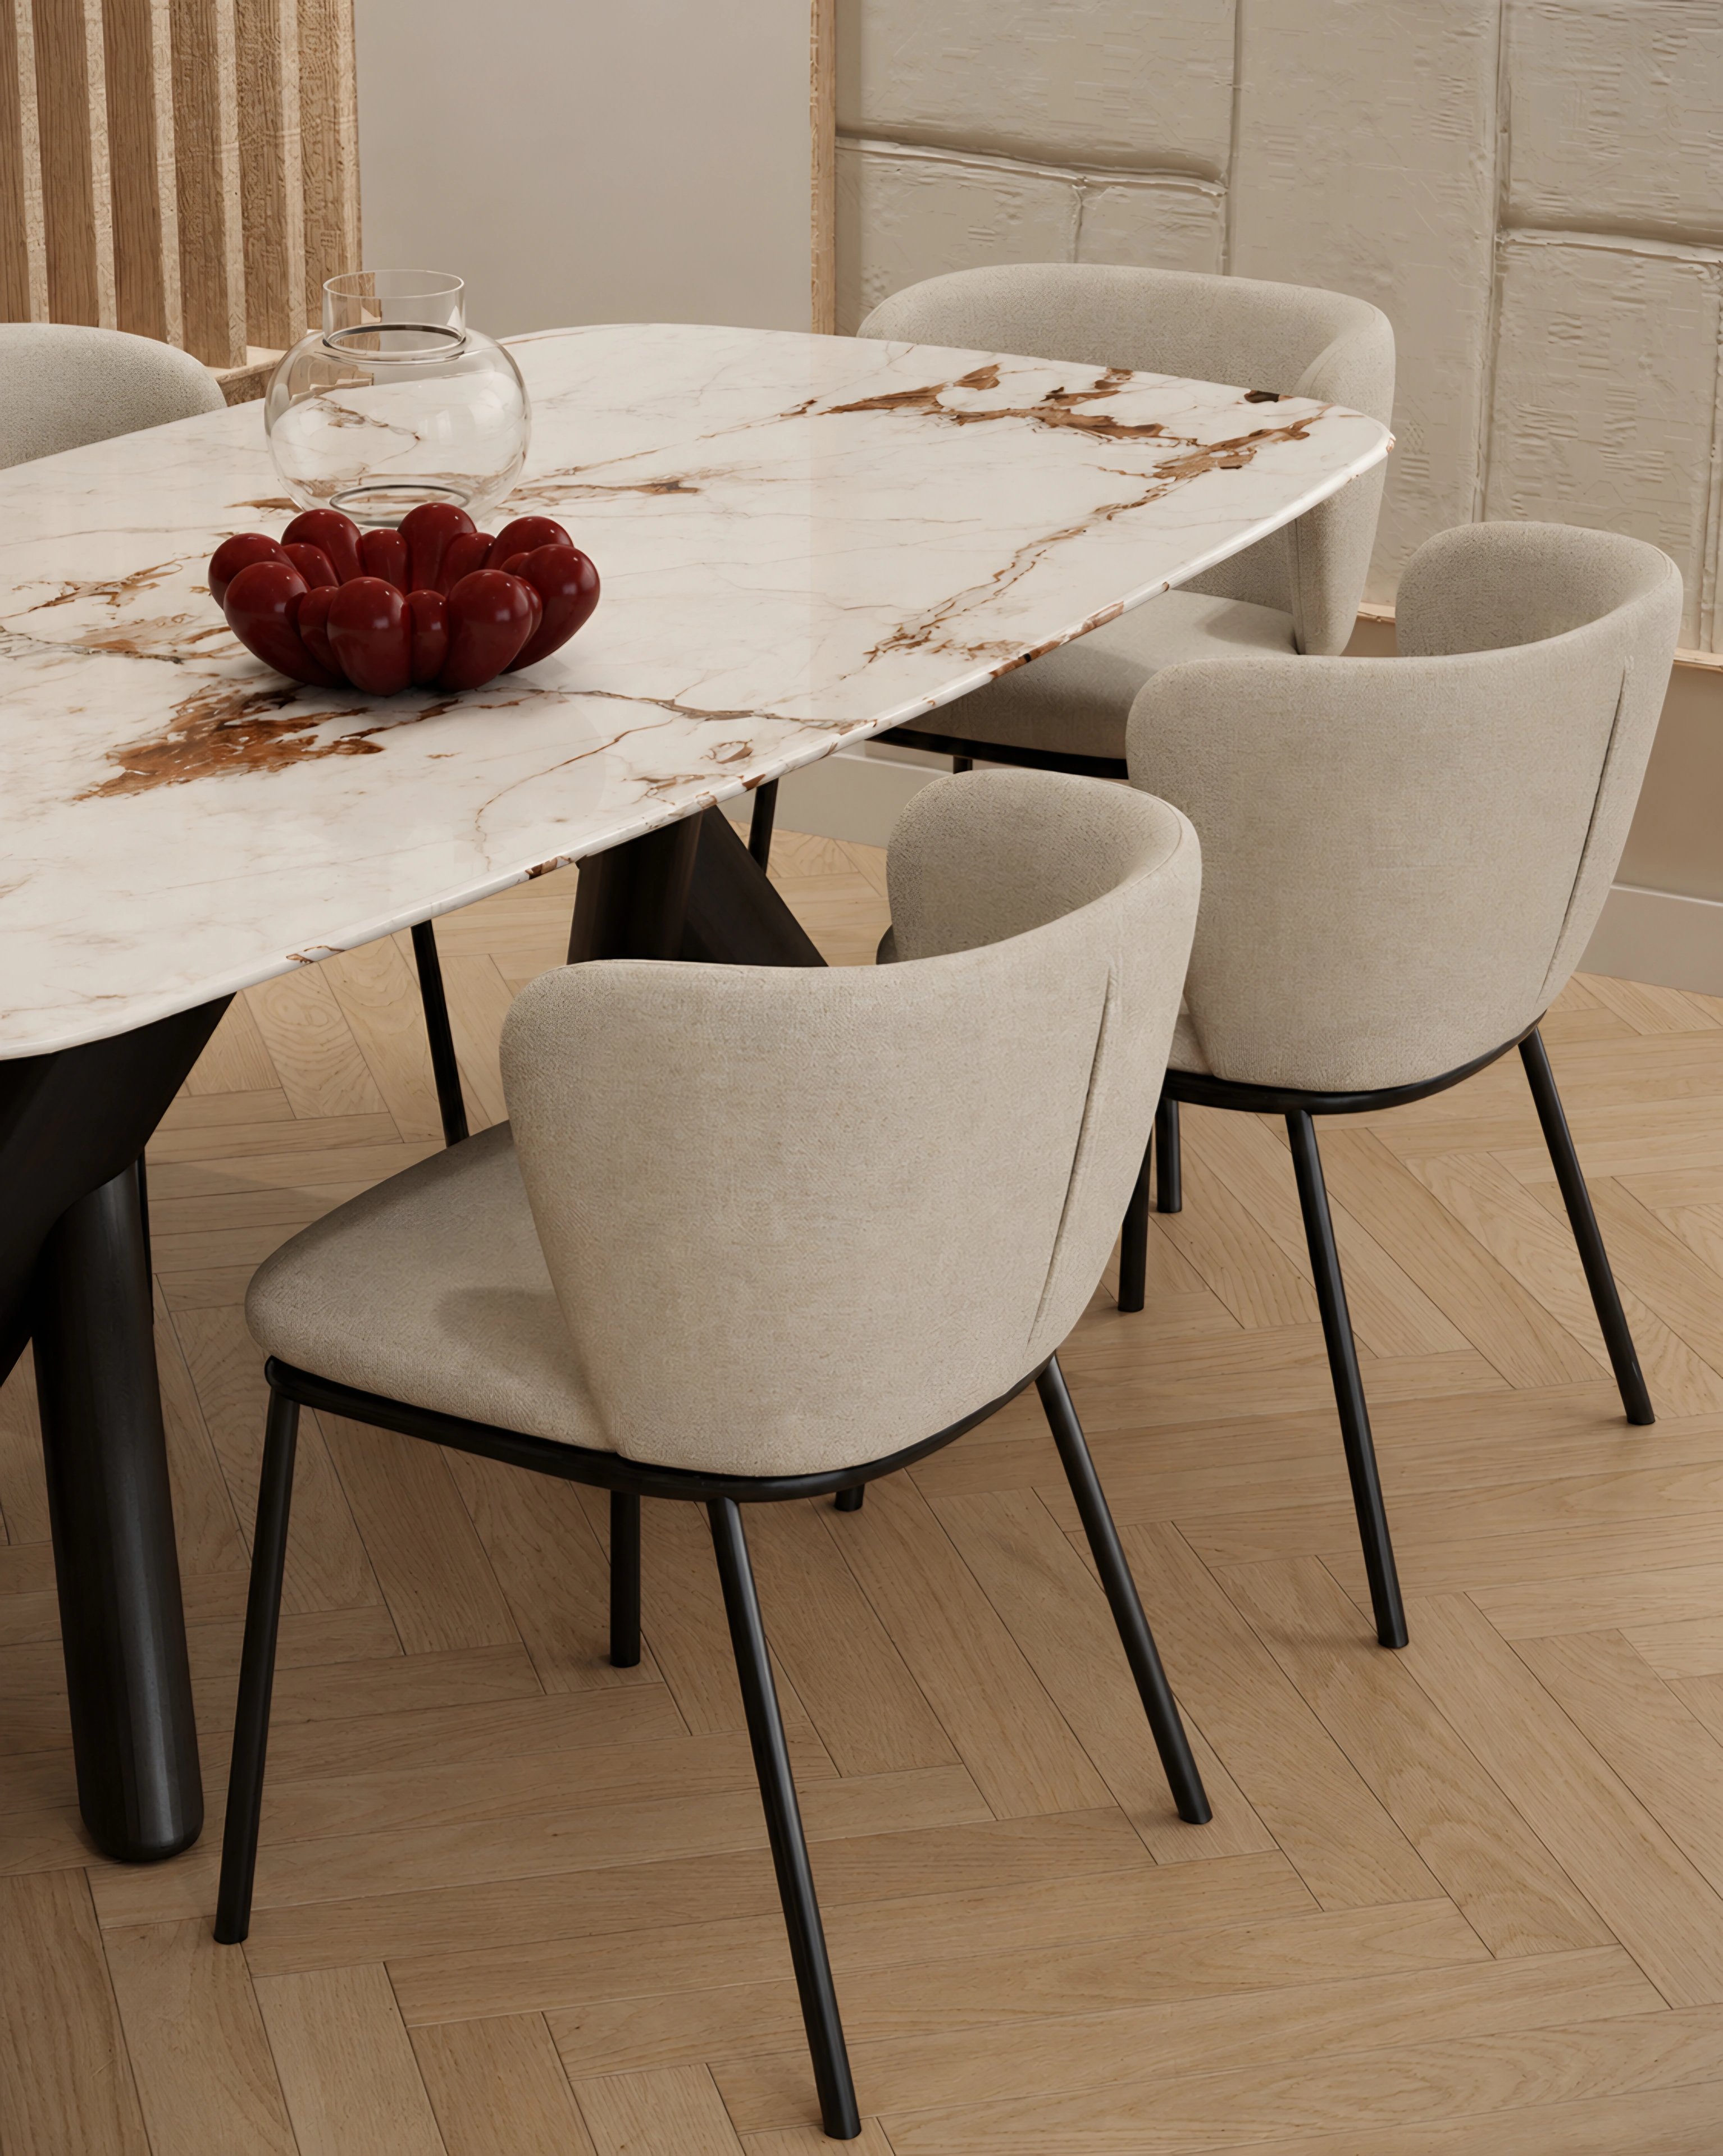
- Veined stoneMarea
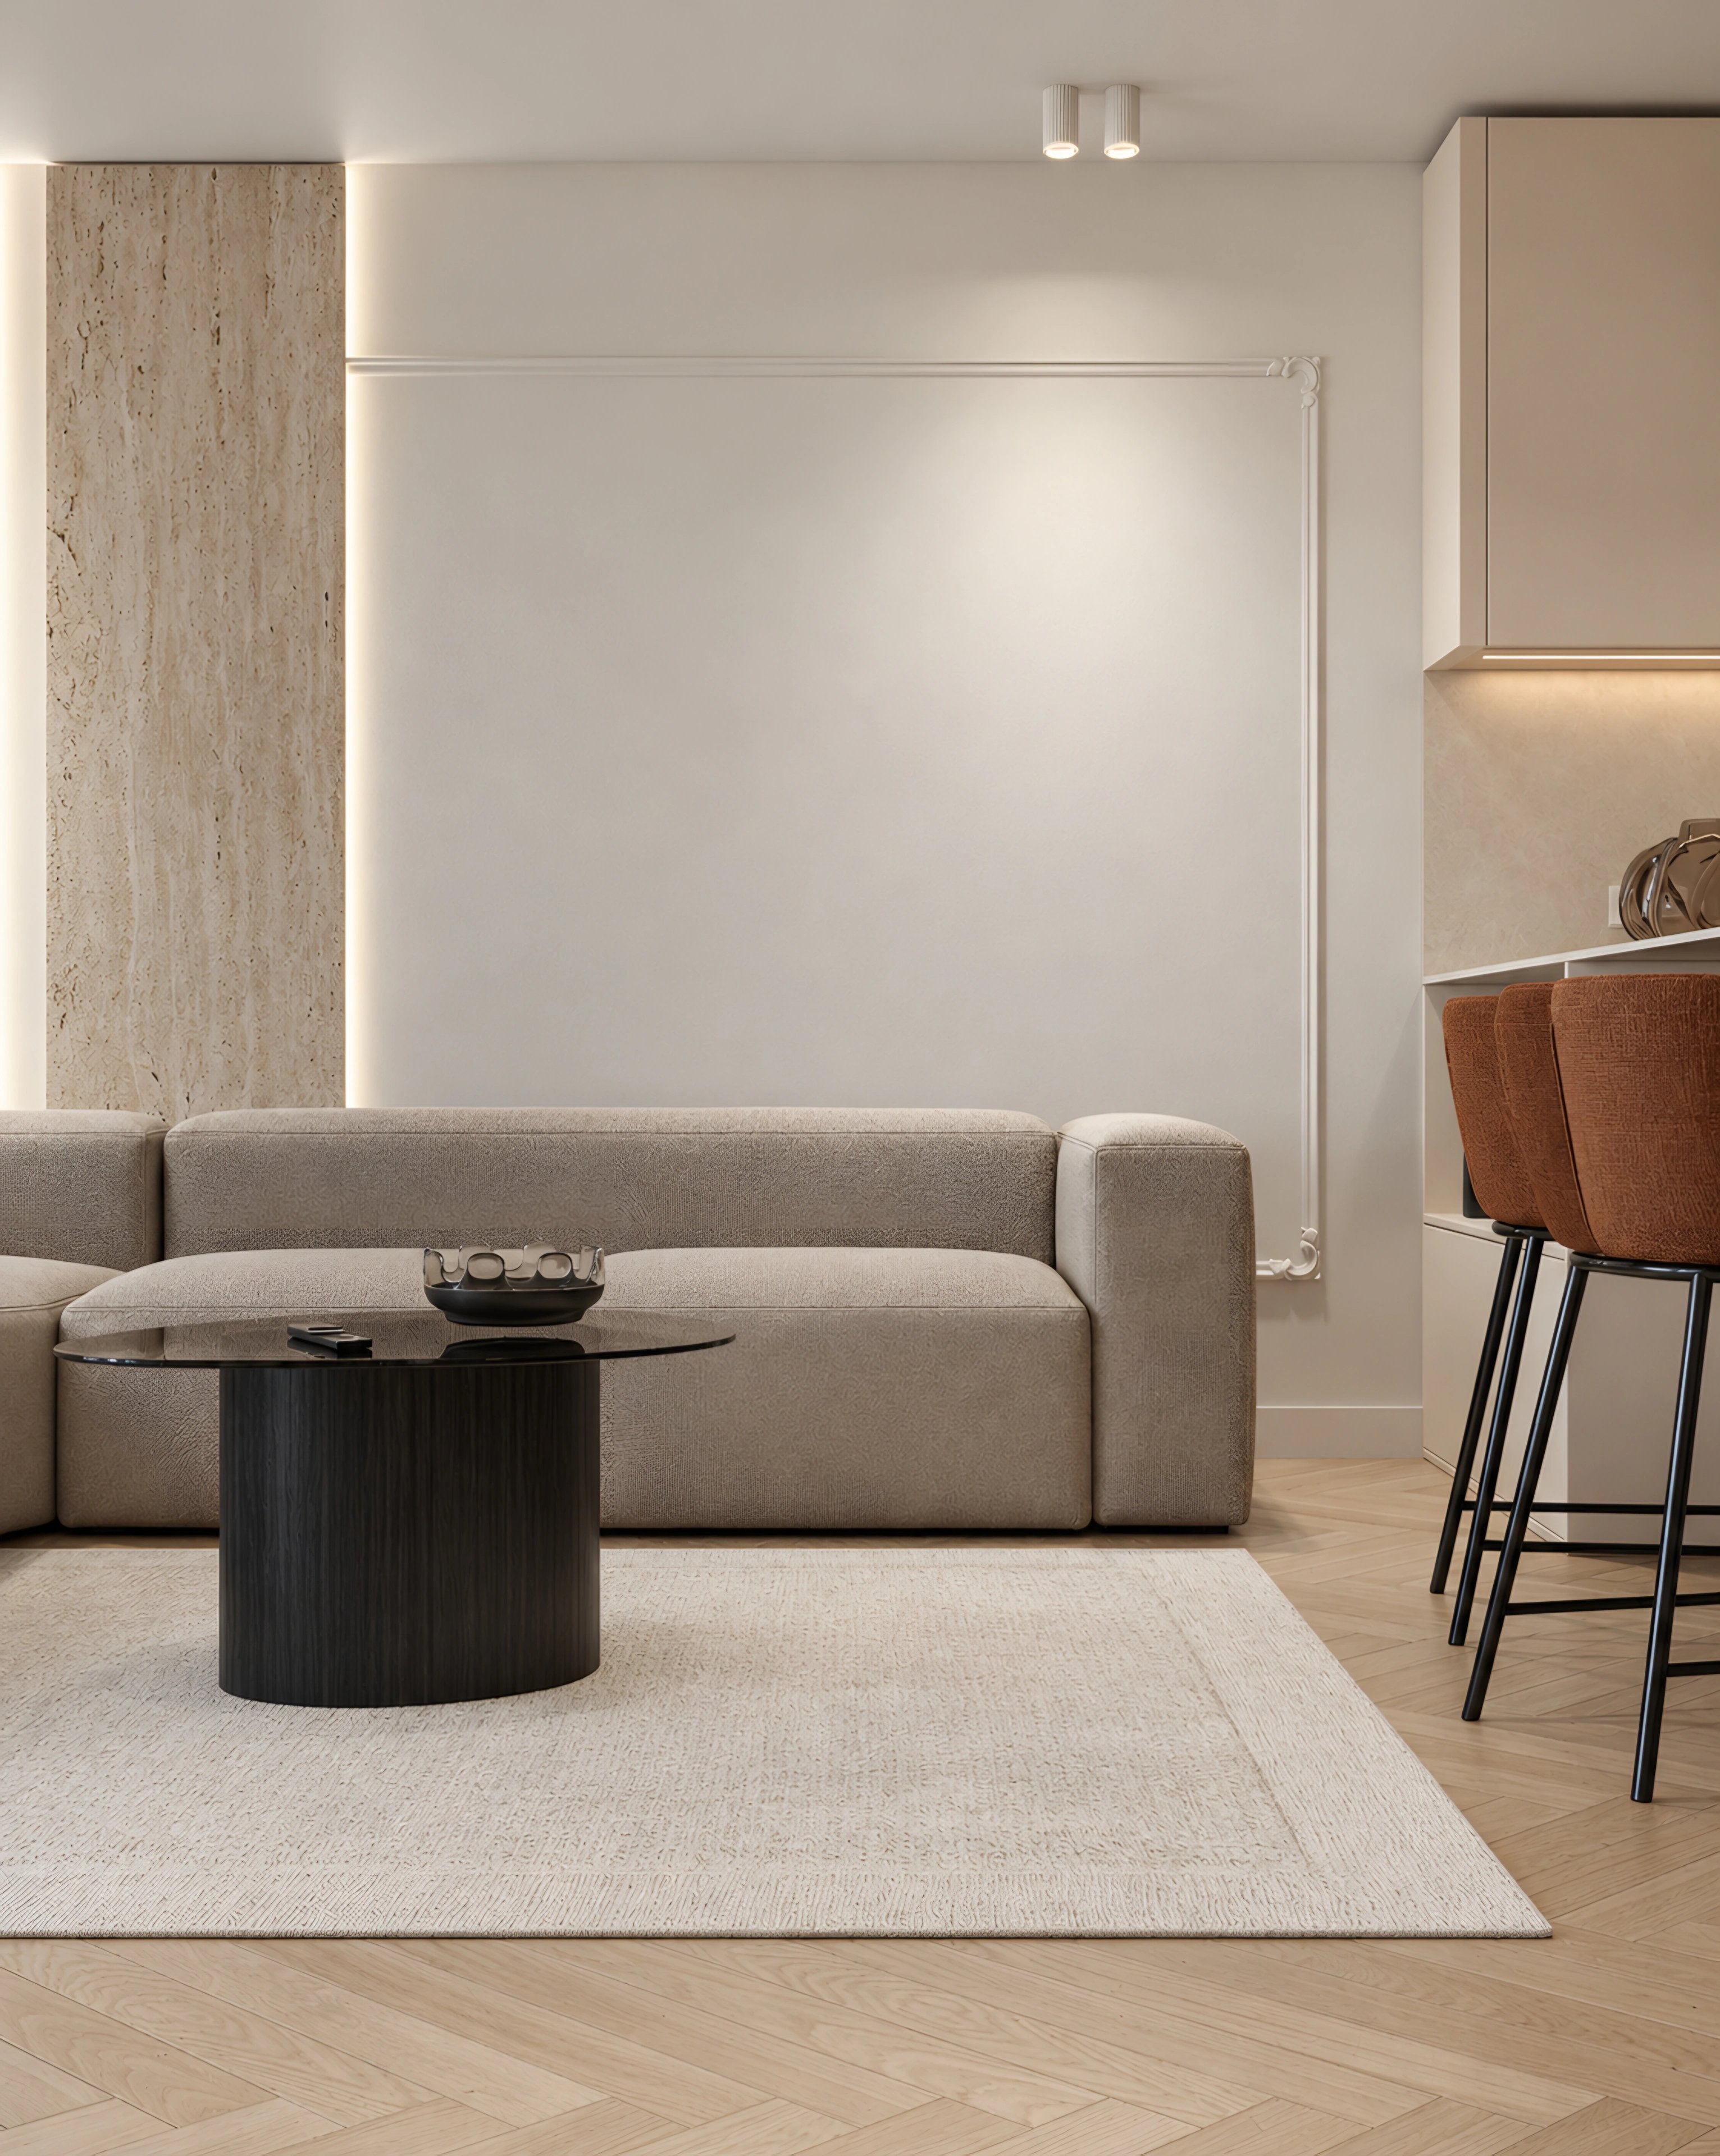
- TravertineMarea
Contact
Have a space in mind? Let’s talk.
Whether you’re planning a private home, hospitality space, retail interior or a new commercial project, we’d love to hear what you’re working on.
Tell us about the space, the idea and where you want to take it.