Lazarica
Residential interior
Split, Croatia
2025
- Interior concept development
- Complete residential interior design
- Space planning and layout development
- Custom furniture and joinery design
- Material and finish selection
- Furniture and lighting selection
- Technical drawings
- 3D visualization
- Project coordination and site visits
- On-site project monitoring and implementation follow-up
Project 2 of 8
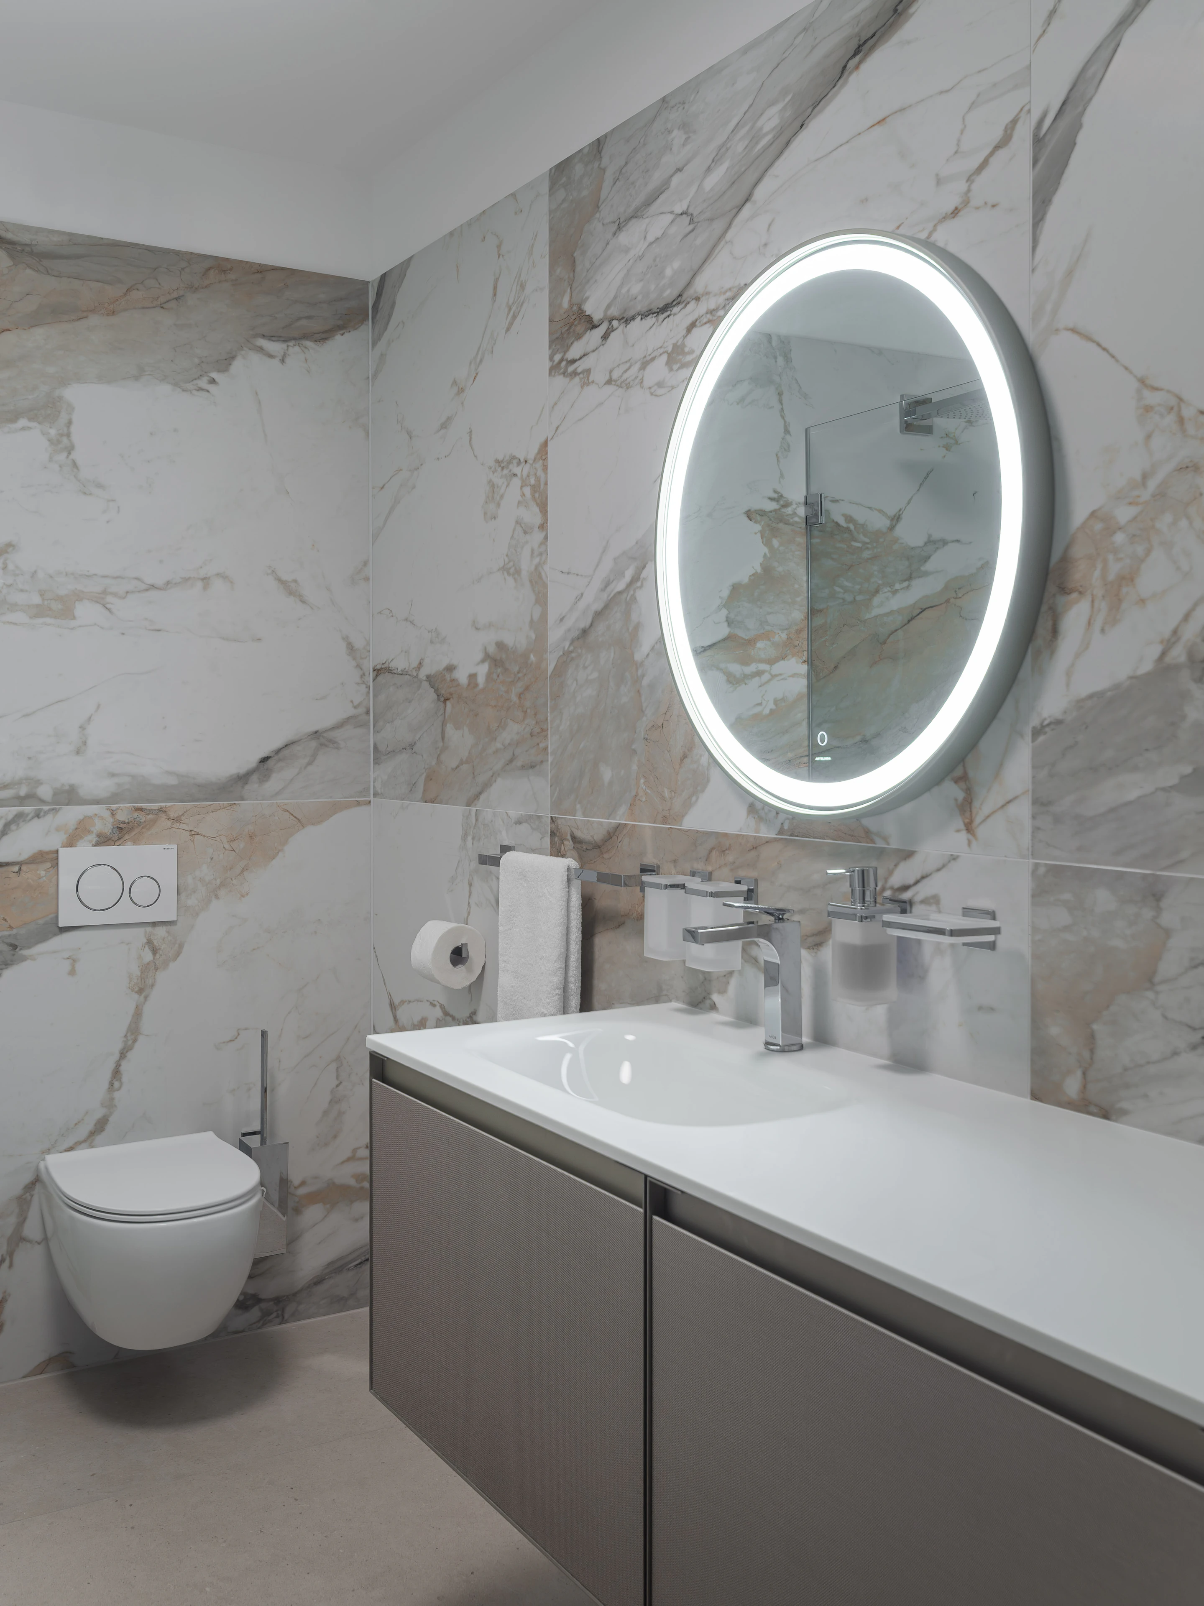
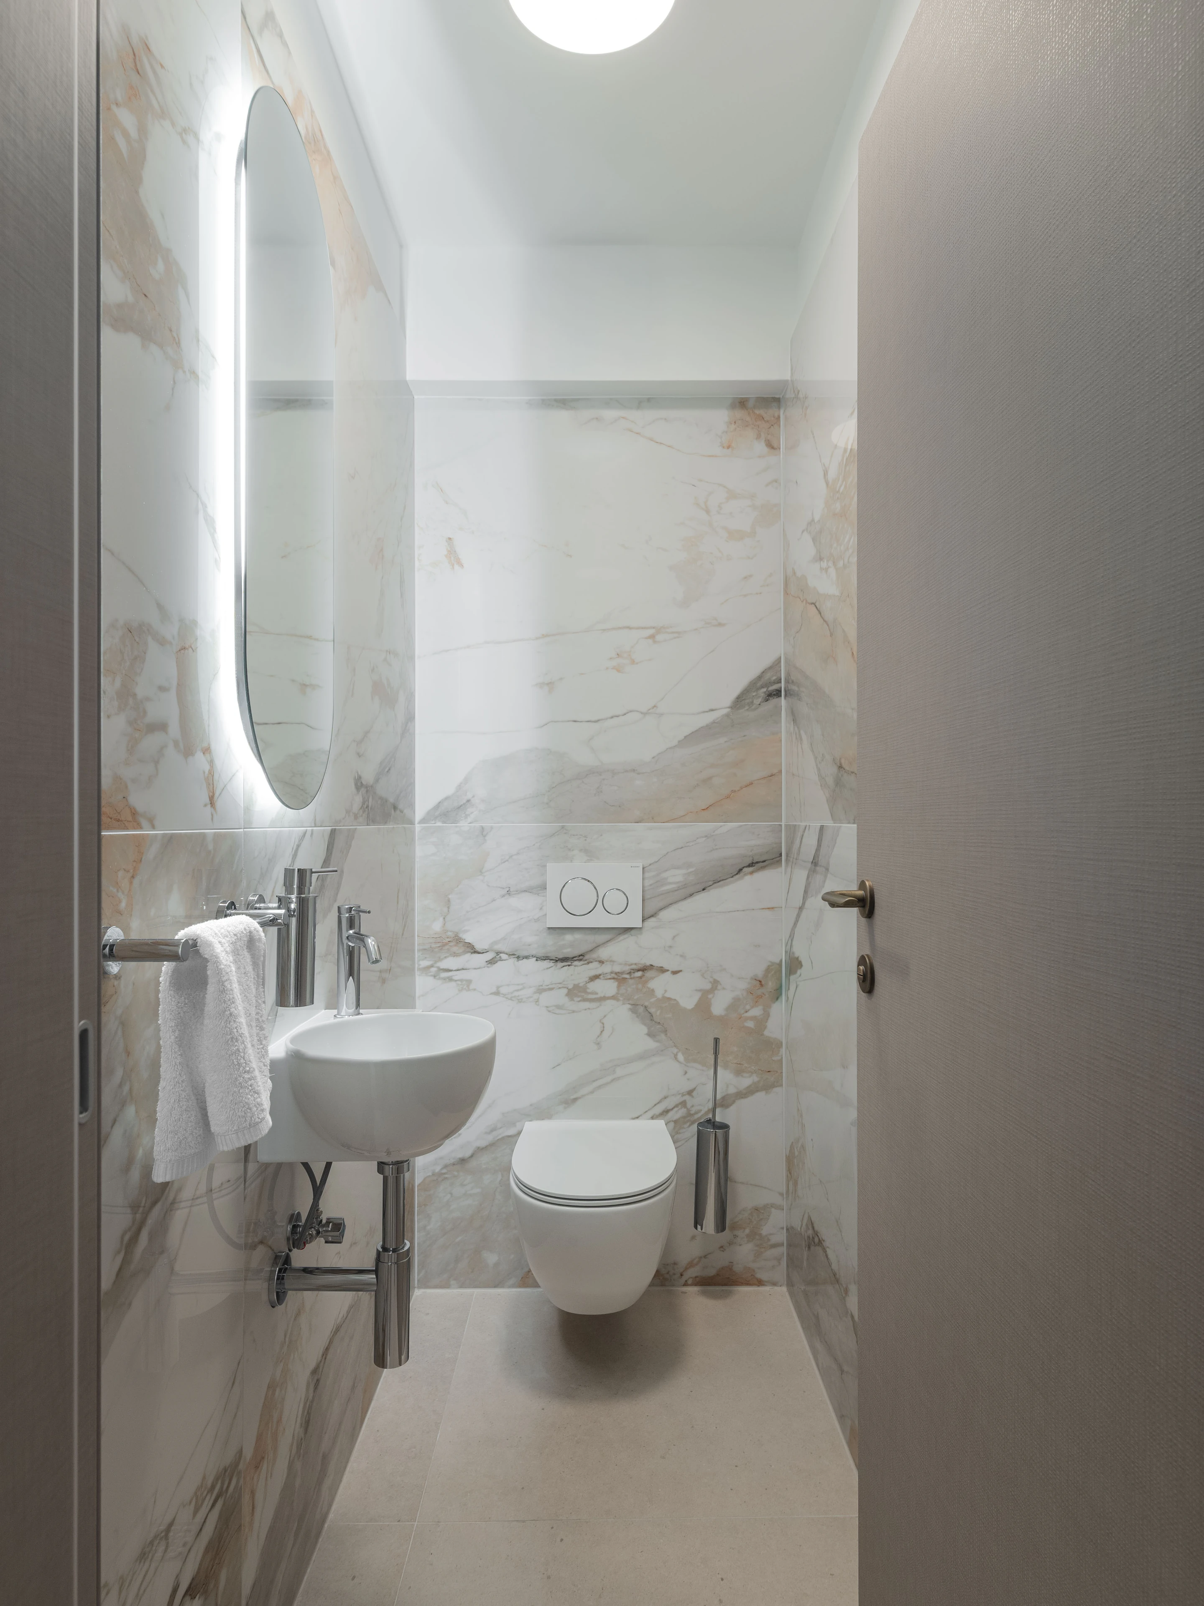
About
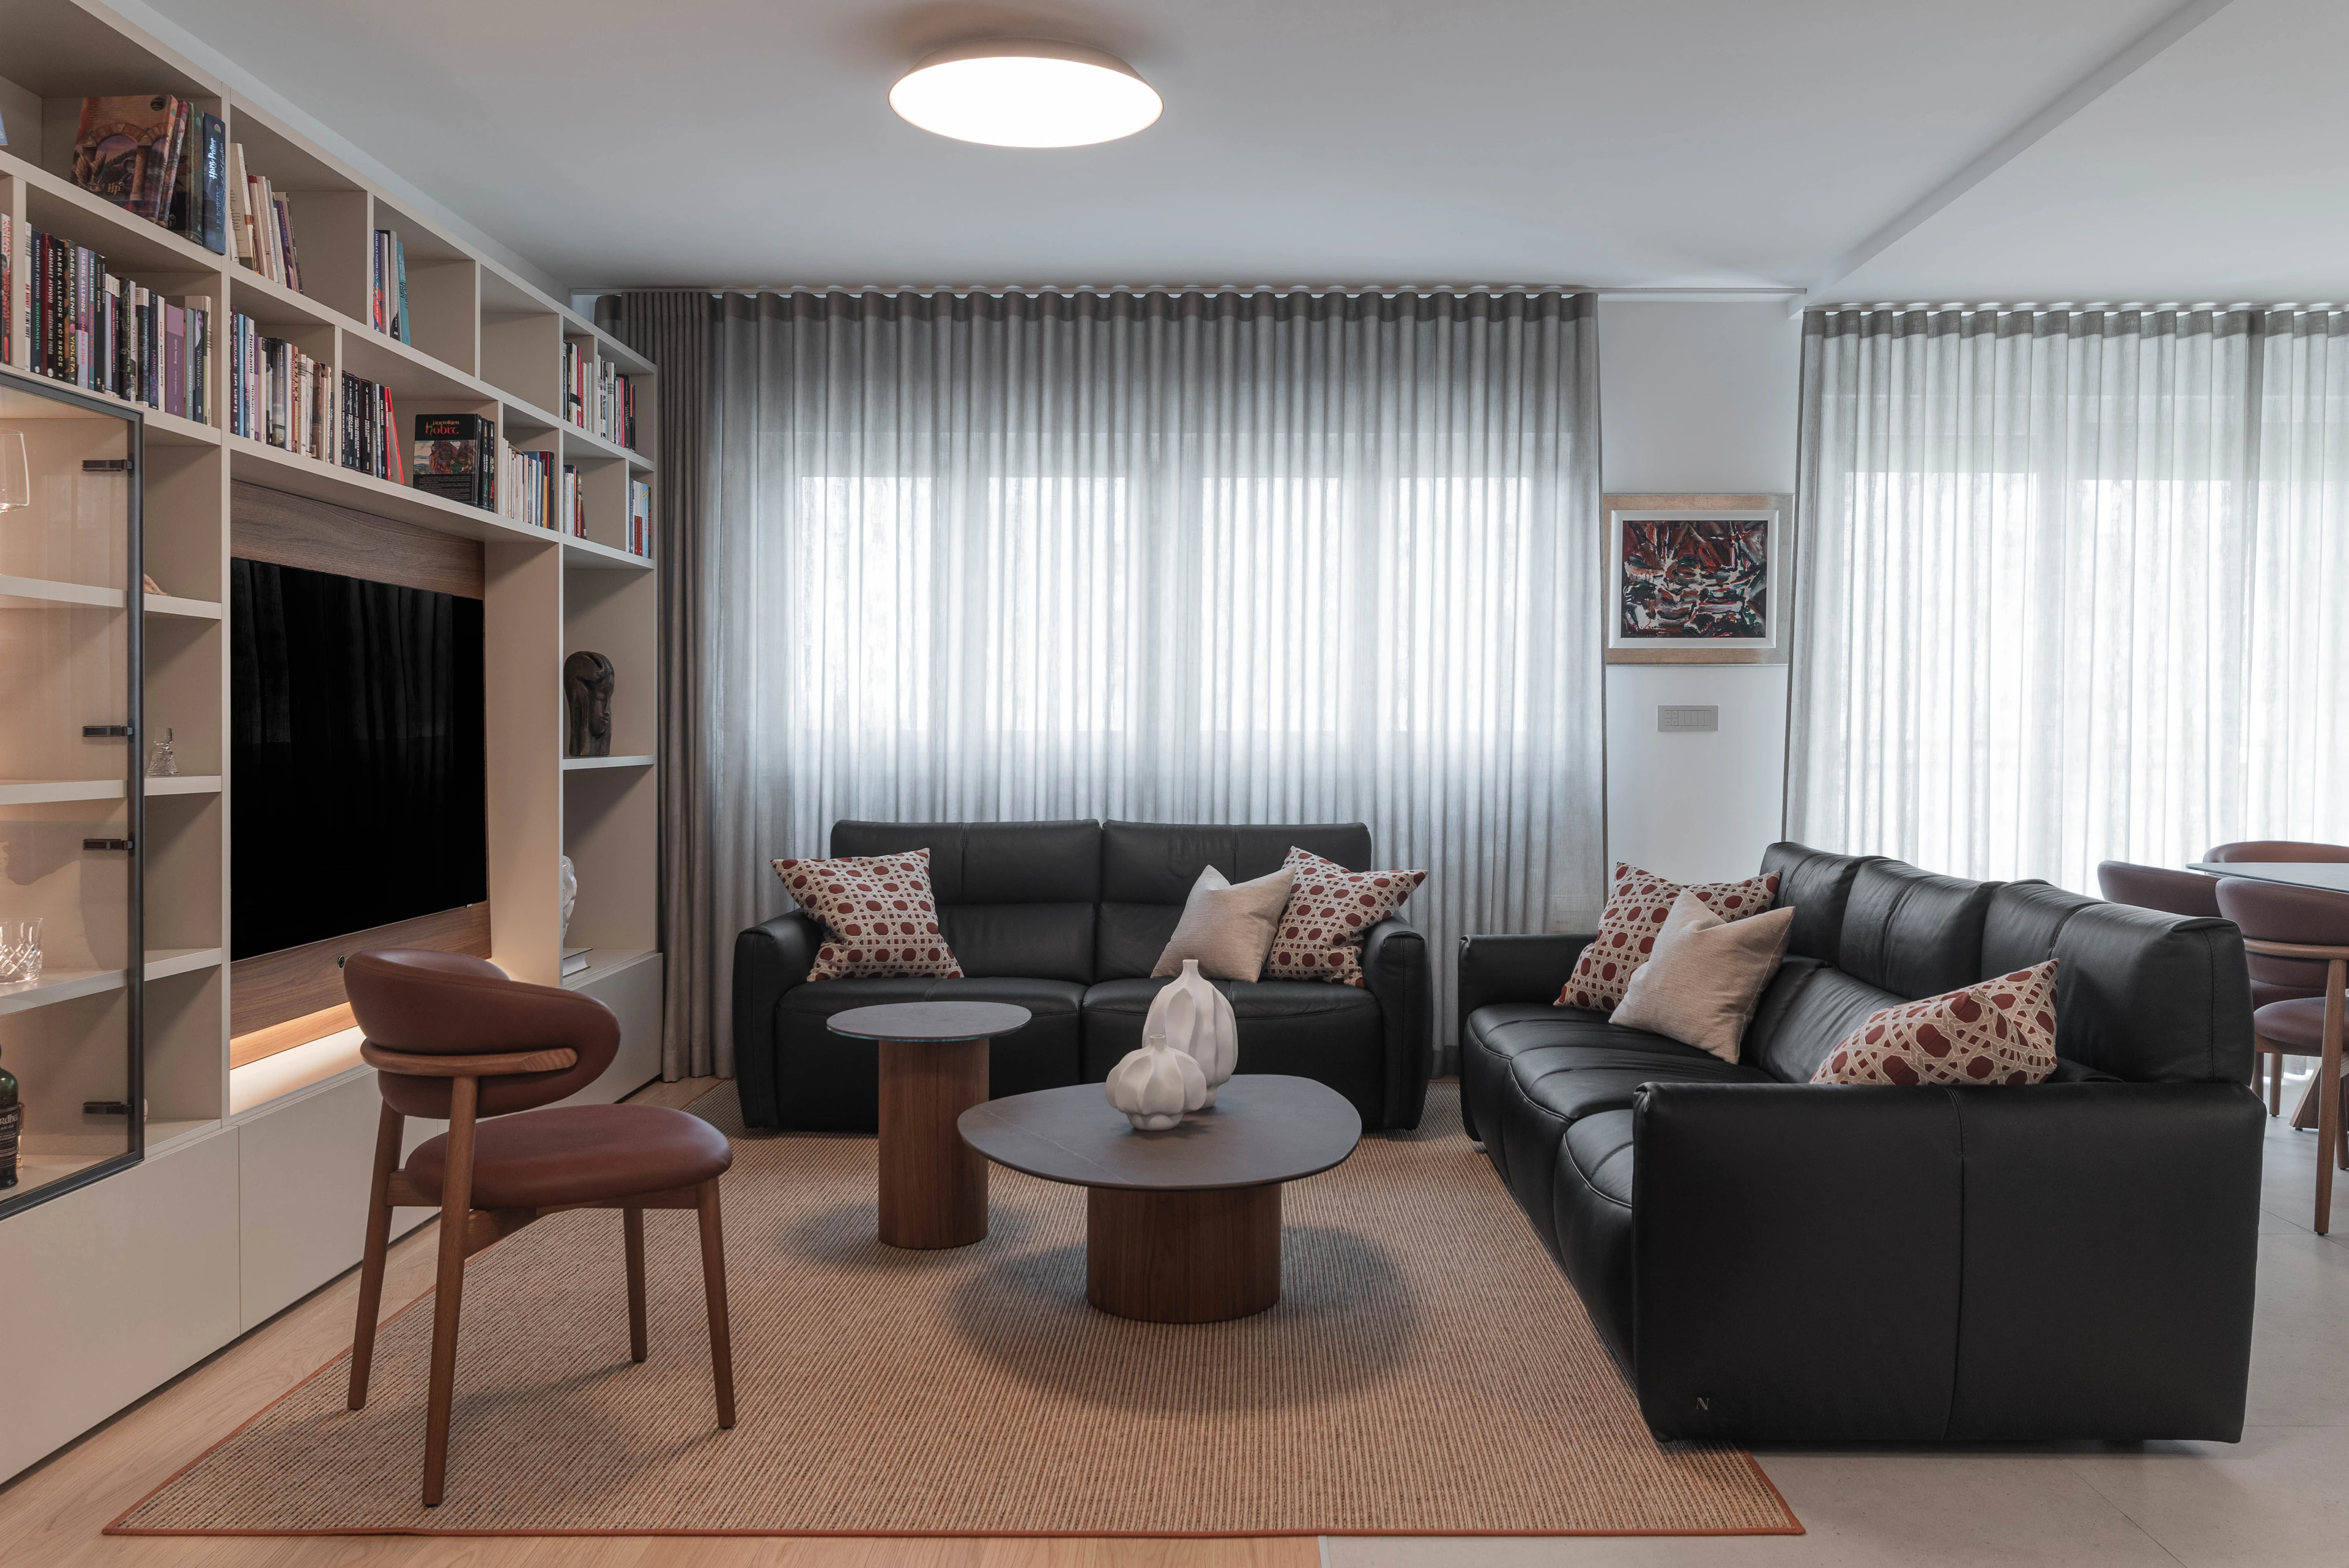
A contemporary apartment in Split, defined by a soft neutral palette, warm wood accents and bespoke interior elements that bring together comfort, functionality and understated elegance.
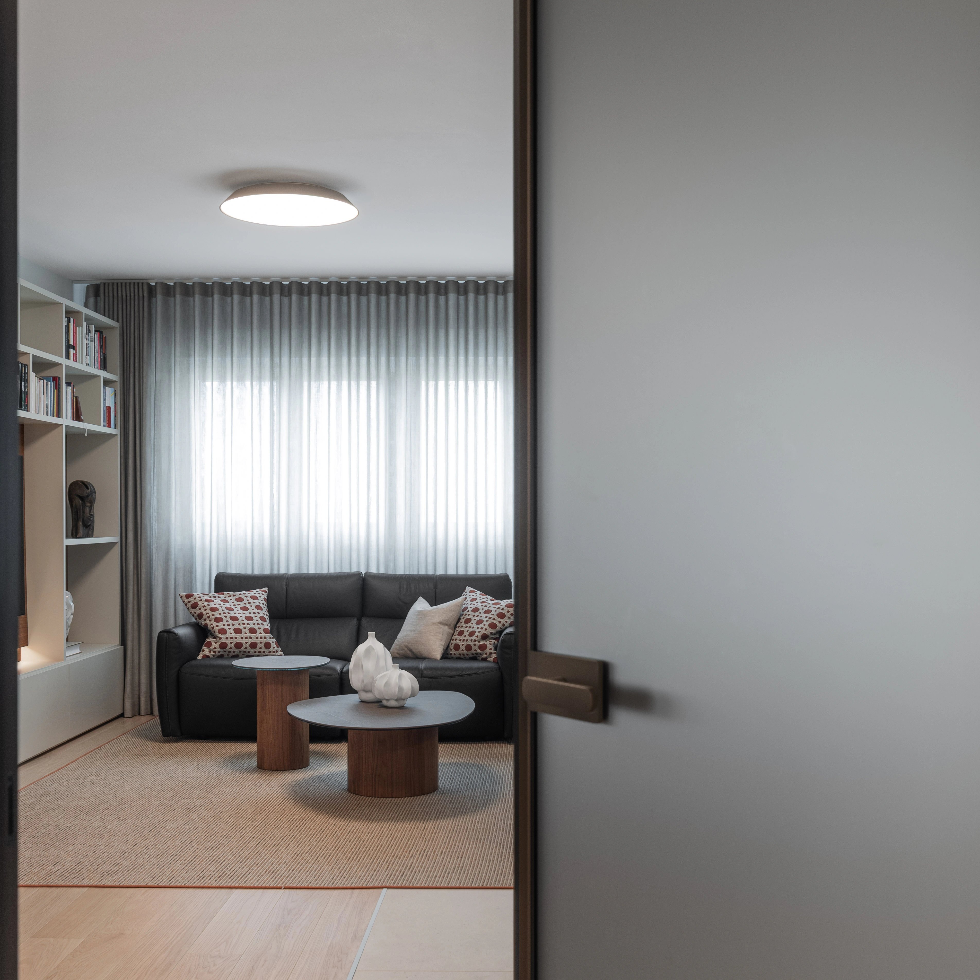
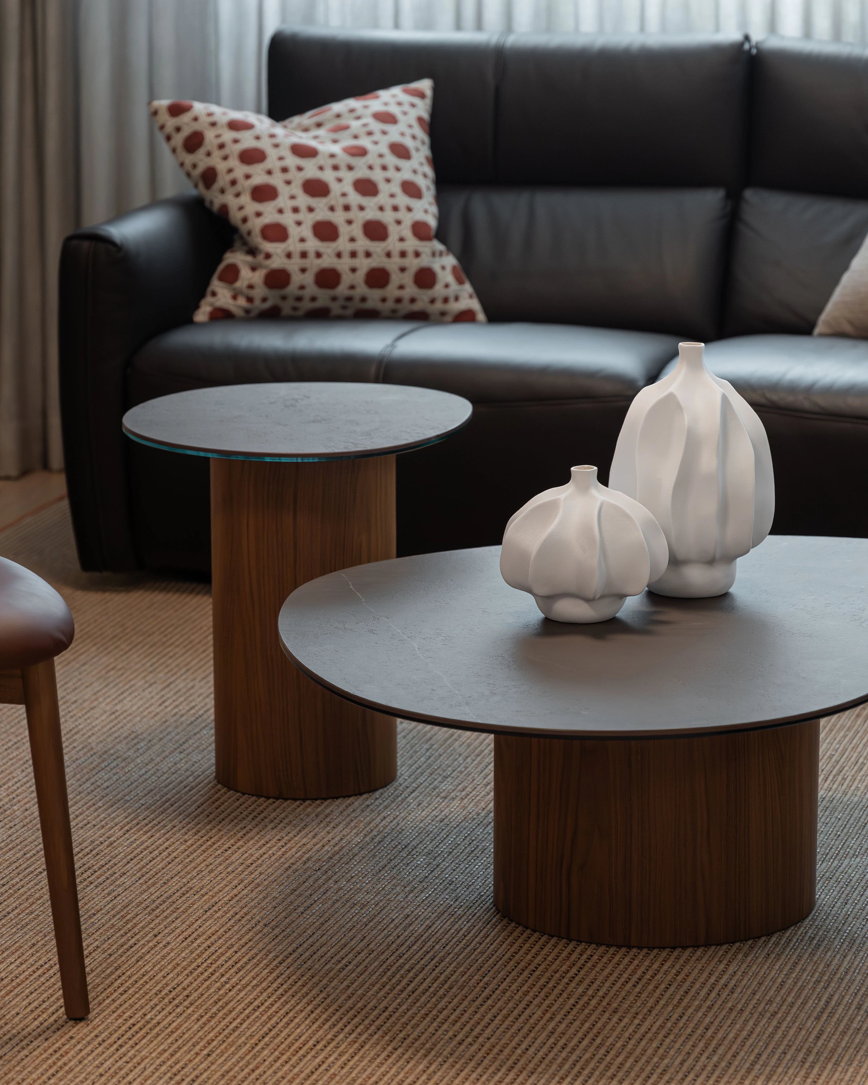
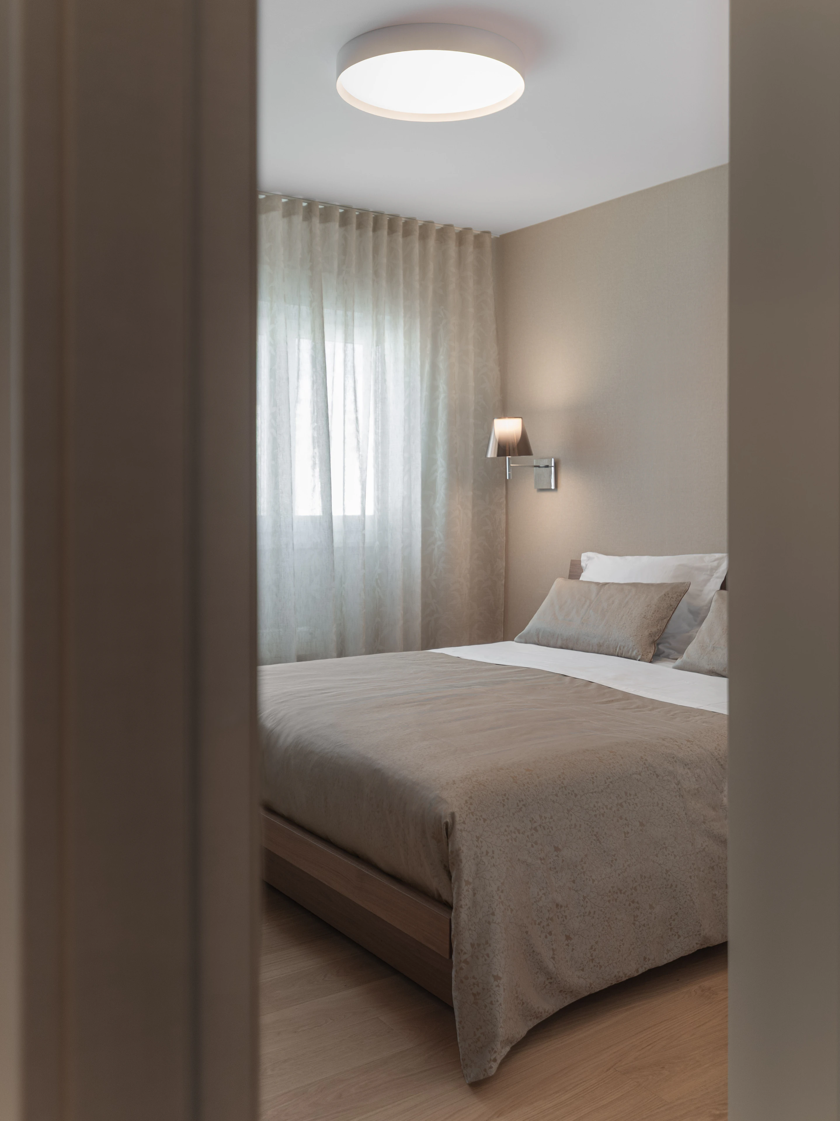
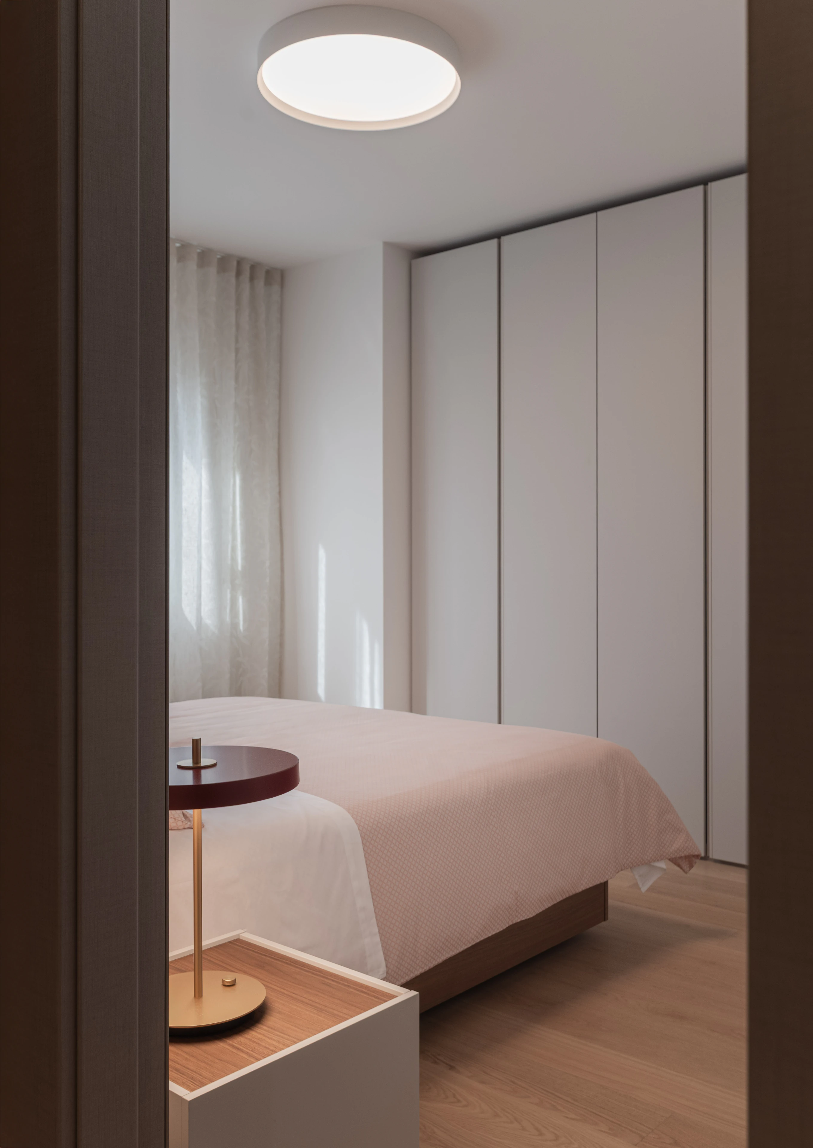
Located in Split, Lazarica is a contemporary private residence designed around a balance of simplicity, warmth and everyday functionality. A restrained palette of warm neutrals, natural wood tones and tactile finishes creates a calm, cohesive atmosphere throughout the apartment.
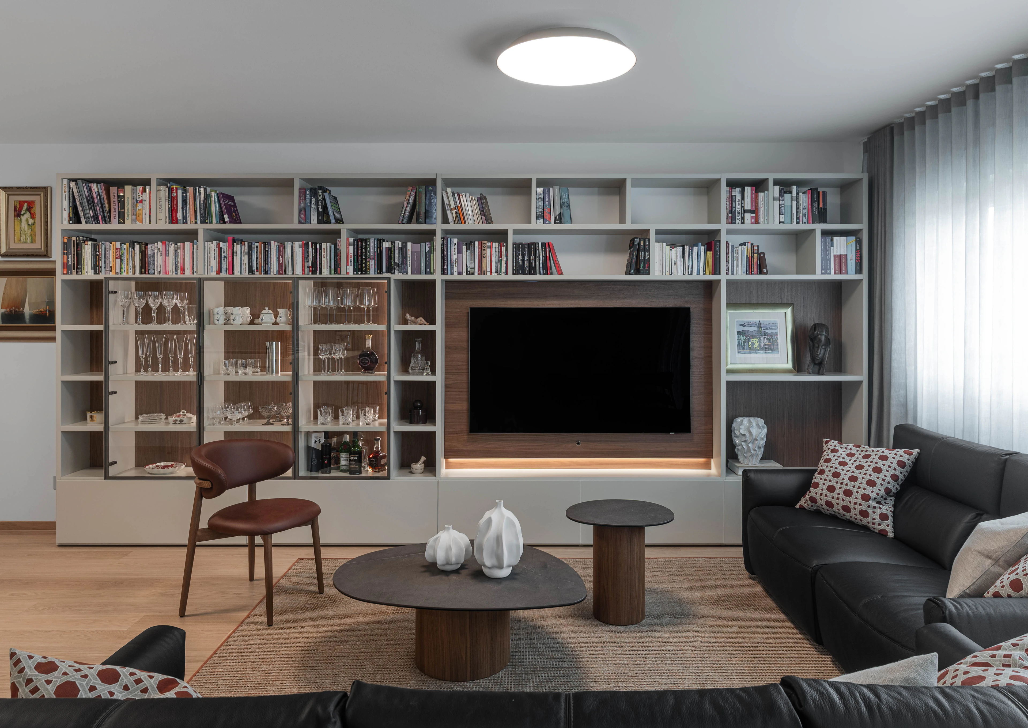
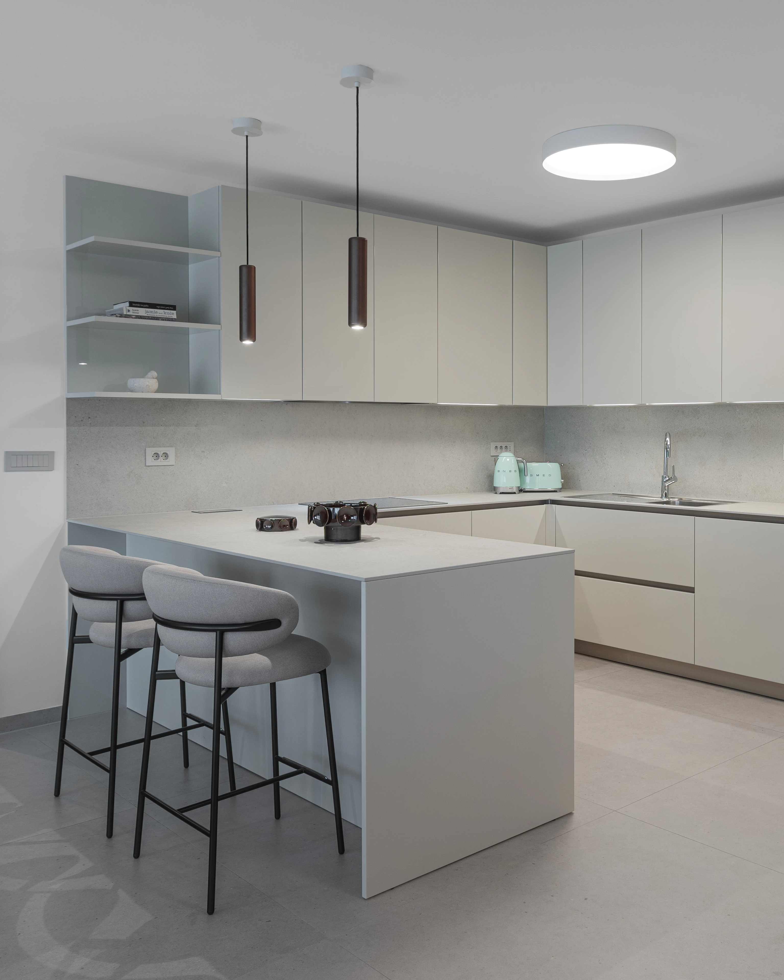
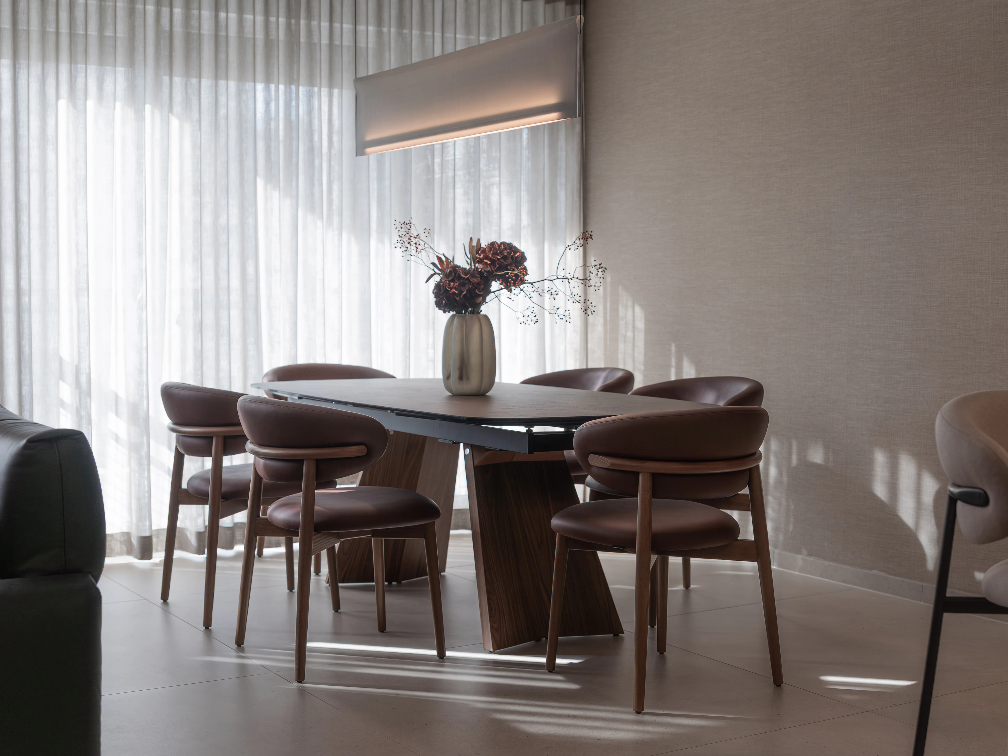
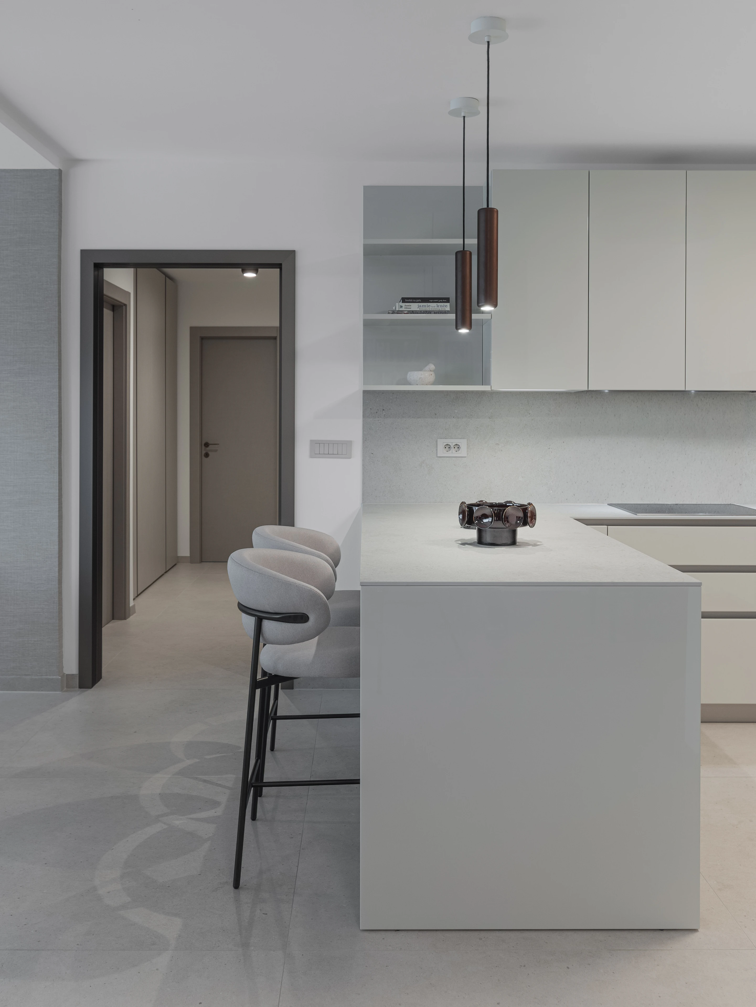
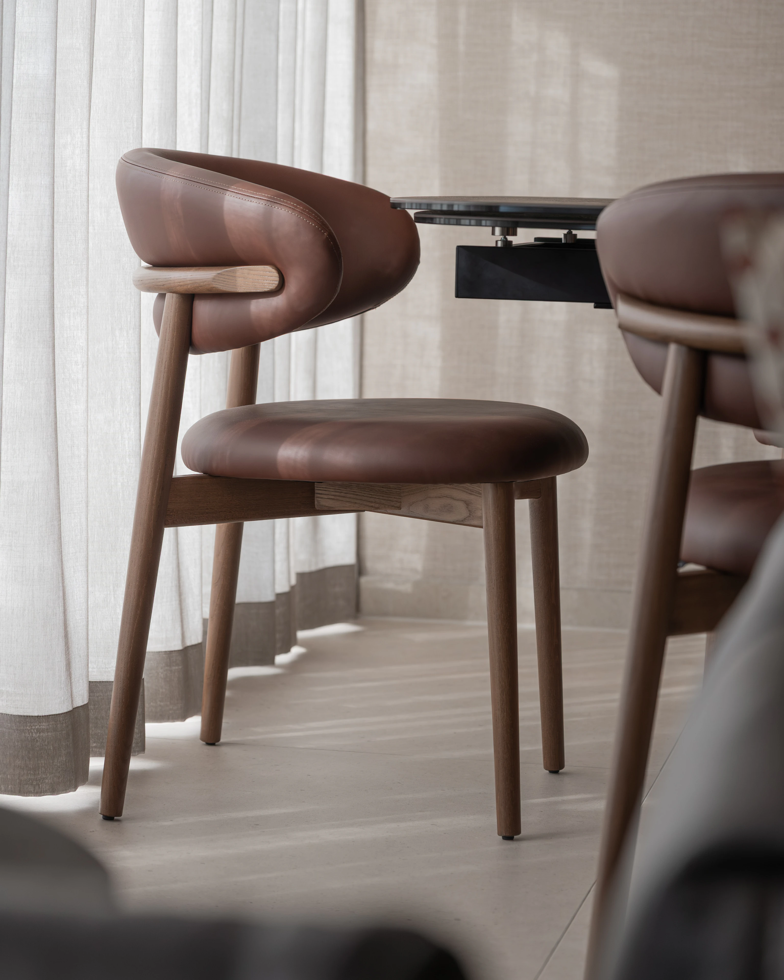
The open-plan living area brings together the kitchen, dining and lounge spaces through a consistent material language. In the living room, a custom-designed media wall combines integrated storage, open shelving and subtle accent lighting. The kitchen is organized around a generous island, with clean-lined cabinetry and a soft, muted finish that keeps the space visually light. Warm wood details, sculptural furniture and carefully layered textiles introduce contrast and character.
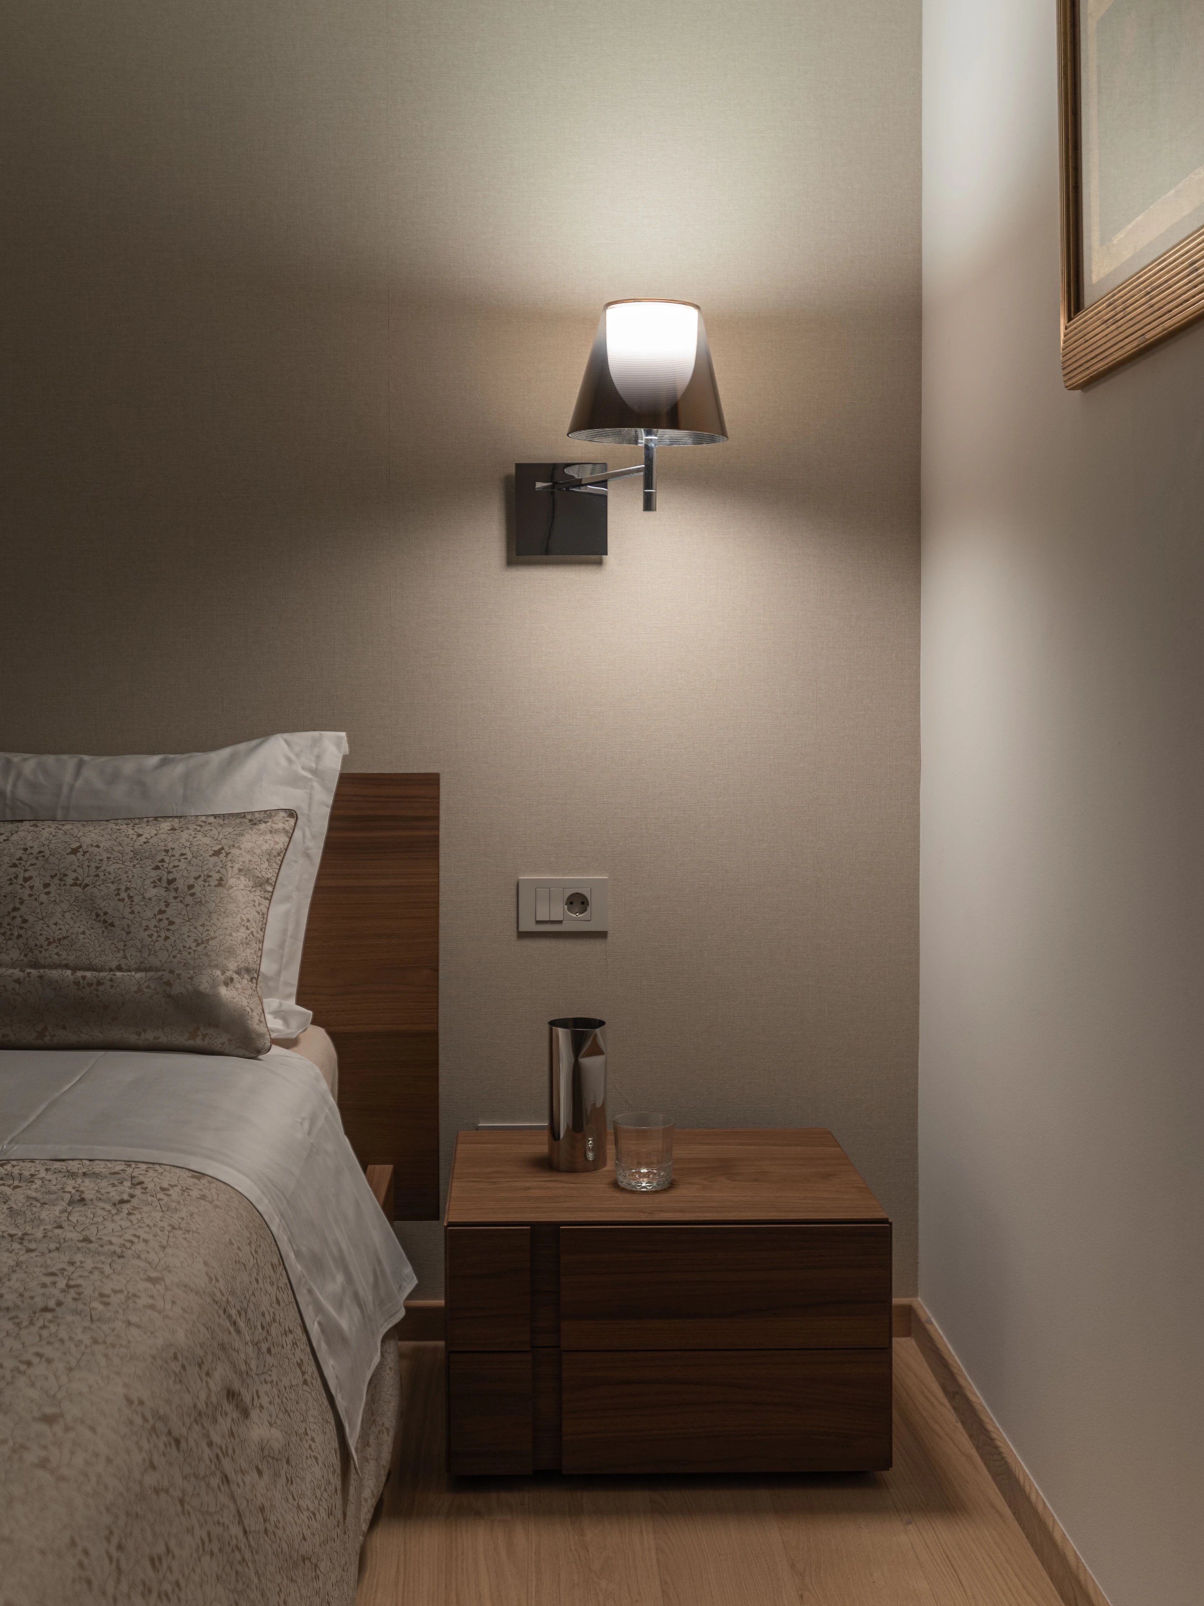
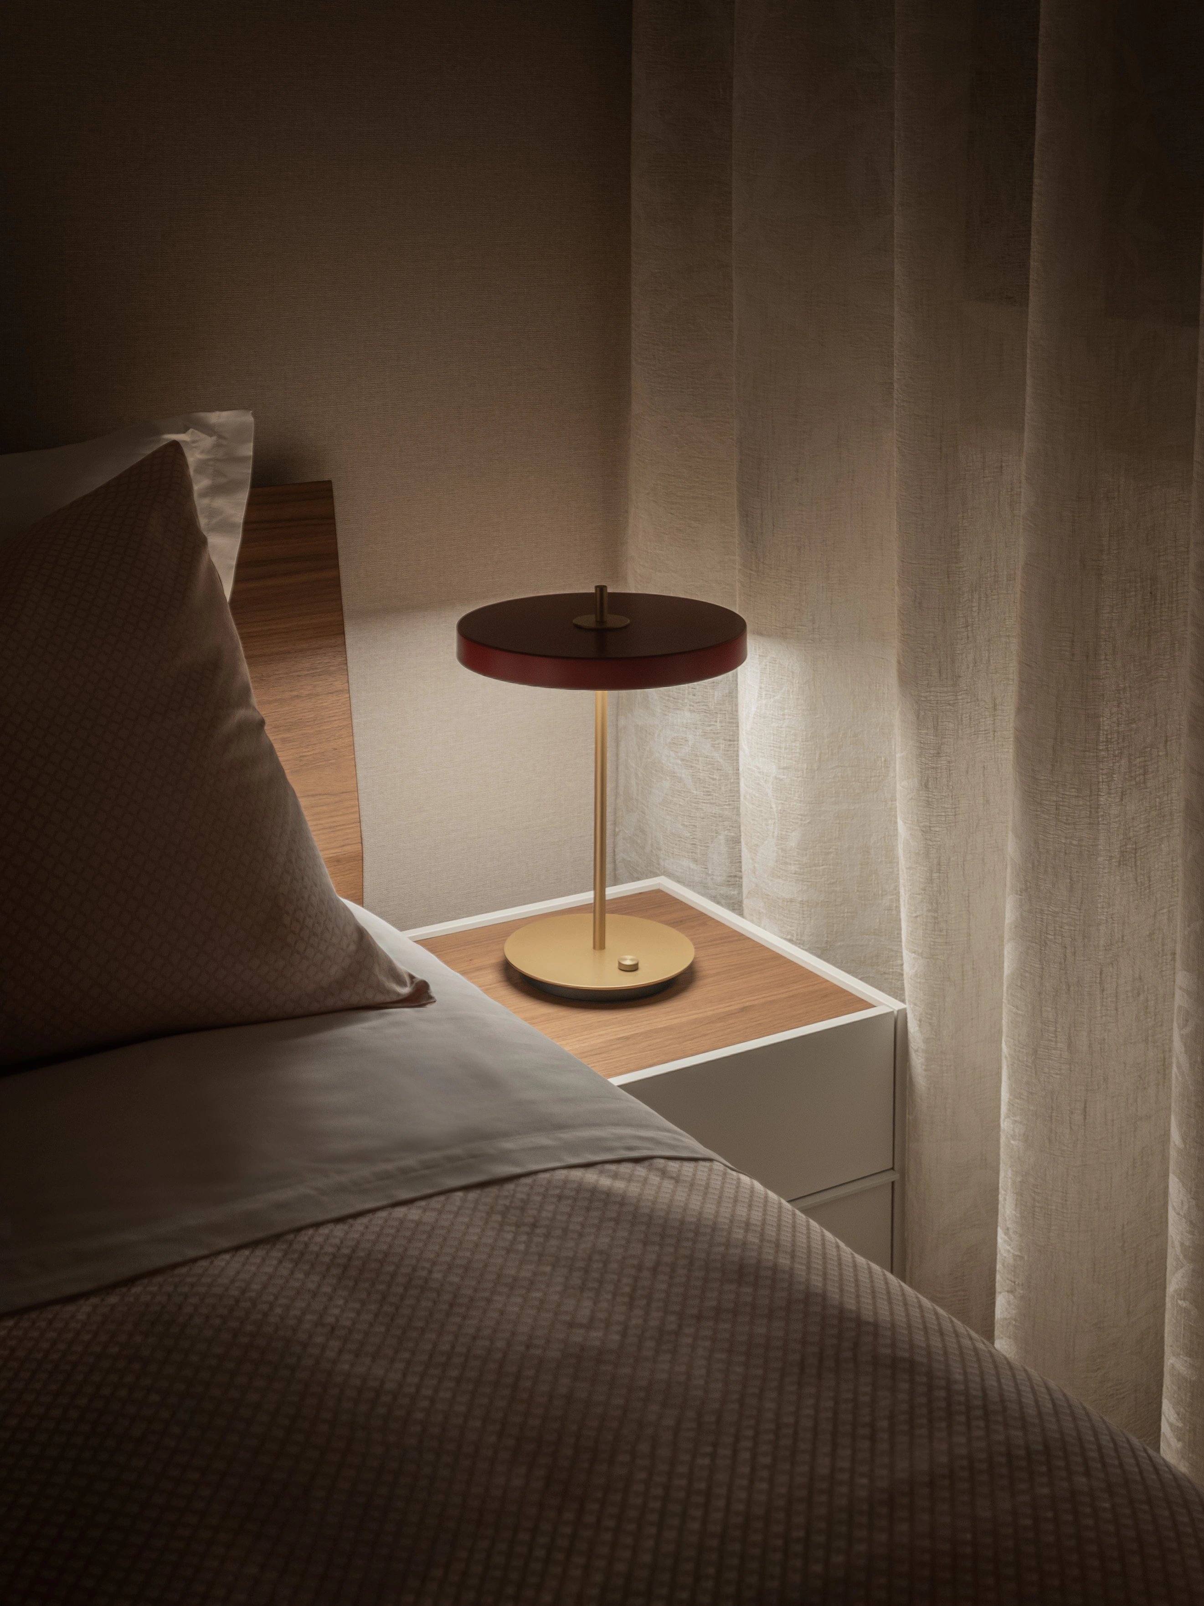
The dining area forms a natural extension of the living space, while the private bedrooms continue the same understated approach through custom wardrobes, warm flooring and soft, neutral textiles. Thoughtful lighting and carefully considered details connect the individual rooms into a unified interior.
Lazarica is an expression of contemporary residential design that places emphasis on proportion, materiality and the quiet character of a well-considered home.
Details
- Service
- Interior concept development
- Complete residential interior design
- Space planning and layout development
- Custom furniture and joinery design
- Material and finish selection
- Furniture and lighting selection
- Technical drawings
- 3D visualization
- Project coordination and site visits
- On-site project monitoring and implementation follow-up
- Field
- Residential Interior Design
- Location
- Split, Croatia
- Year
- 2025
- Client
- Private Residence