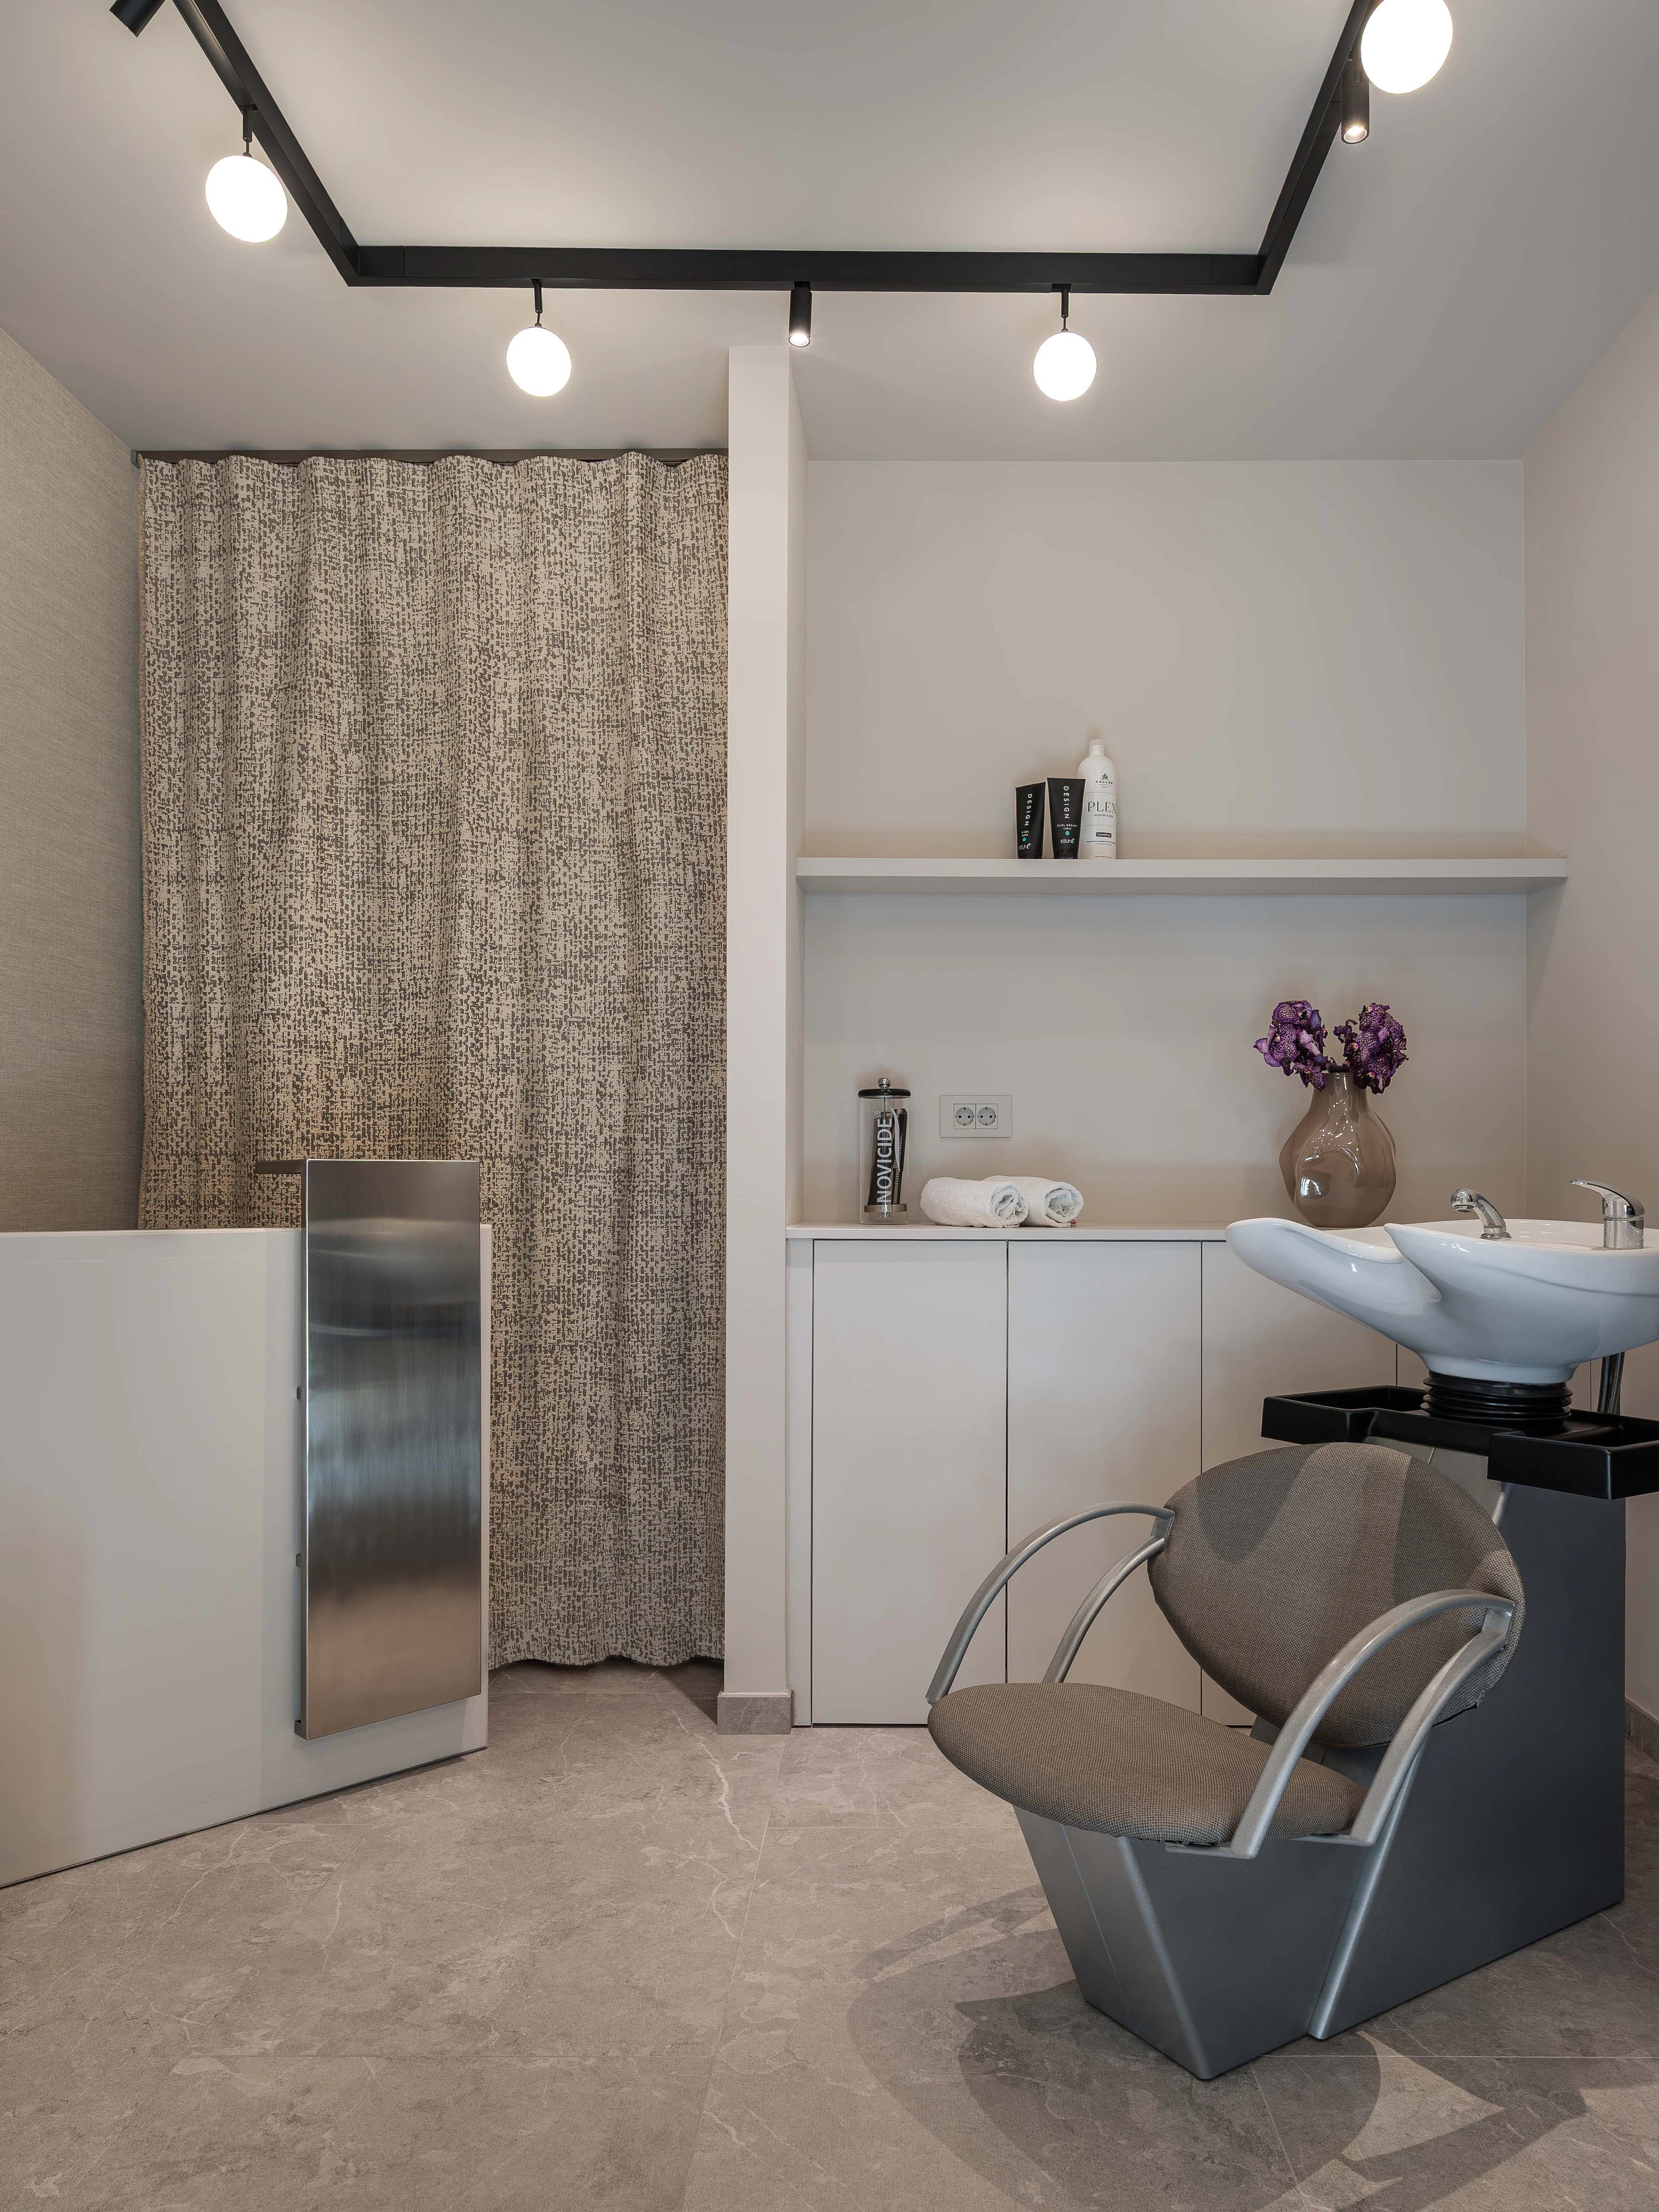
Laganini Hair Salon
Commercial interior
Omiš, Croatia
2025-2026
- Complete interior design
- Concept development and spatial planning
- Interior detailing and technical development
- Custom furniture and joinery design
- Material and finish selection
- Lighting design
- Furniture and equipment selection
- 3D visualization
- Project coordination and site visits
- On-site project monitoring and implementation follow-up
Project 3 of 8
About
A contemporary hair salon in Omiš, combining exposed stone, warm neutral finishes and custom-designed workstations in a distinctive, relaxed setting.
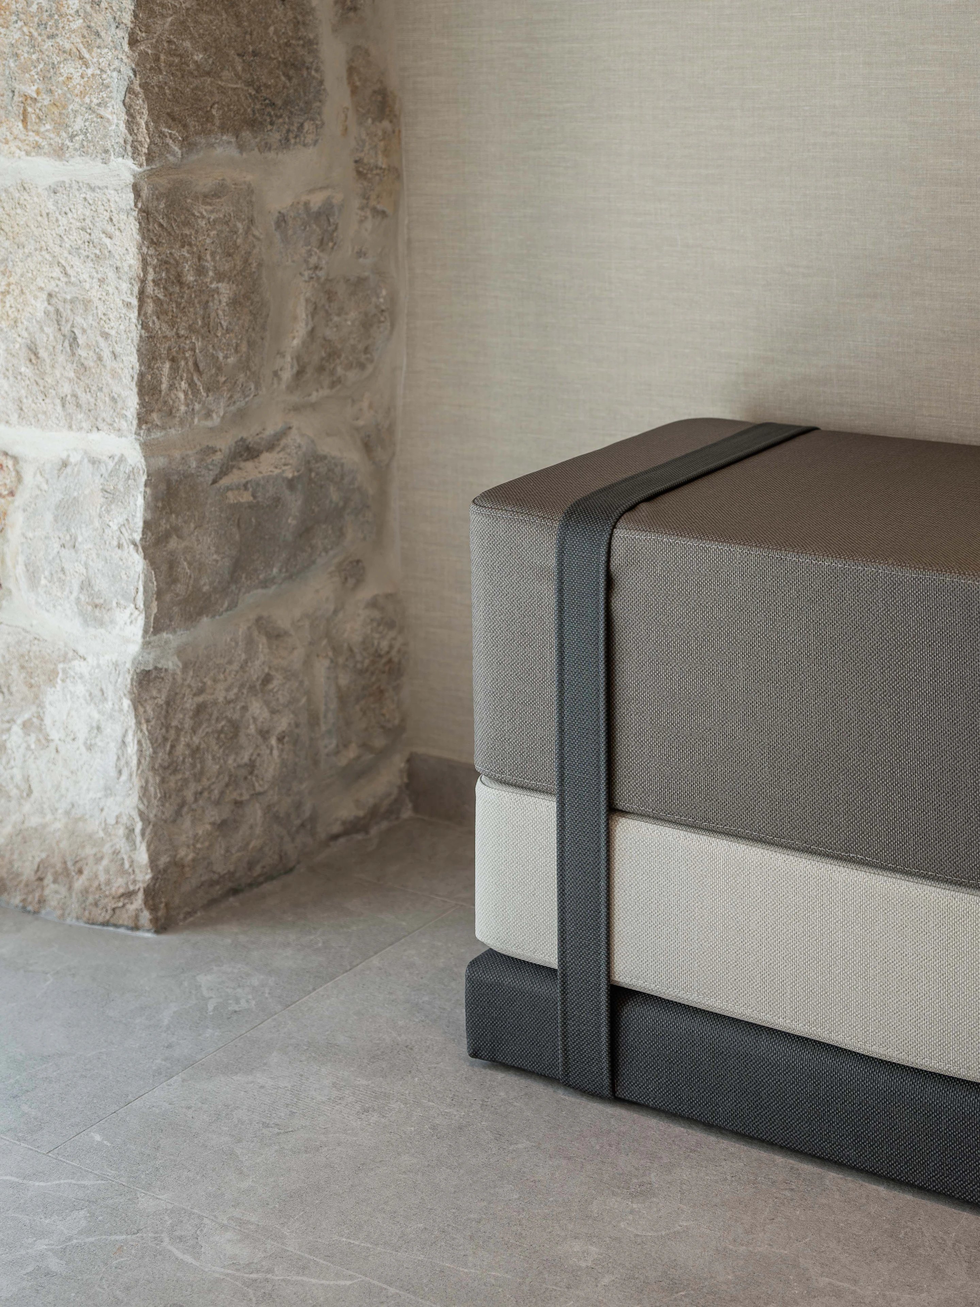
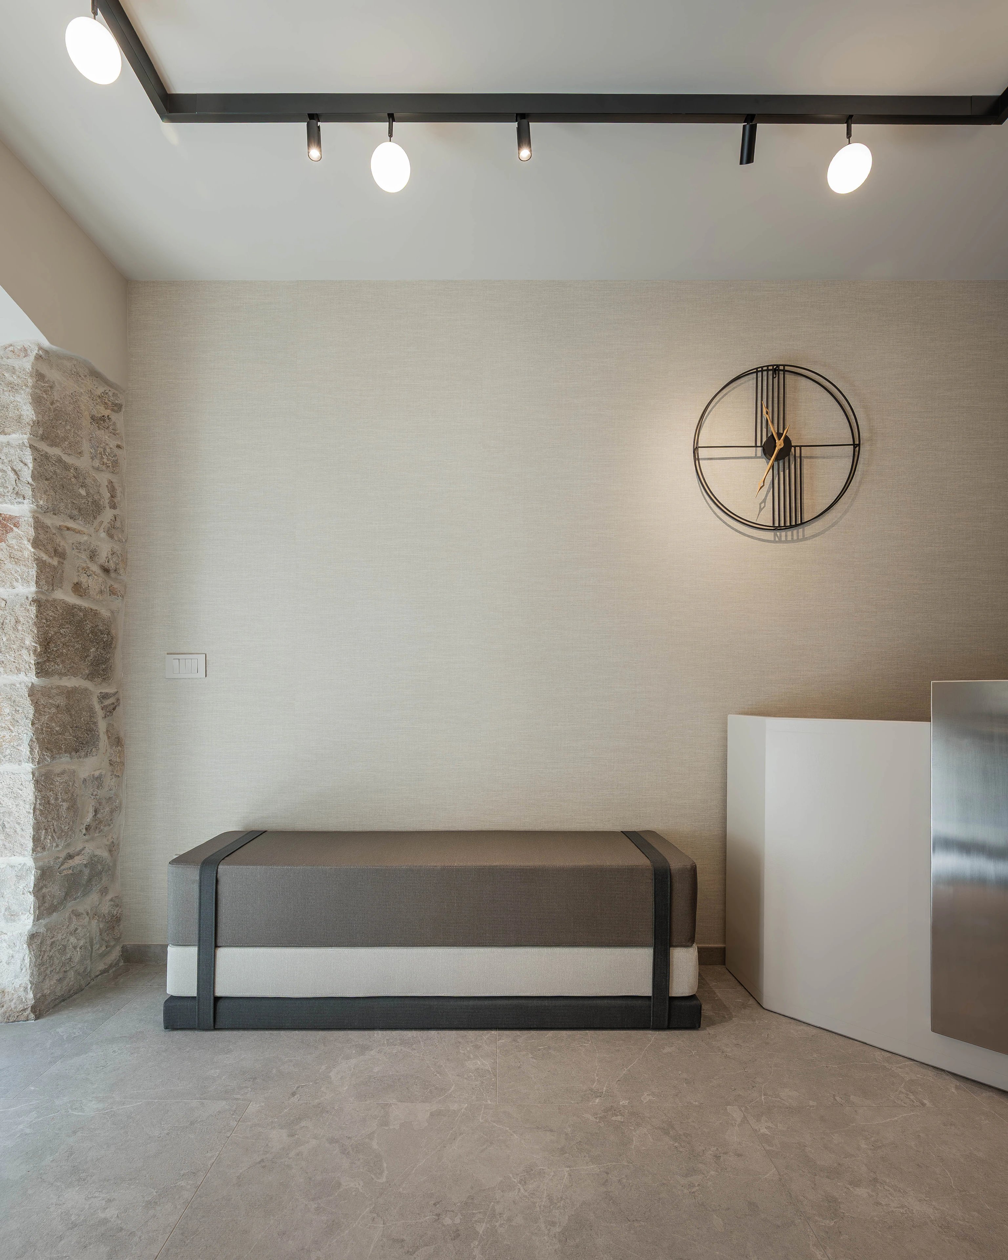
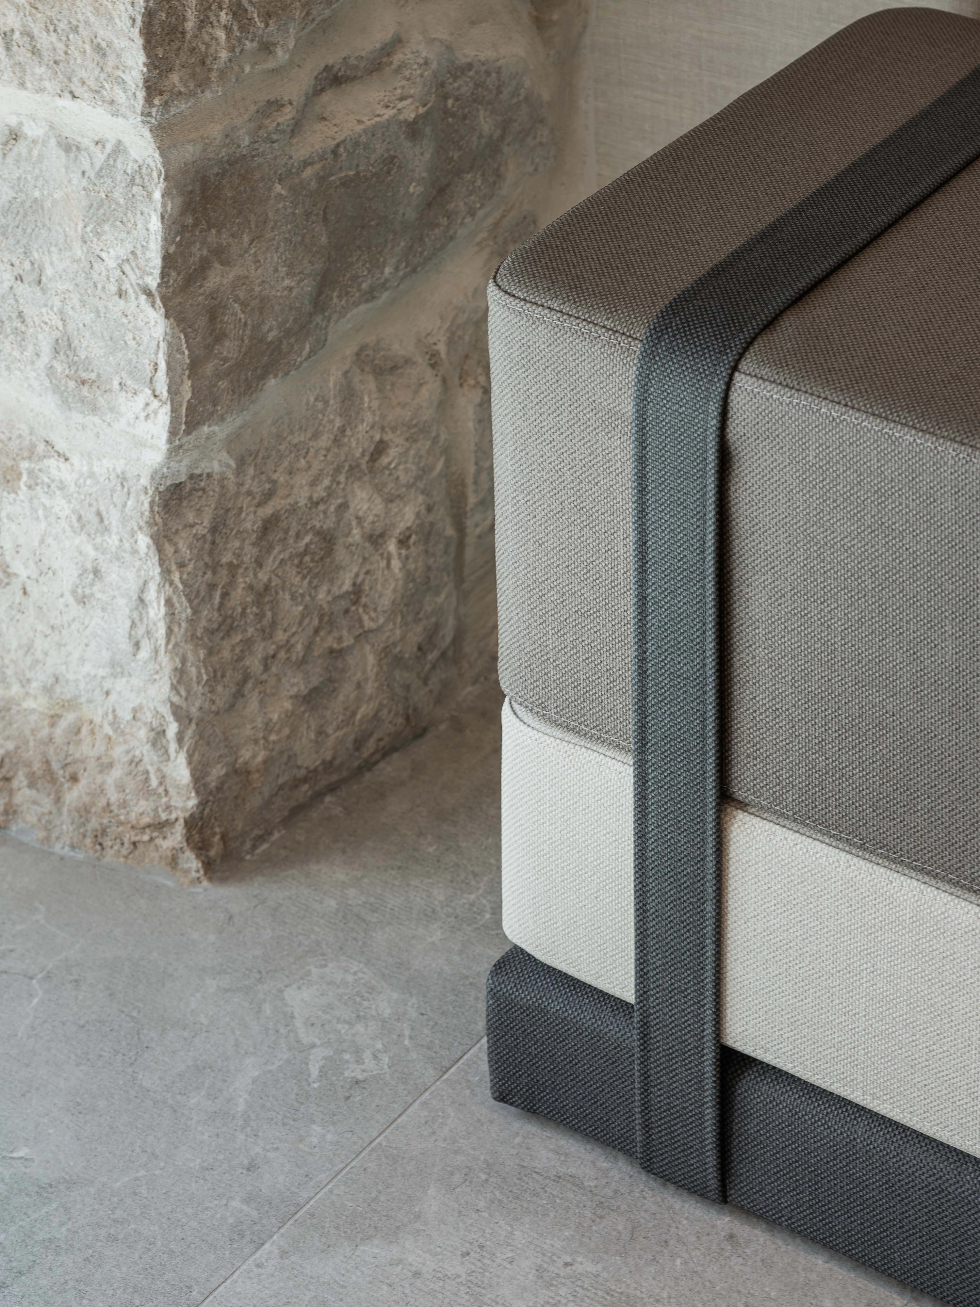
Laganini Hair Salon brings a contemporary design language into an existing space, with the original exposed stone wall serving as the central feature of the interior. Its raw texture creates a strong contrast with the clean lines, smooth surfaces and carefully composed details introduced throughout the salon.
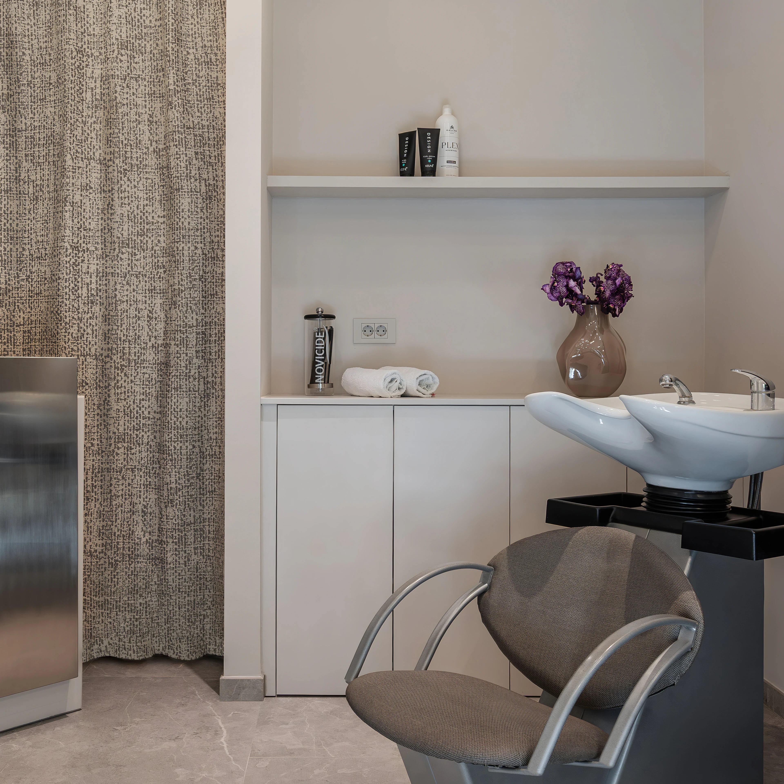
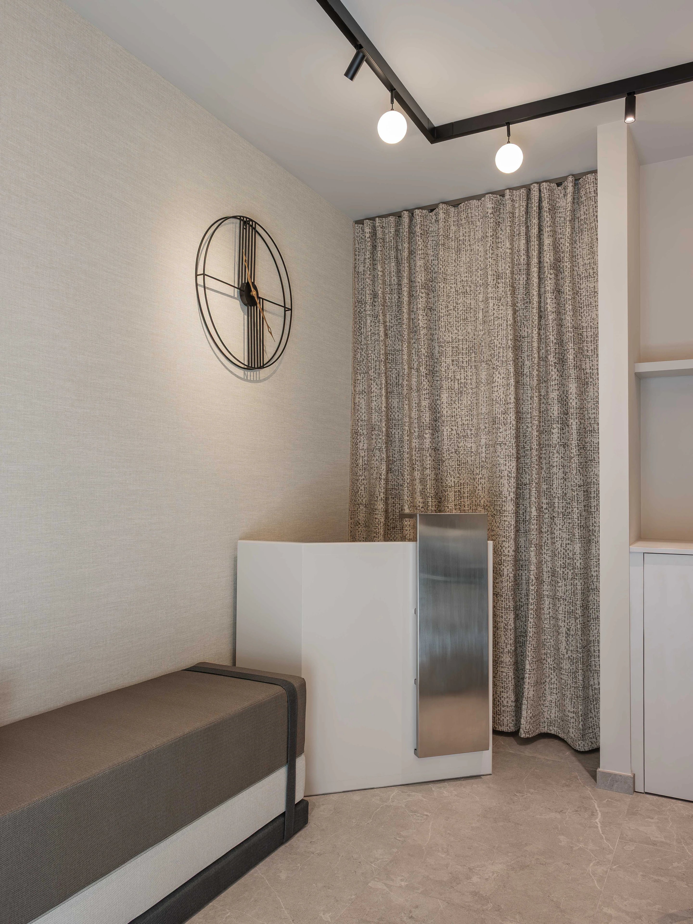
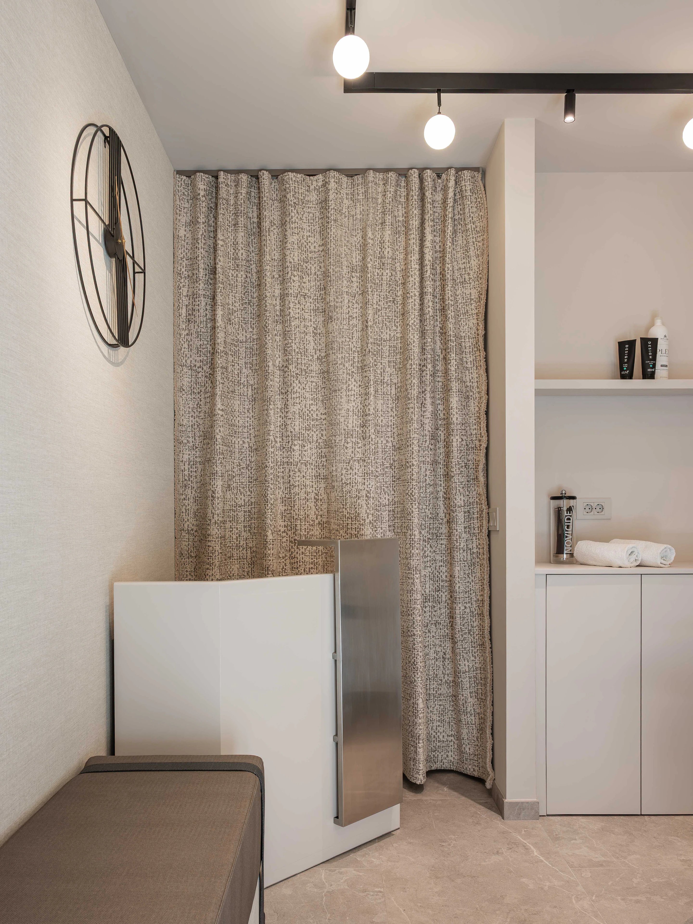
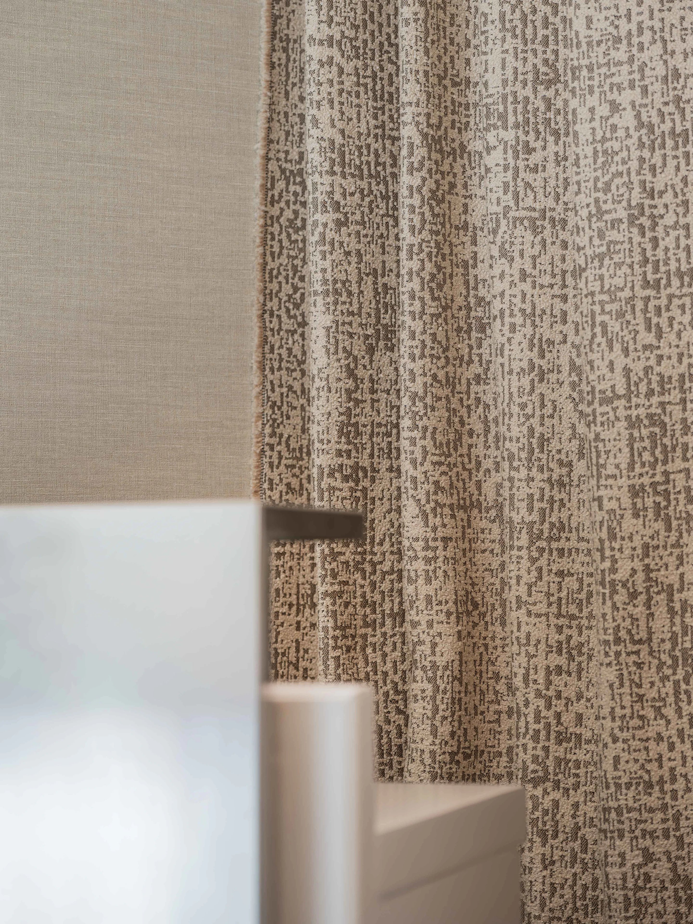
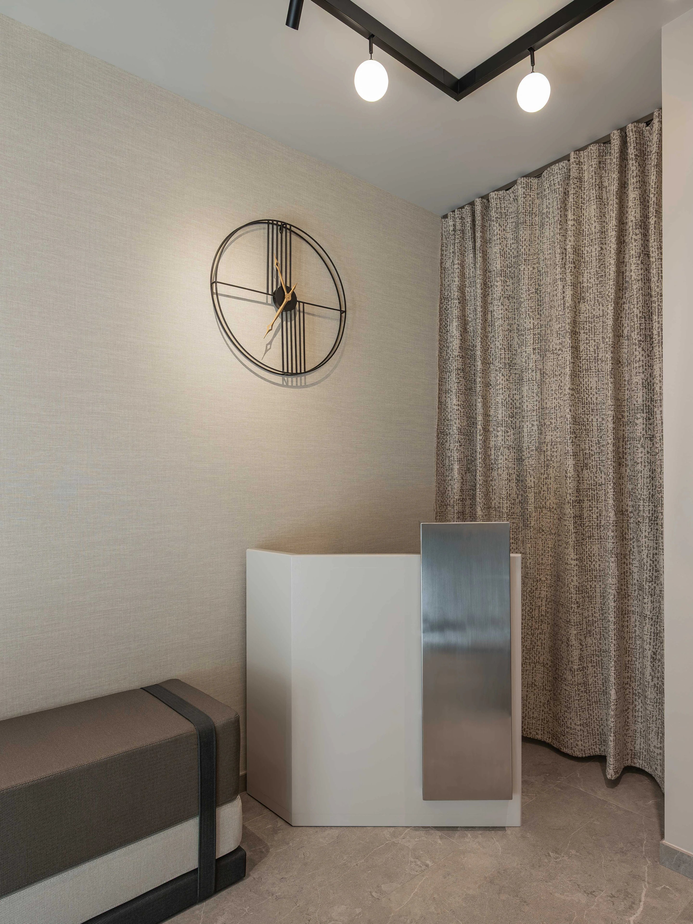
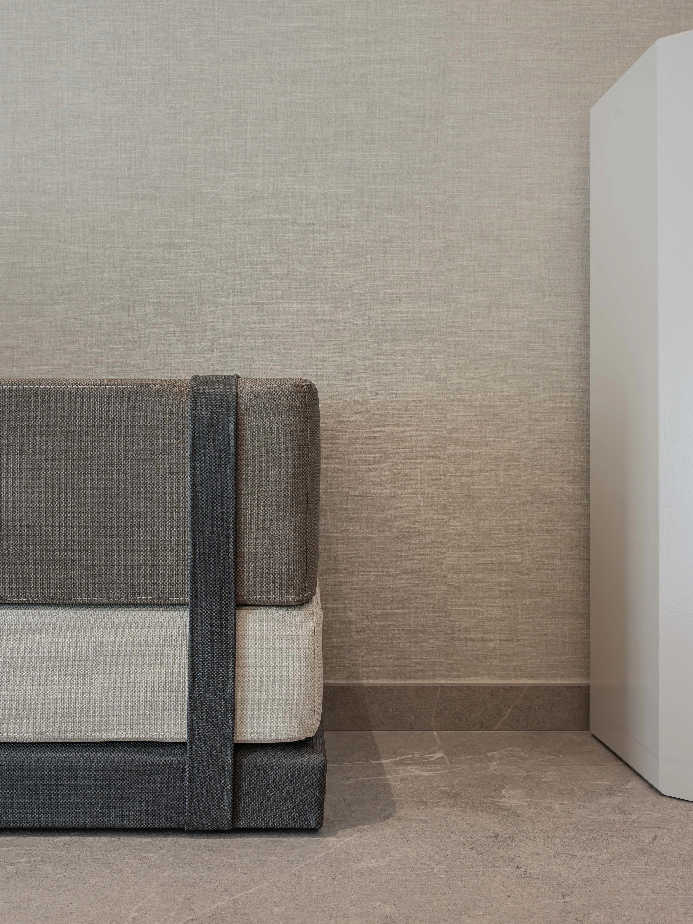
The interior is defined by warm beige and earthy tones, complemented by dark metal elements, reflective finishes and textured surfaces. Custom-designed styling stations with generous mirrors create a clear rhythm along the main wall, while integrated cabinetry provides practical storage without interrupting the visual continuity. The washing area is treated as a quieter, more intimate zone, with soft textile elements and a restrained material palette.
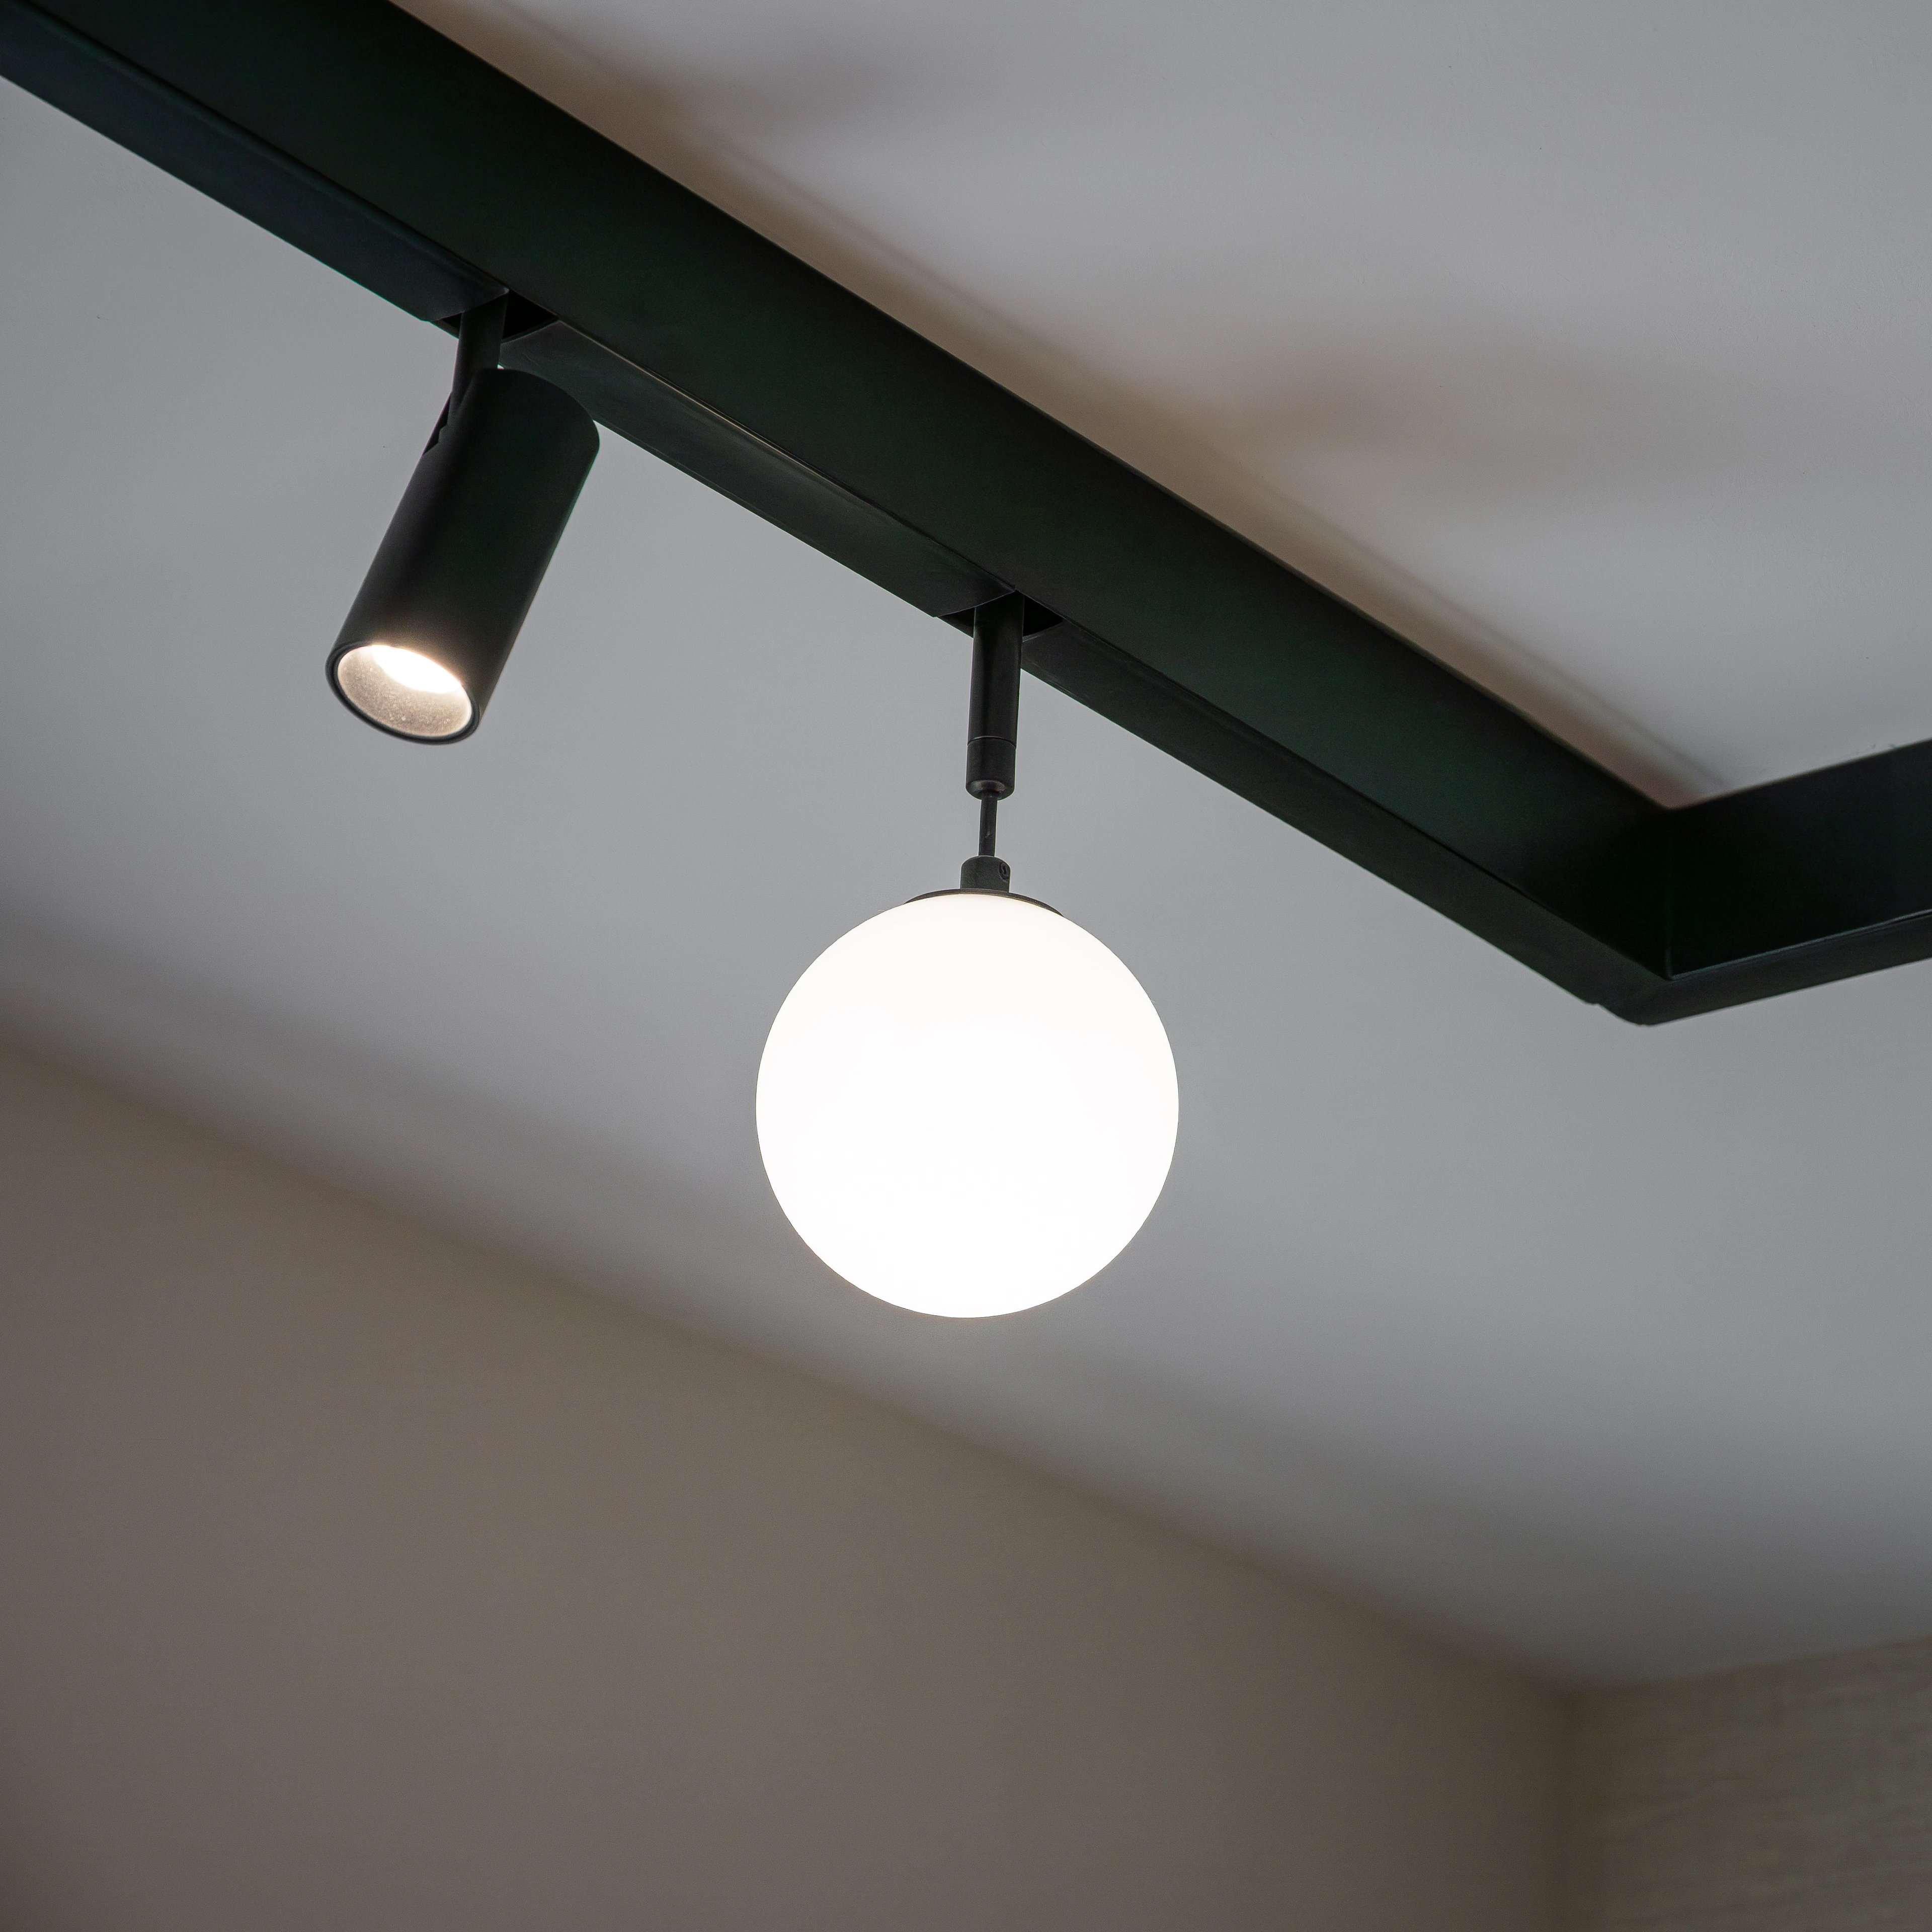
A dark ceiling track system and suspended lighting fixtures add definition to the space while providing functional illumination for the different salon activities. Together with the stone, metal and warm finishes, these elements create a layered interior that balances the practical demands of a working salon with a distinctive visual identity.
The result is a contemporary, characterful space where original architectural features meet considered detailing and everyday functionality.
Details
- Service
- Complete interior design
- Concept development and spatial planning
- Interior detailing and technical development
- Custom furniture and joinery design
- Material and finish selection
- Lighting design
- Furniture and equipment selection
- 3D visualization
- Project coordination and site visits
- On-site project monitoring and implementation follow-up
- Field
- Commercial Interior Design: Hair Salon
- Location
- Omiš, Croatia
- Year
- 2025-2026
- Client
- Laganini