Villa Ada
Residential interior
Omiš, Croatia
2019
- Complete interior design
- Interior concept development
- Spatial planning
- Technical drawings
- 3D visualization
- Material and finish selection
- Furniture and lighting selection
- Project coordination and site visits
- On-site project monitoring and implementation follow-up
Project 5 of 8
About
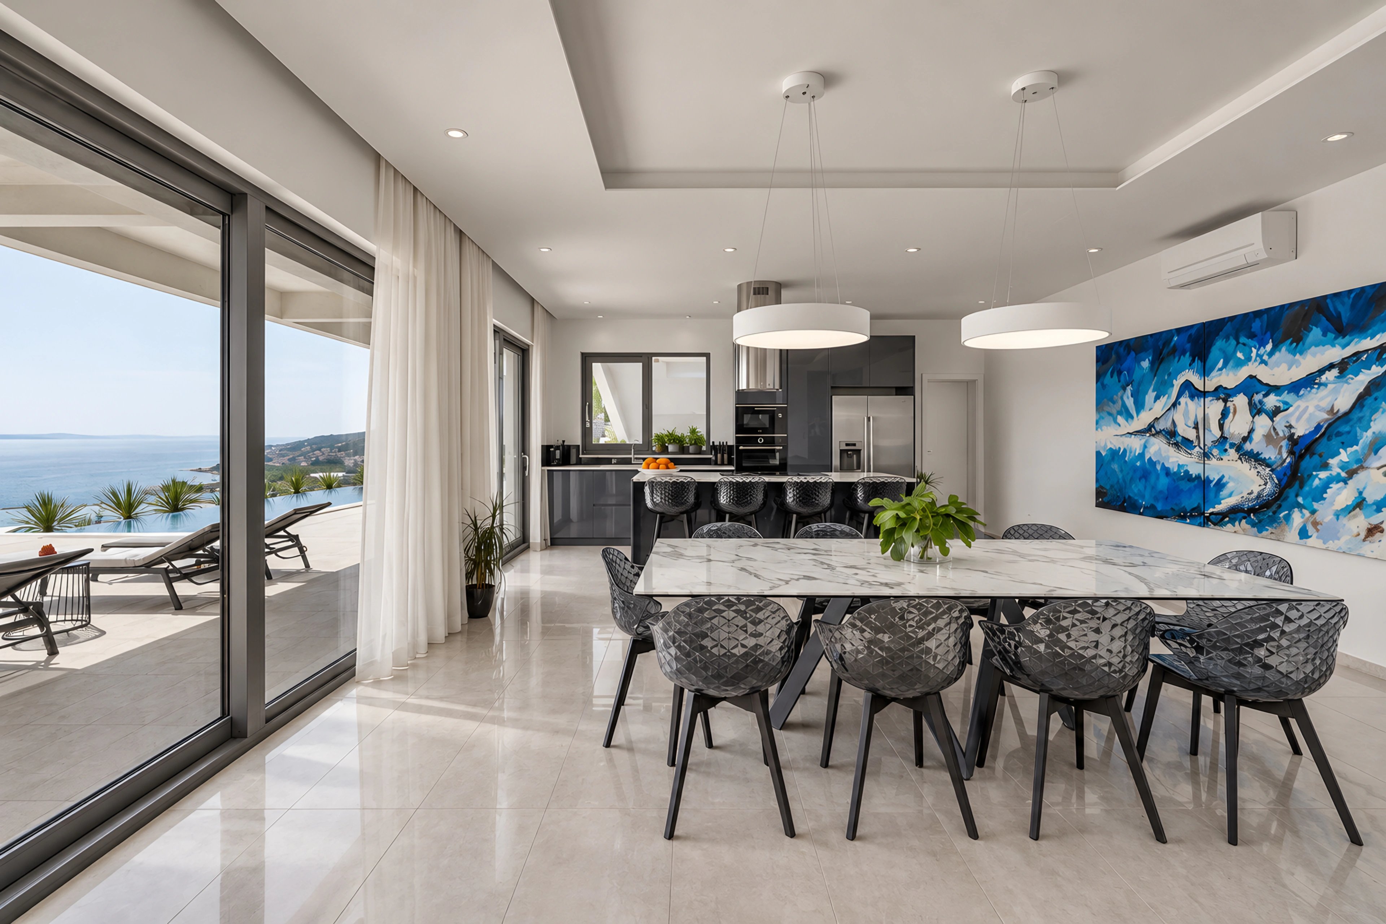
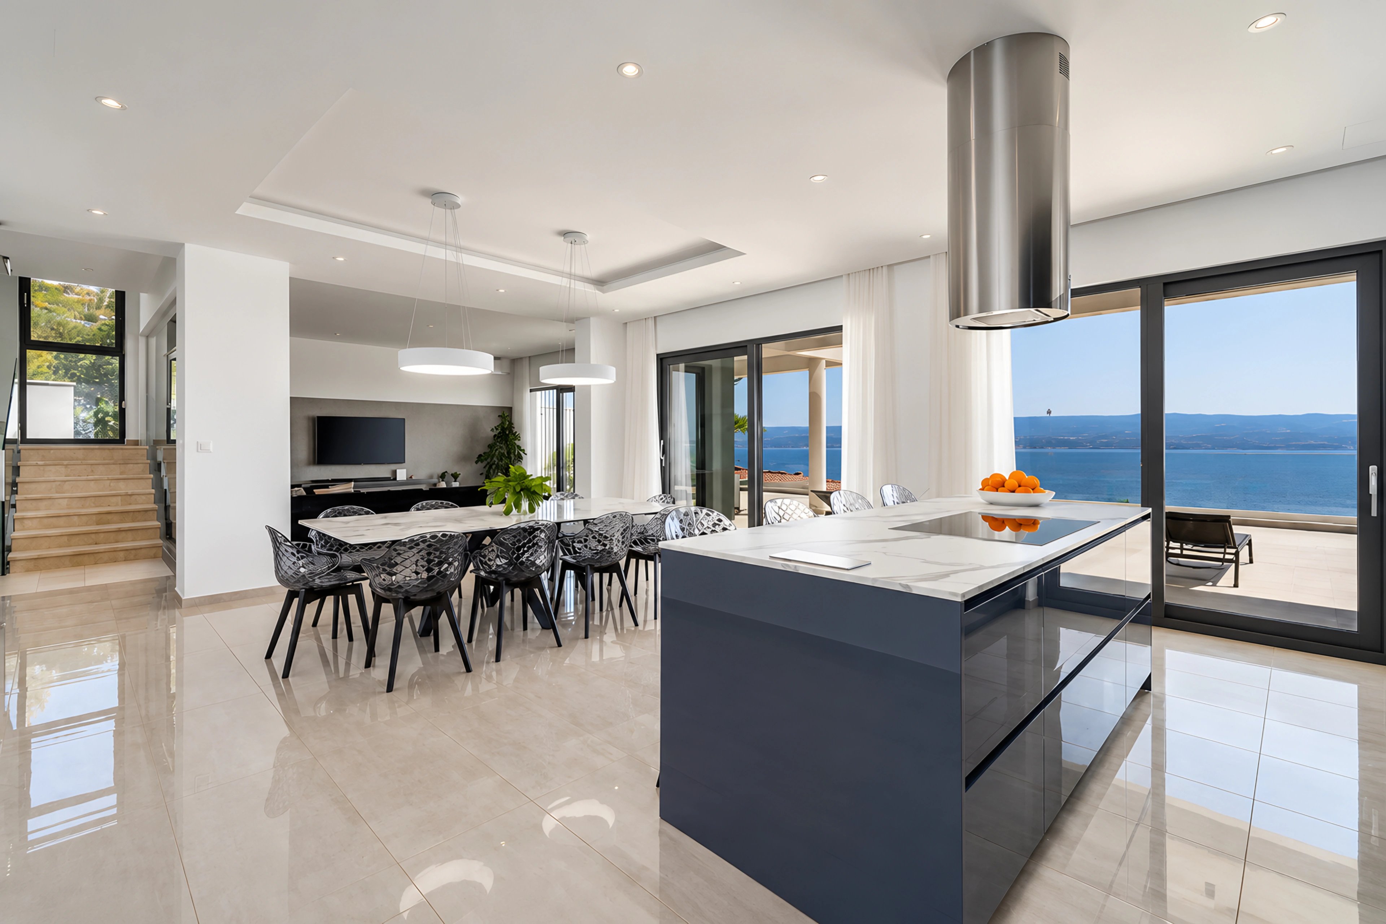
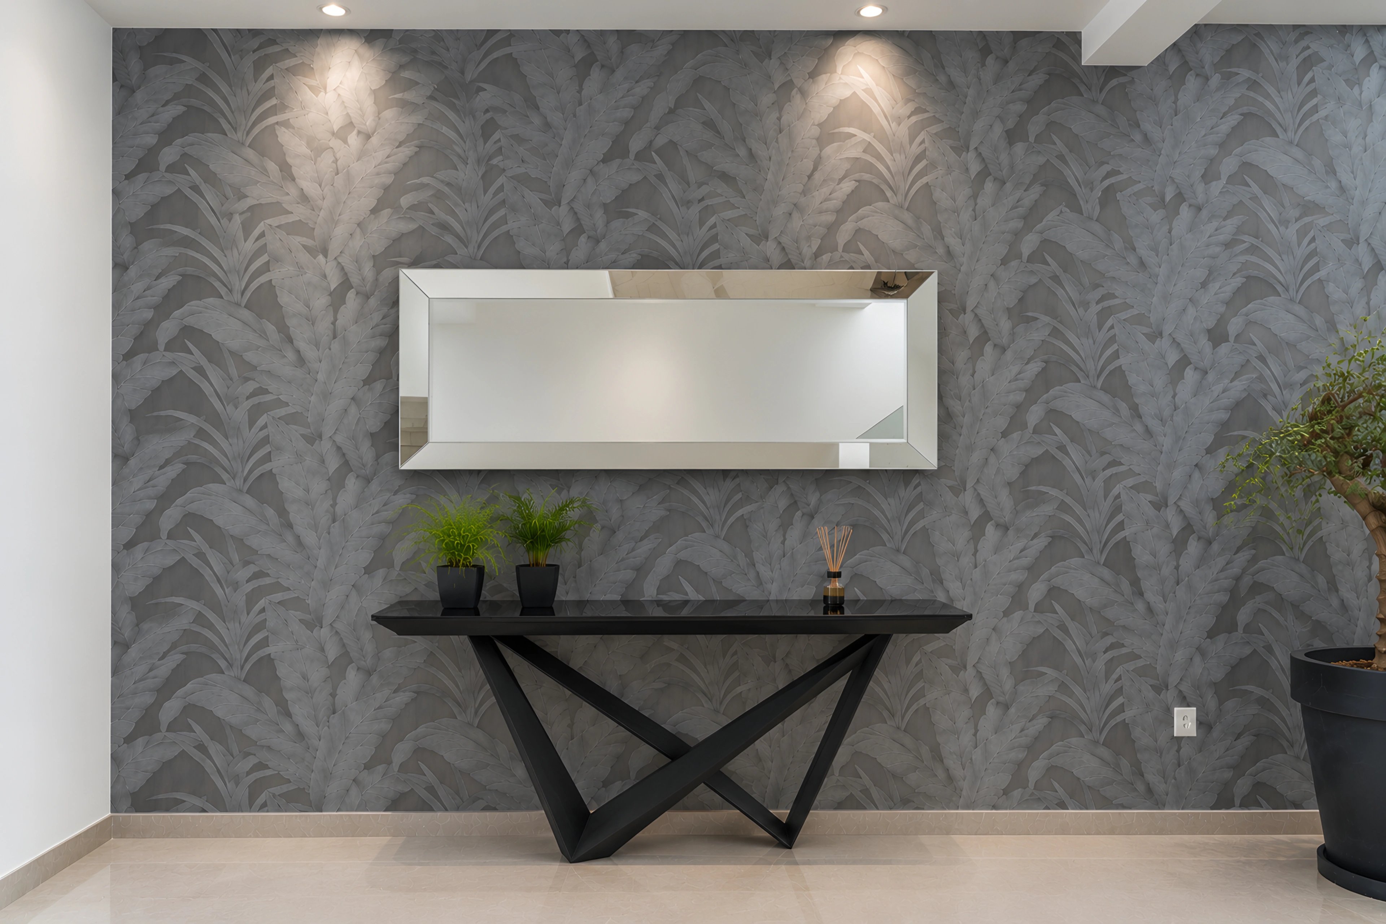
A contemporary coastal residence overlooking the Adriatic, where expansive spaces, refined comfort and a private wellness experience come together in a sophisticated interpretation of Mediterranean living.
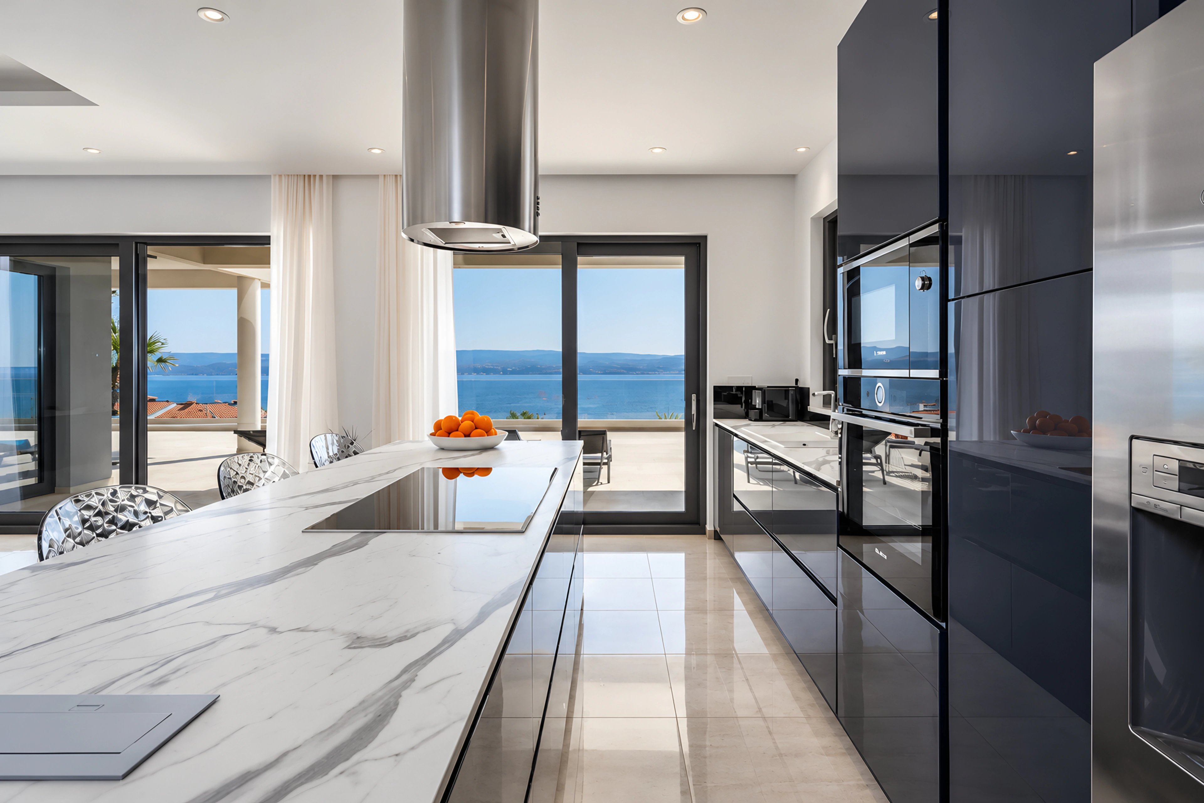
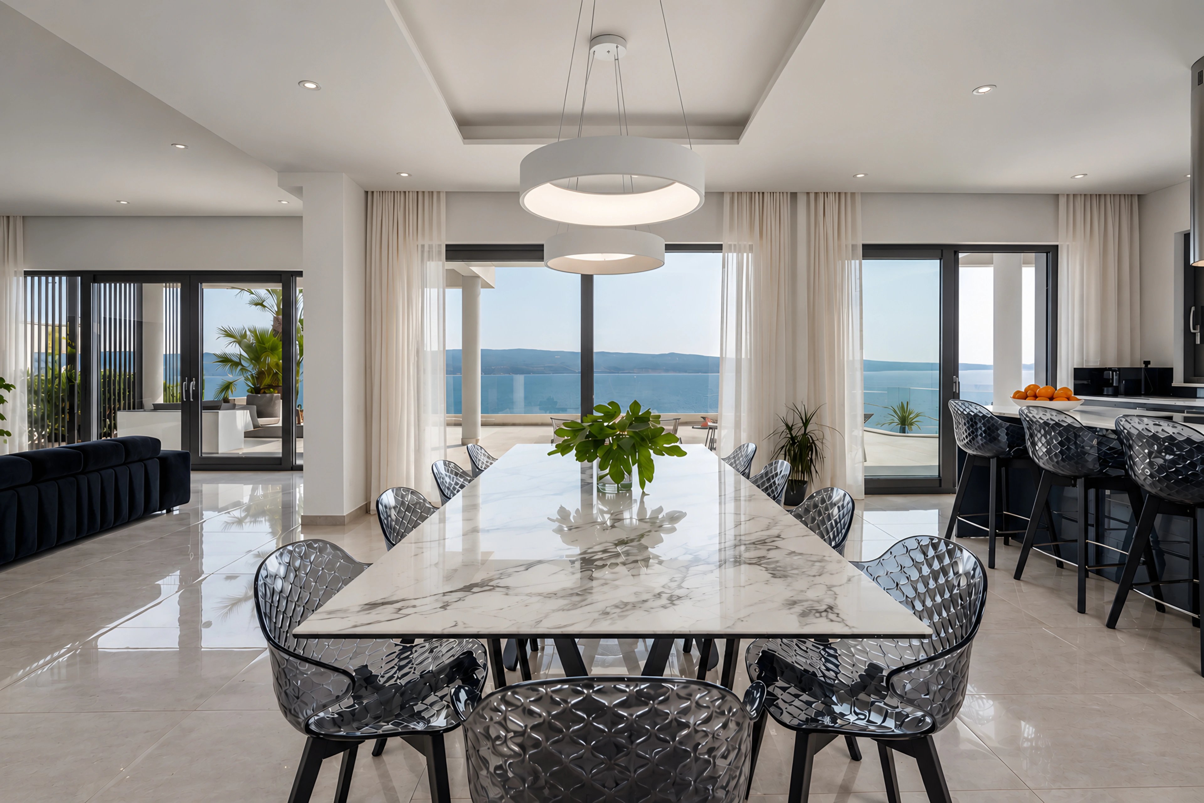
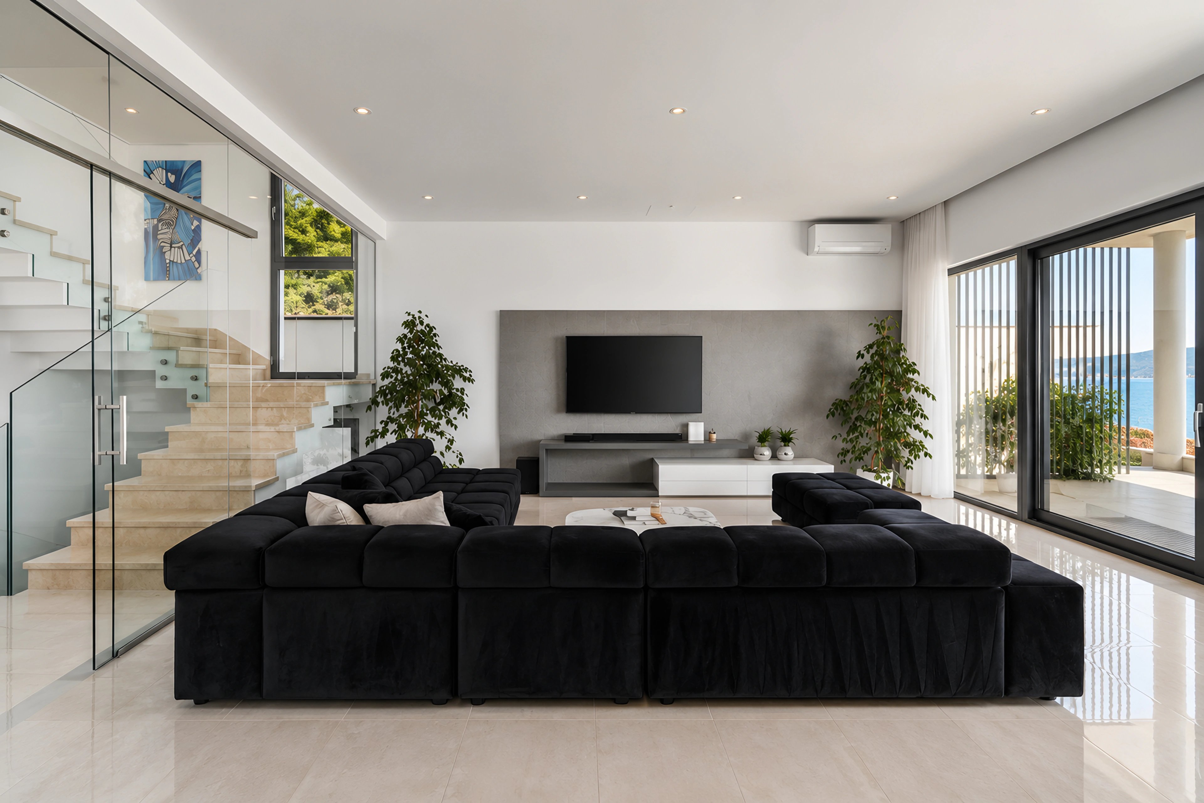
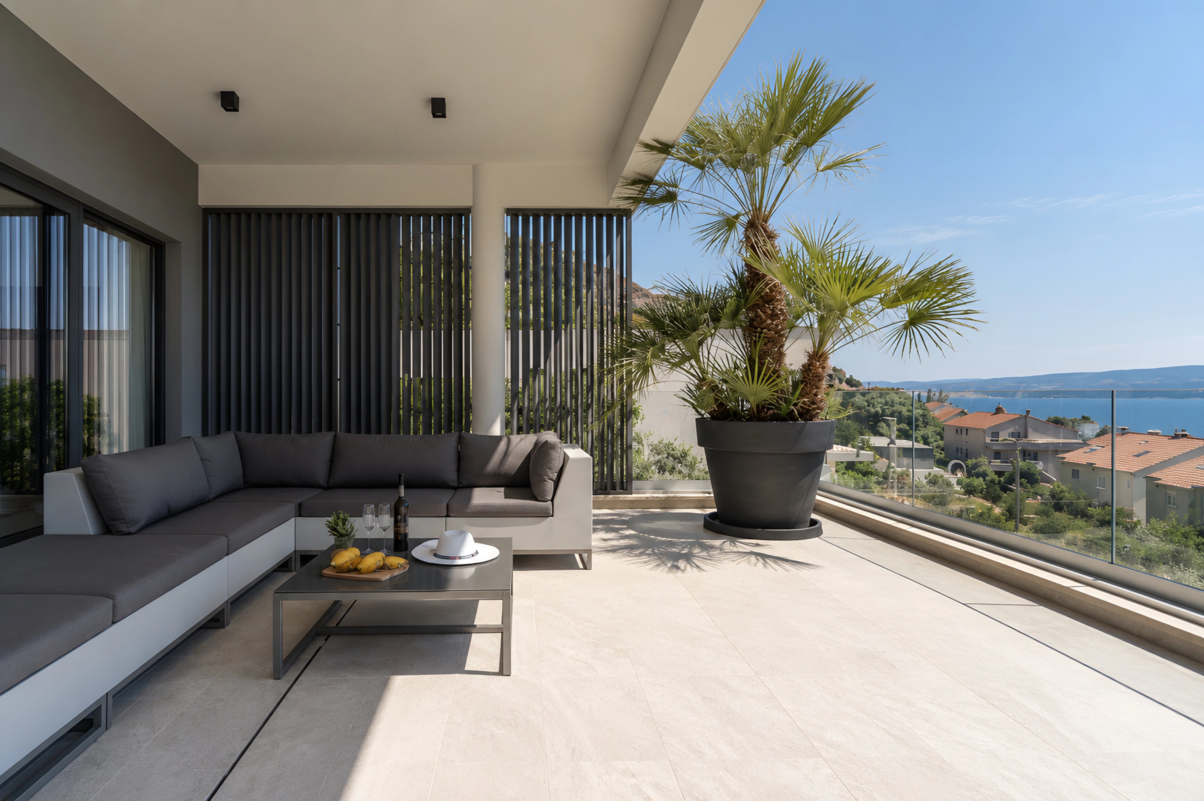
Located in Omiš, along the Dalmatian coast, Villa Ada is a contemporary Mediterranean residence conceived as a private retreat overlooking the Adriatic Sea. Spanning 400 m² across multiple levels, the villa combines generous living areas, intimate private spaces and expansive terraces, creating a seamless relationship between indoor comfort and outdoor living.
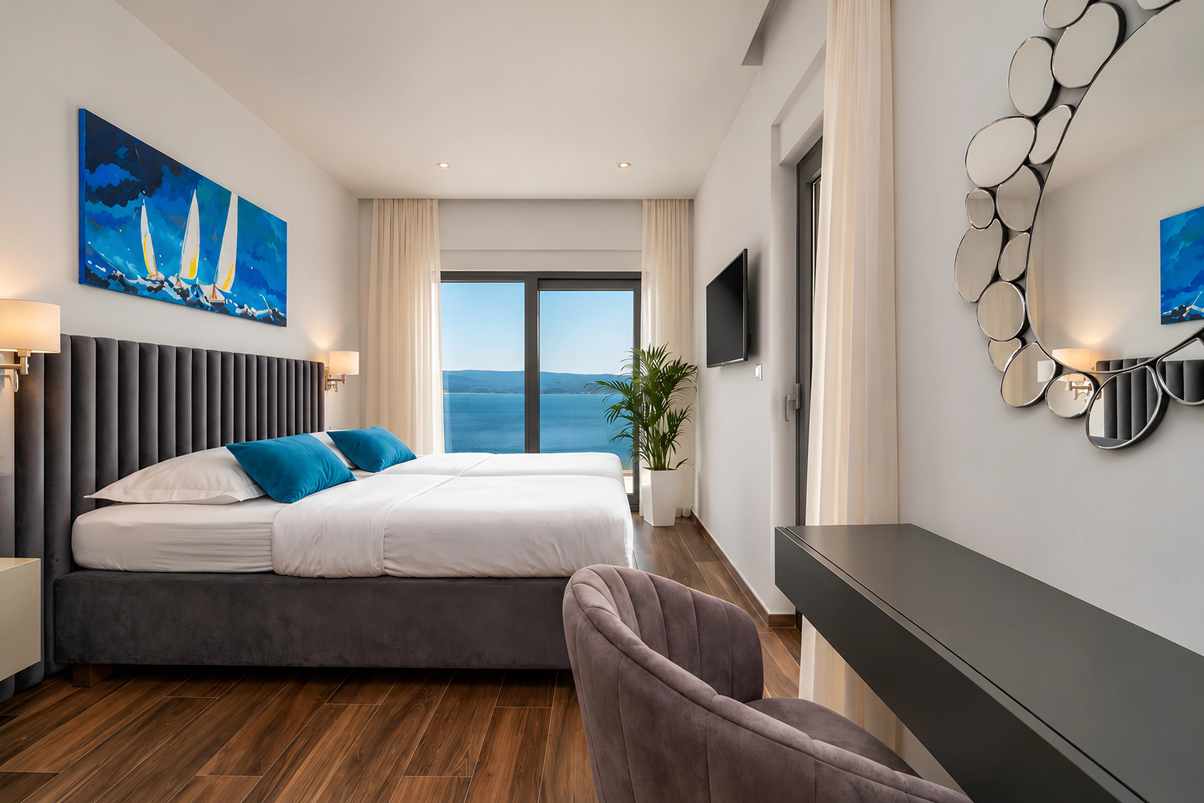
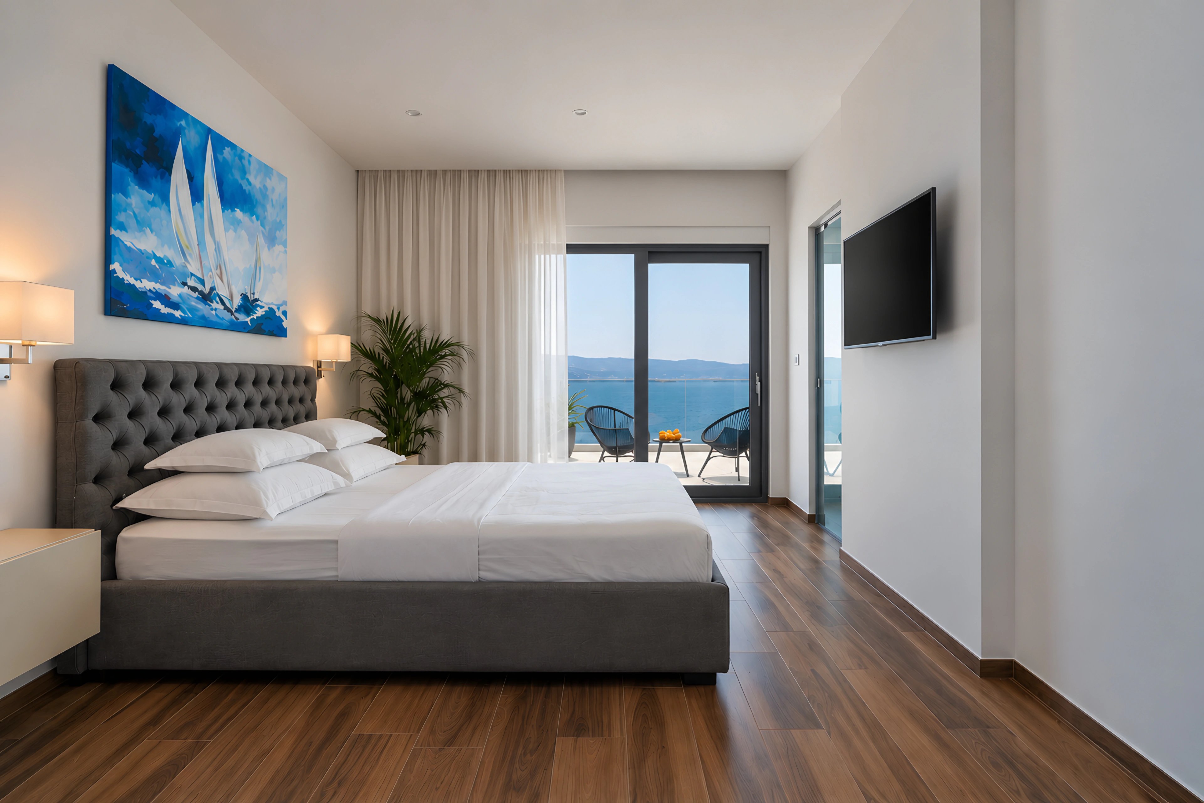
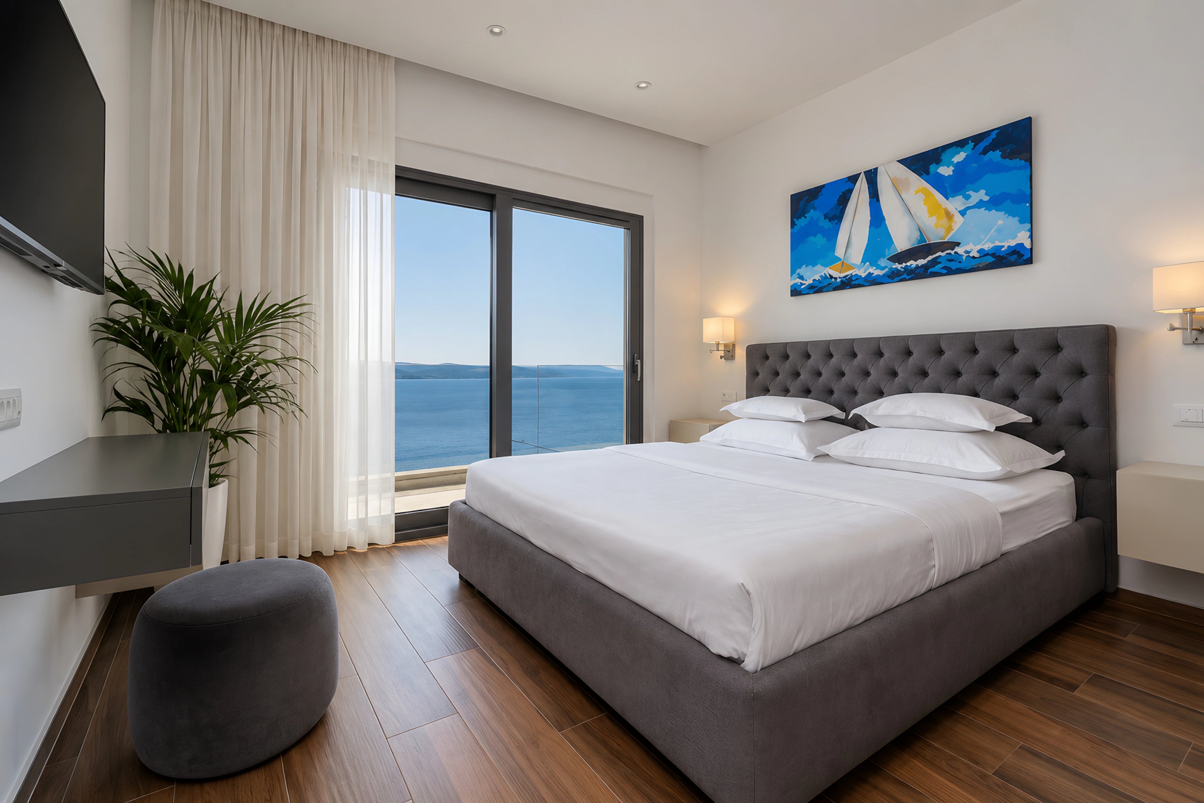
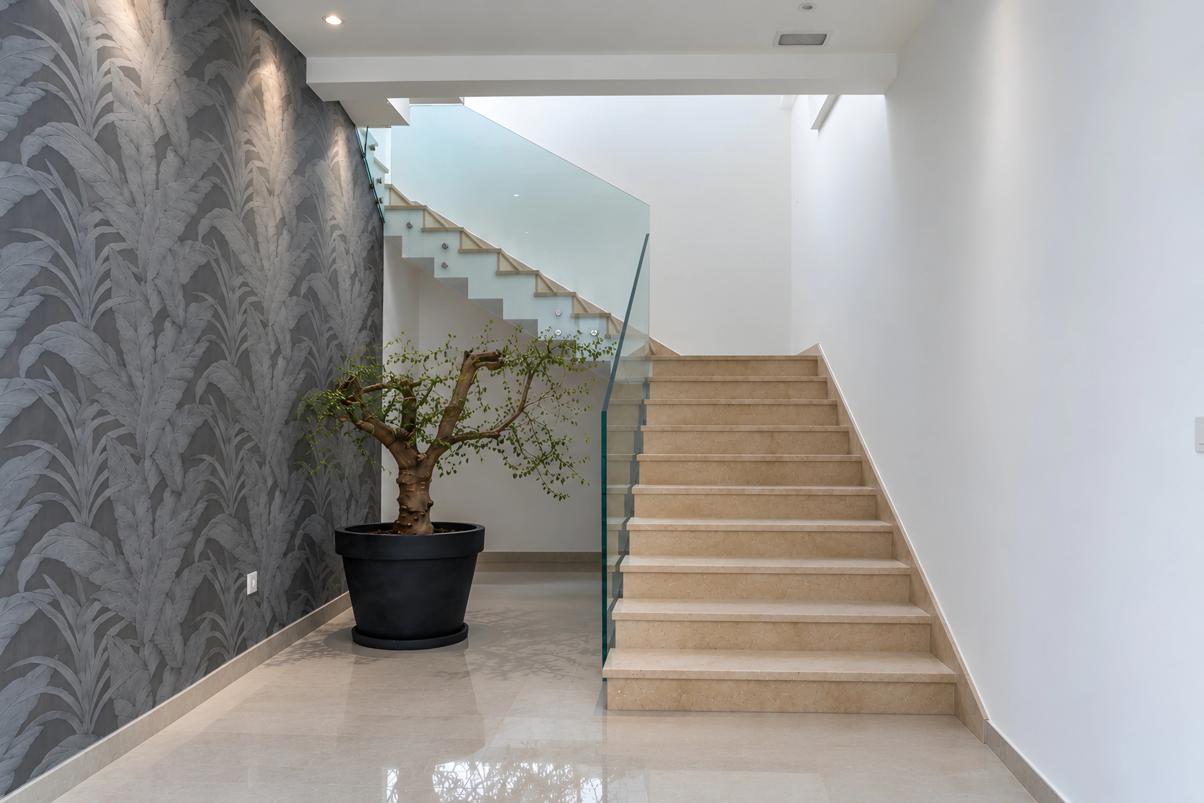
The interior design concept embraces a contemporary aesthetic defined by openness, natural light and a sense of understated refinement. Four spacious bedrooms, each with a private bathroom and terrace, offer a sense of privacy and retreat, while the shared living spaces provide an inviting setting for everyday living and gathering. Floor-to-ceiling glazing connects the interiors with the surrounding landscape, allowing panoramic sea views to become an integral part of the spatial experience.
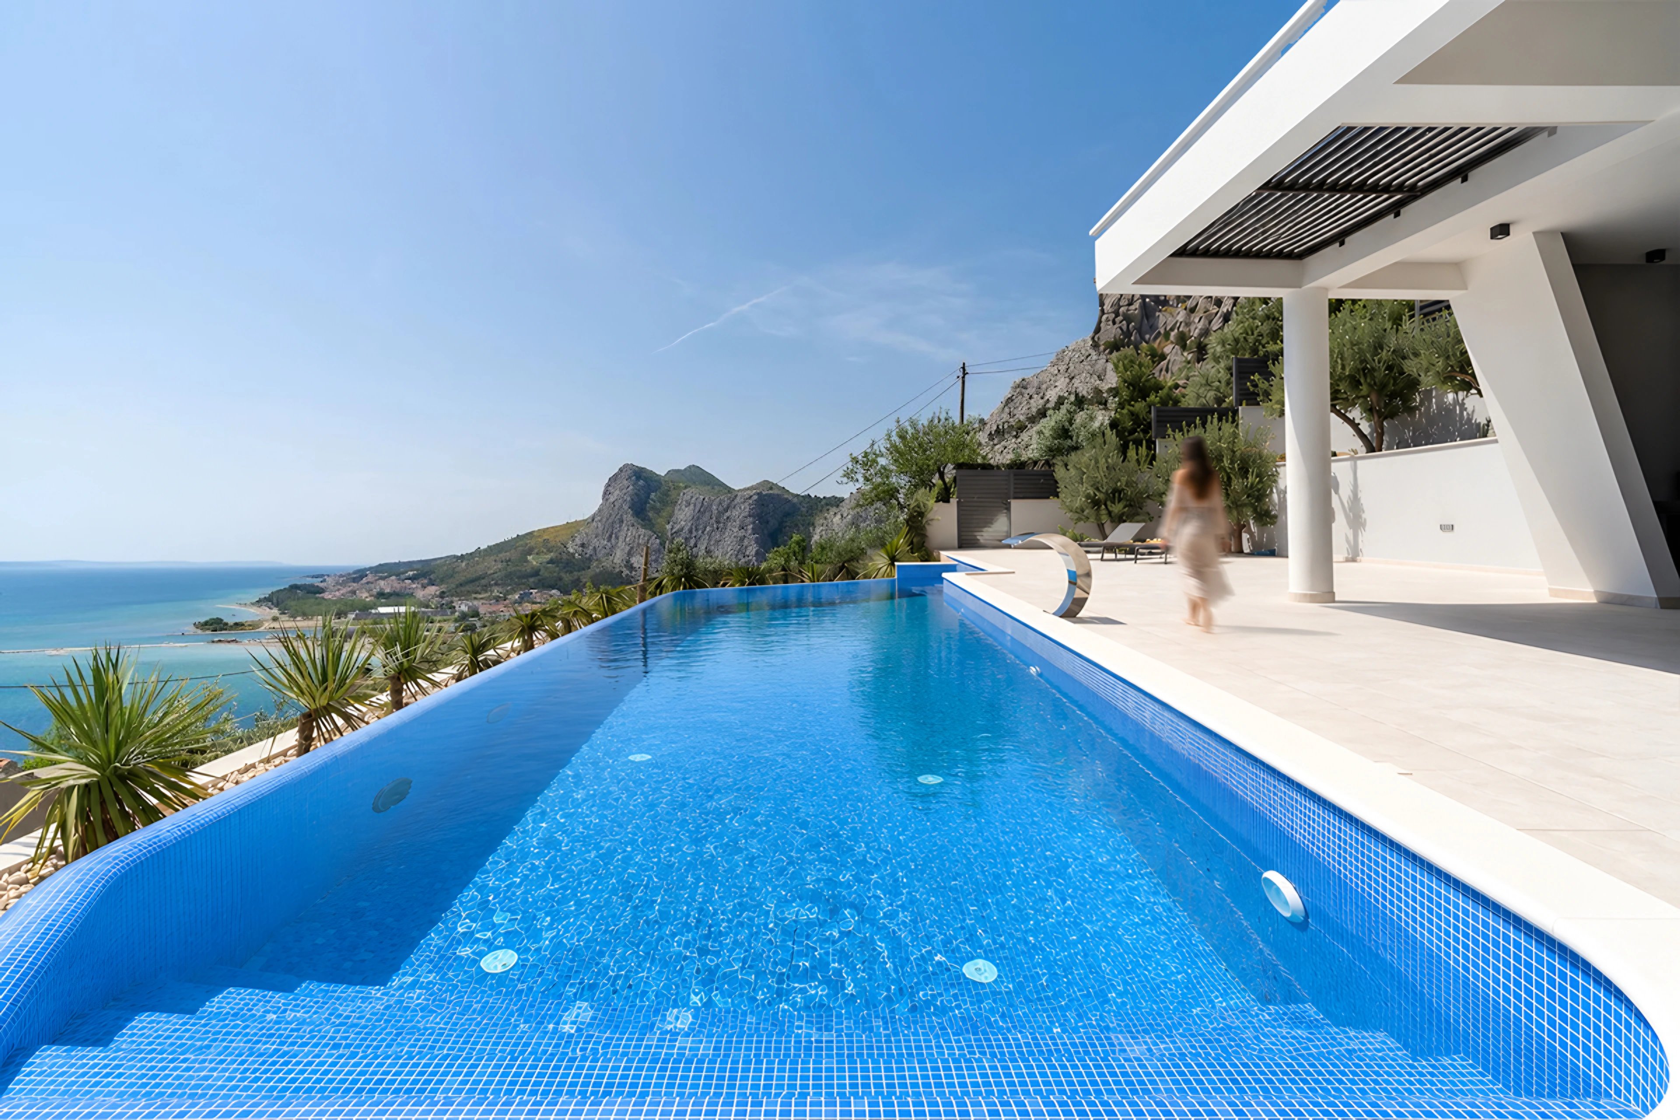
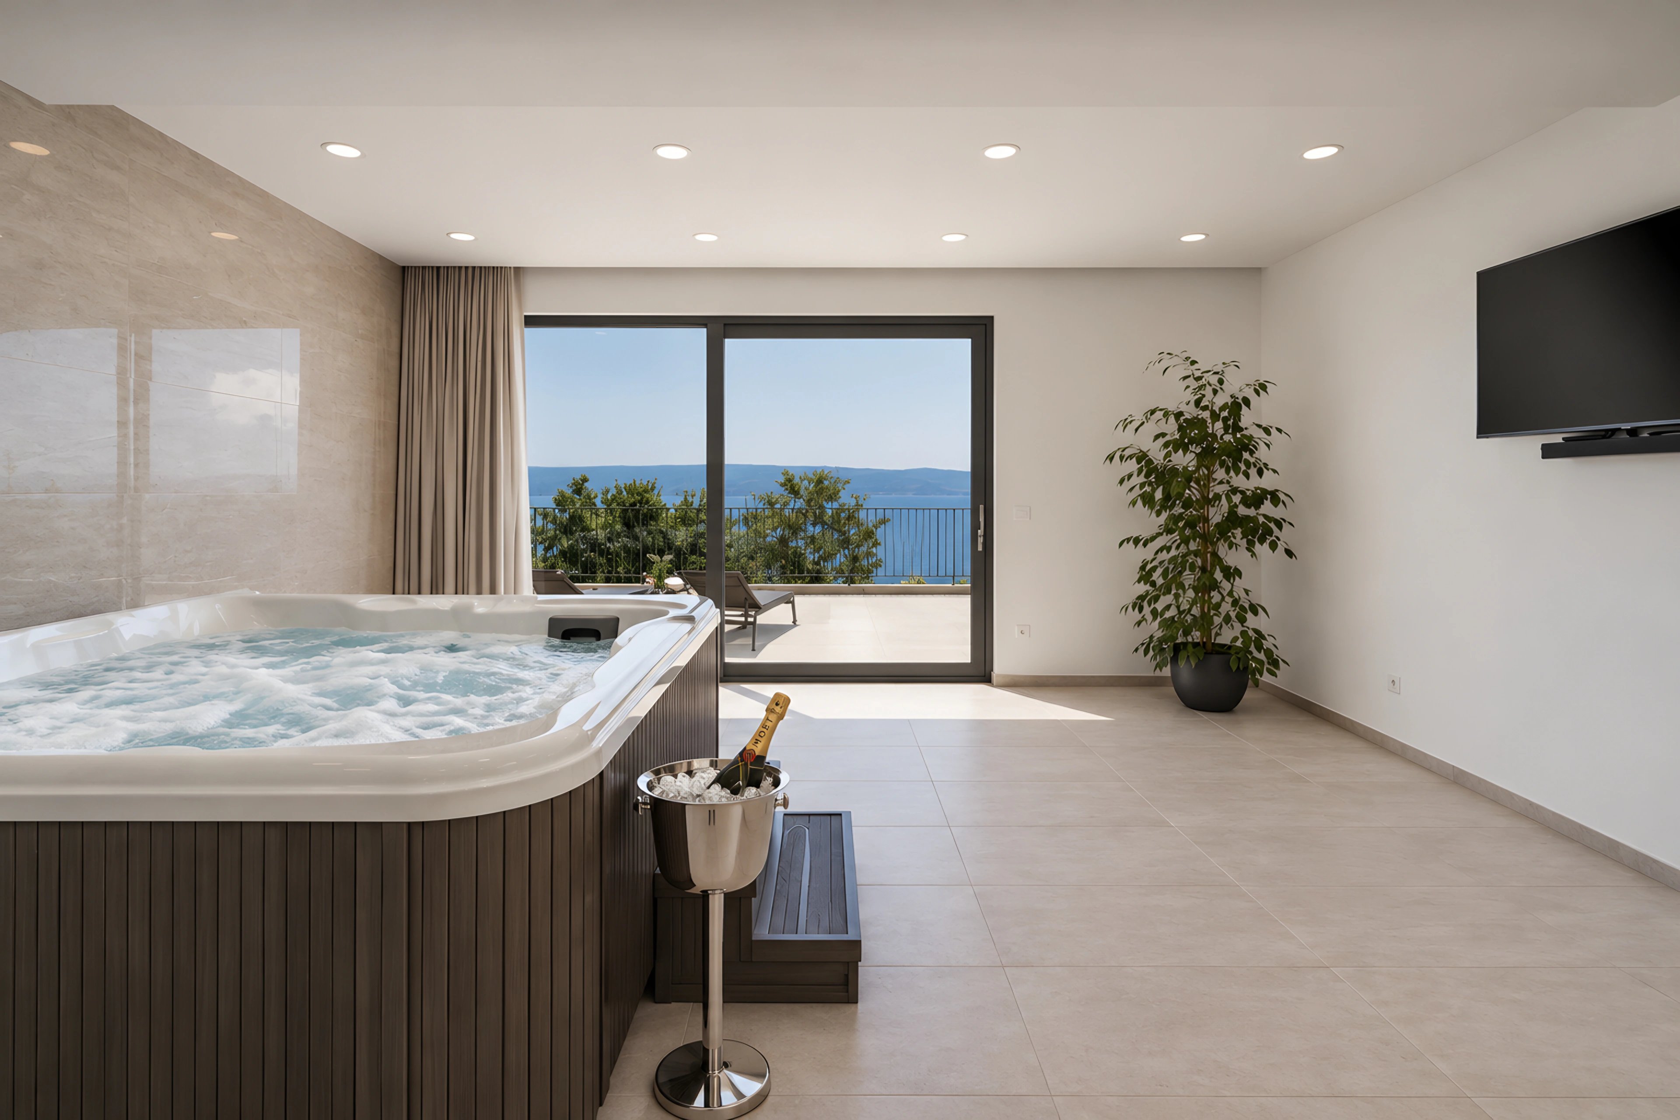
Wellness and relaxation are central to the character of the residence. A dedicated spa area with a Finnish sauna, indoor whirlpool and private gym creates an additional layer of comfort, while the expansive outdoor setting is organized around a heated infinity pool, sun deck and covered dining and lounge areas.
Surrounded by Mediterranean vegetation and overlooking the coastline, Villa Ada brings together contemporary design, functionality and the slower rhythm of coastal living. A residence conceived to offer both privacy and openness, where every space contributes to a cohesive Mediterranean experience.
Details
- Service
- Complete interior design
- Interior concept development
- Spatial planning
- Technical drawings
- 3D visualization
- Material and finish selection
- Furniture and lighting selection
- Project coordination and site visits
- On-site project monitoring and implementation follow-up
- Field
- Residential
- Location
- Omiš, Croatia
- Year
- 2019
- Area
- 400 m²