Forma
Residential interior
Sinj, Croatia
2026
- Interior design concept
- Space planning
- 3D visualization
Project 7 of 8
About
A contemporary apartment shaped by warm neutrals, rich walnut tones and sculptural details, creating a distinctive balance between modern minimalism and expressive design.
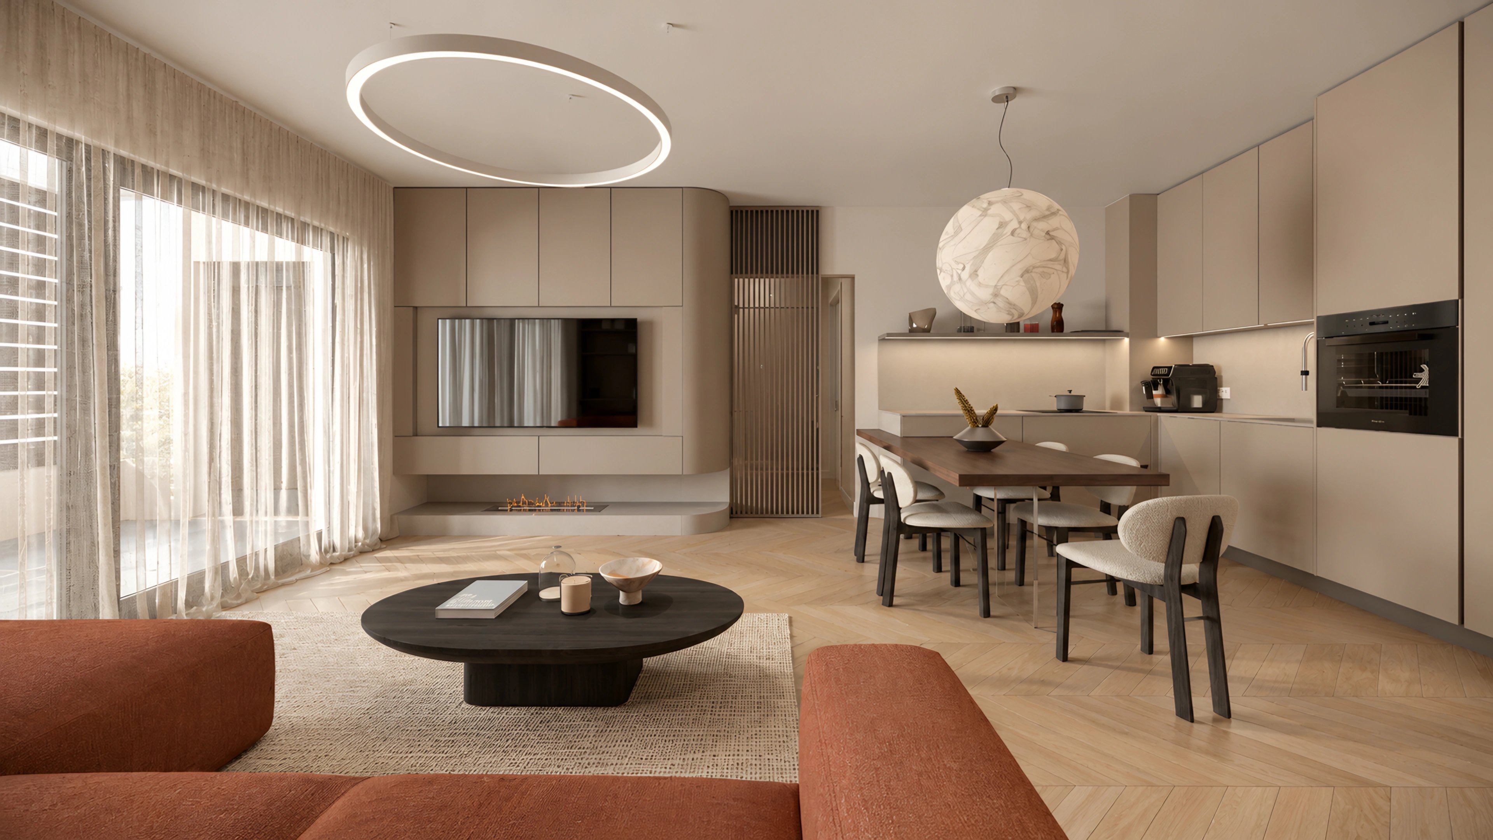
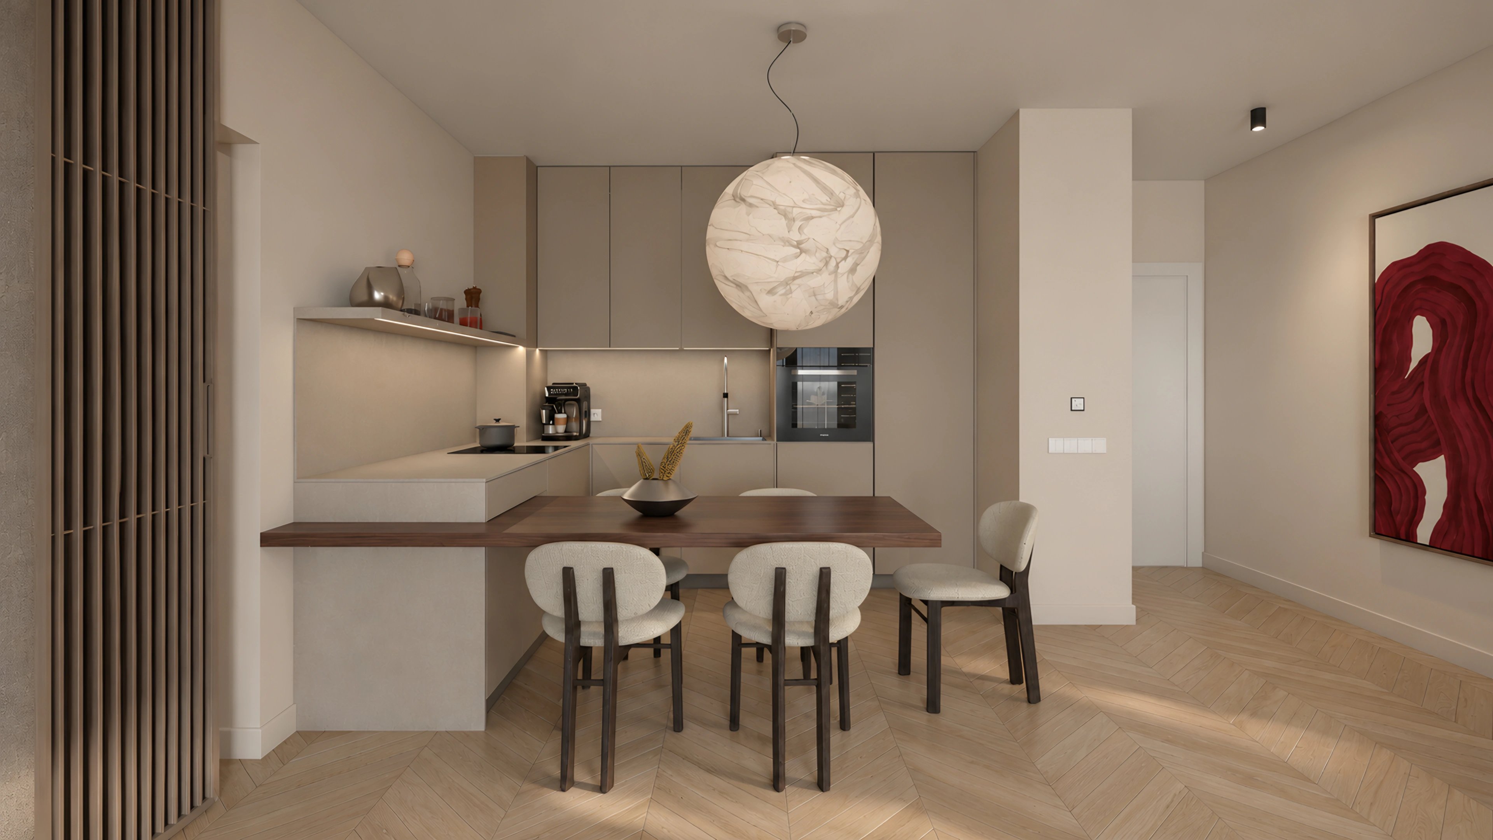
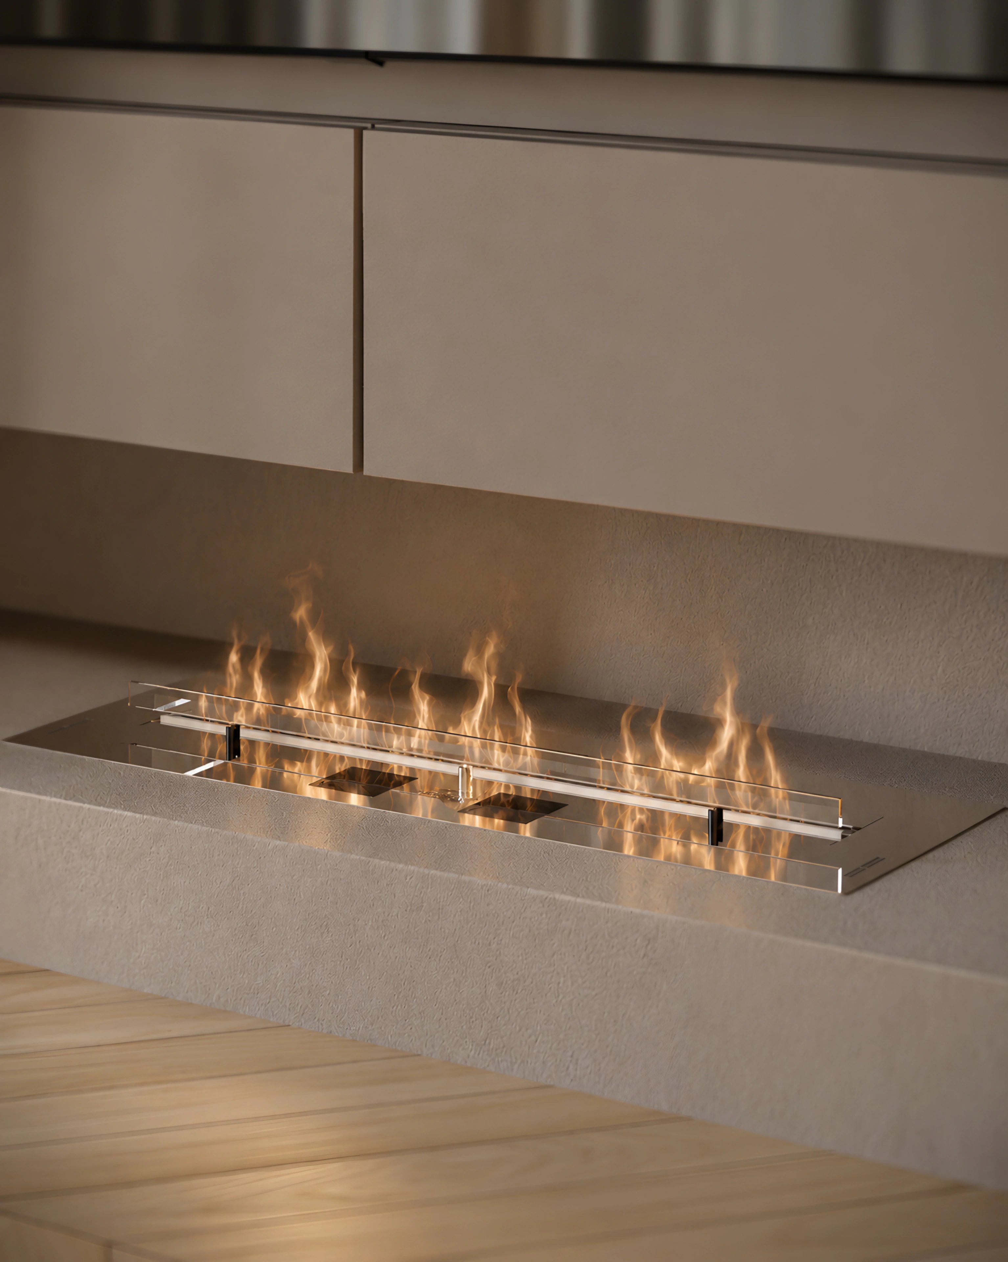
Located in Sinj, Croatia, Forma is a 60 m² apartment designed around a contemporary aesthetic that combines warm minimalism with a more expressive approach to materiality and form. The interior brings together a sophisticated palette of beige, taupe and deep walnut tones, creating a layered atmosphere that feels both inviting and refined.
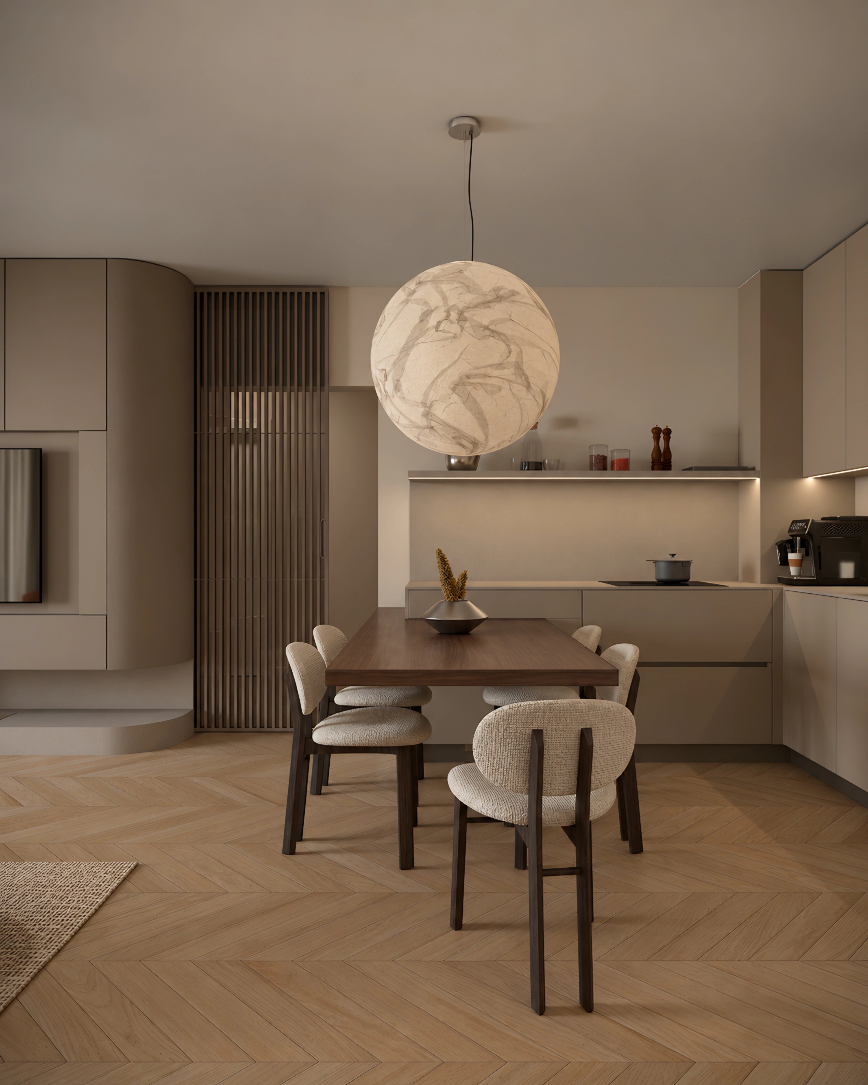
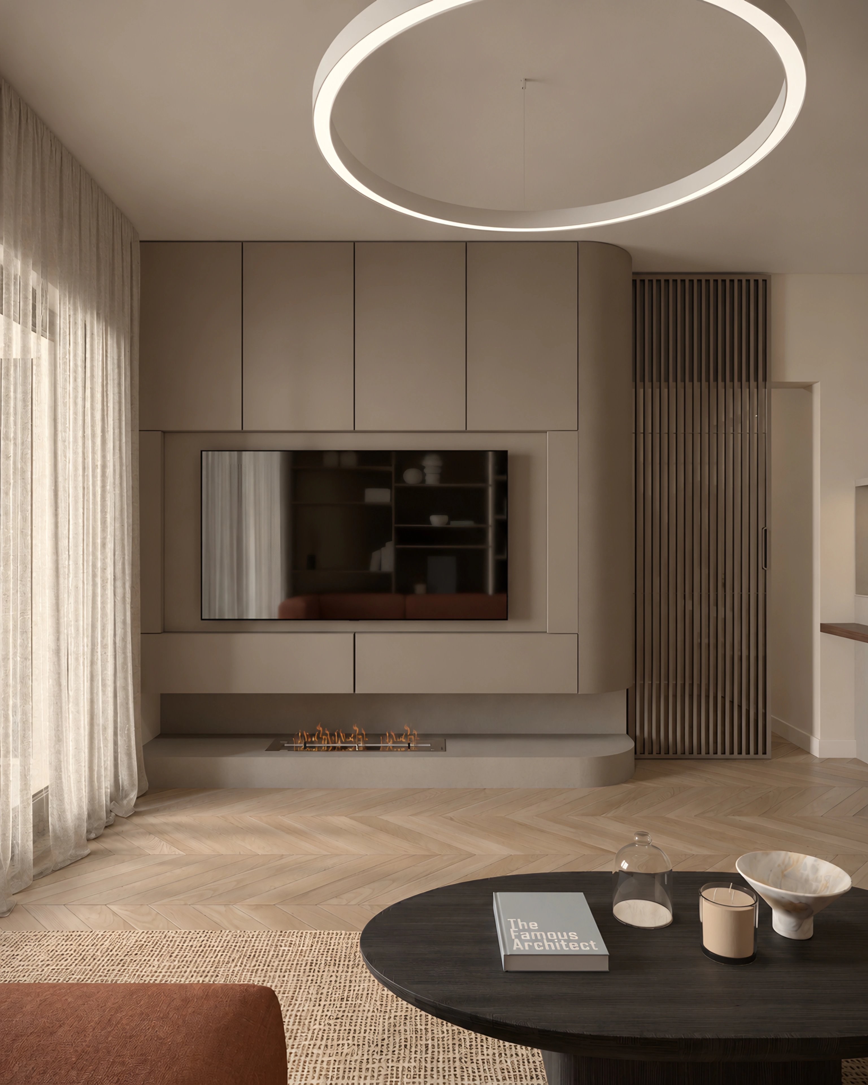
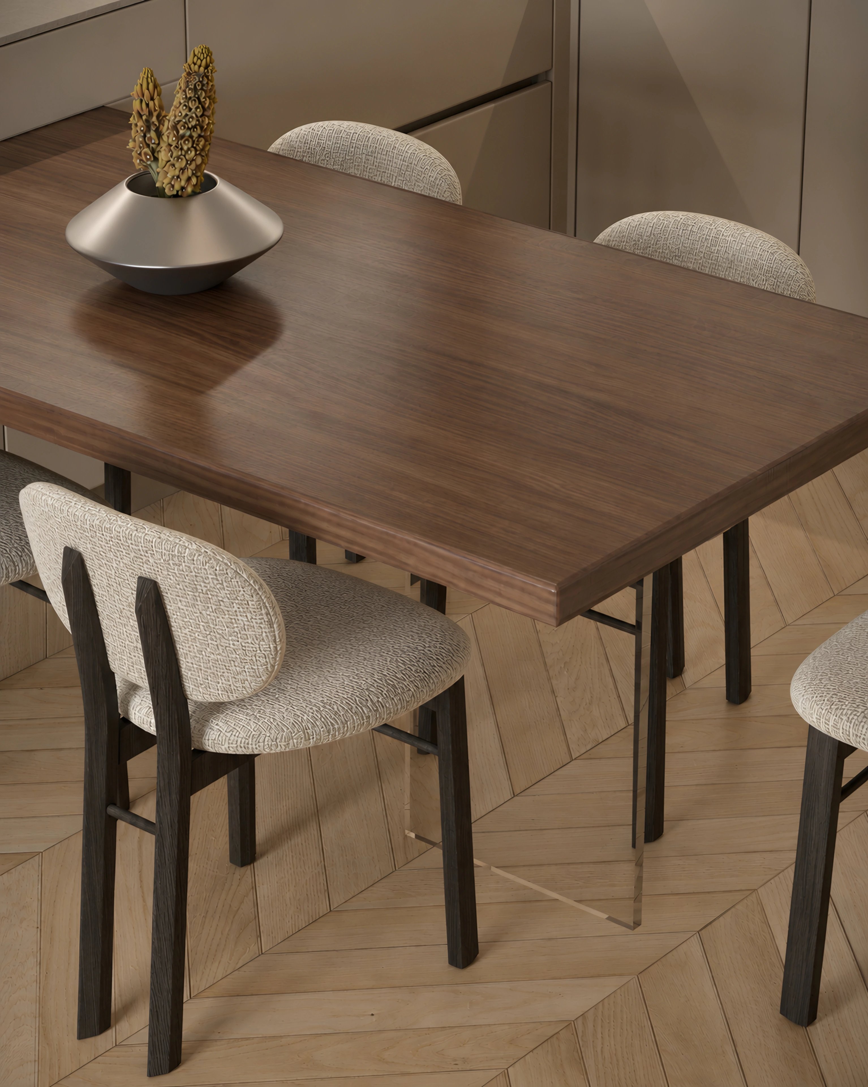
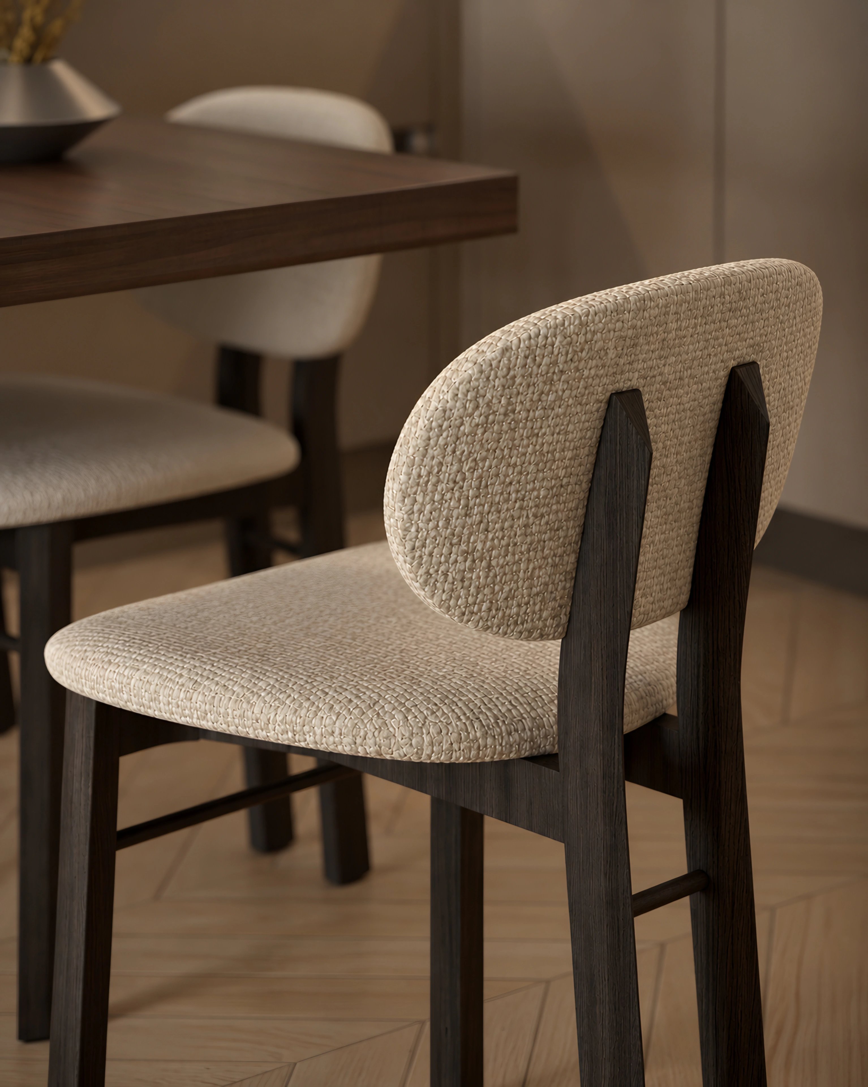
The open-plan living area connects the kitchen, dining and lounge spaces through a cohesive composition of custom-designed elements and carefully balanced materials. The kitchen features understated cabinetry in warm neutral tones, complemented by a sculptural dining pendant and the richness of natural wood. Herringbone oak flooring extends throughout the space, adding texture and visual continuity.
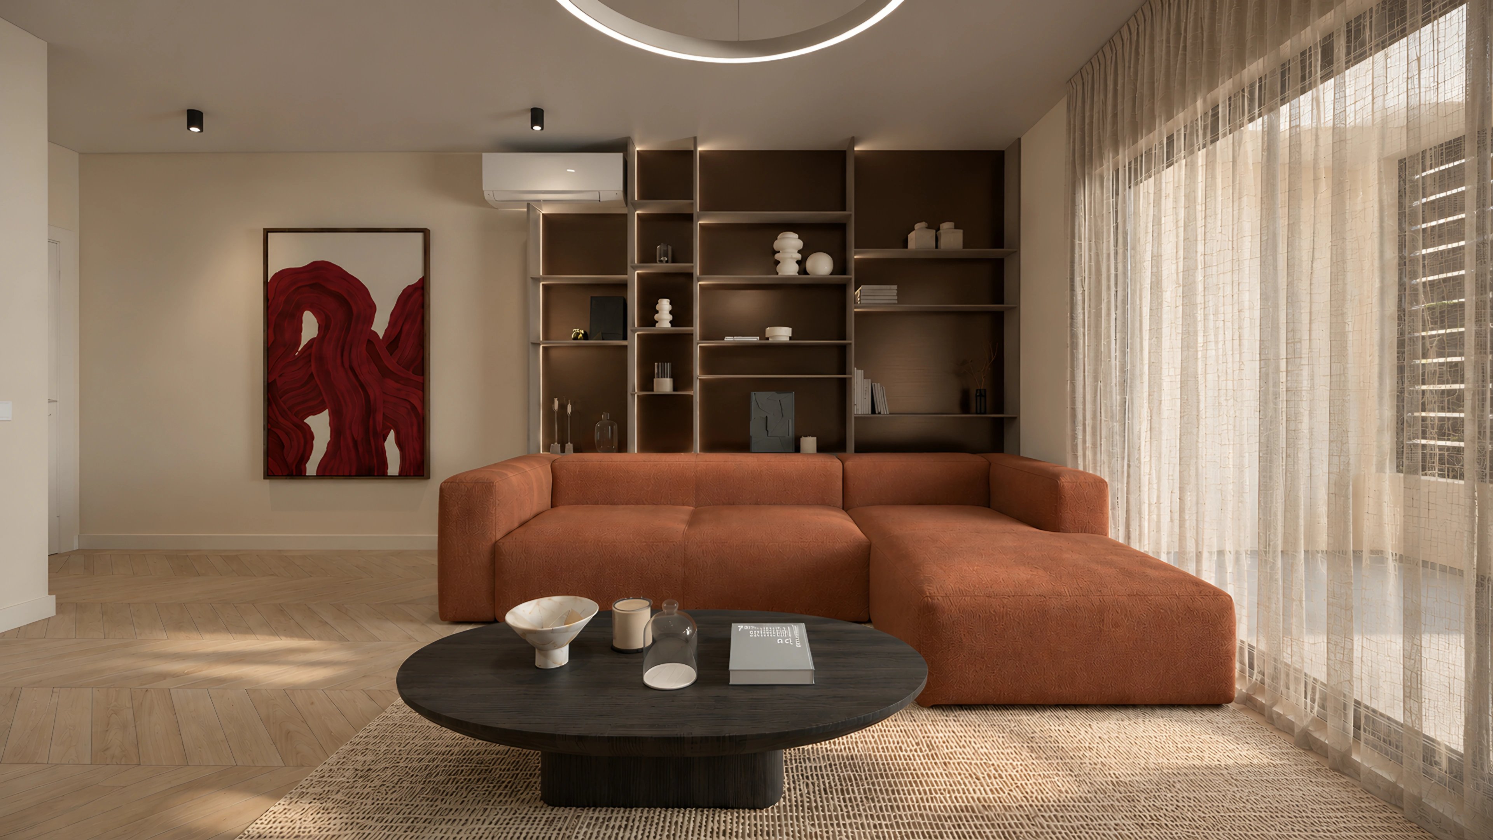
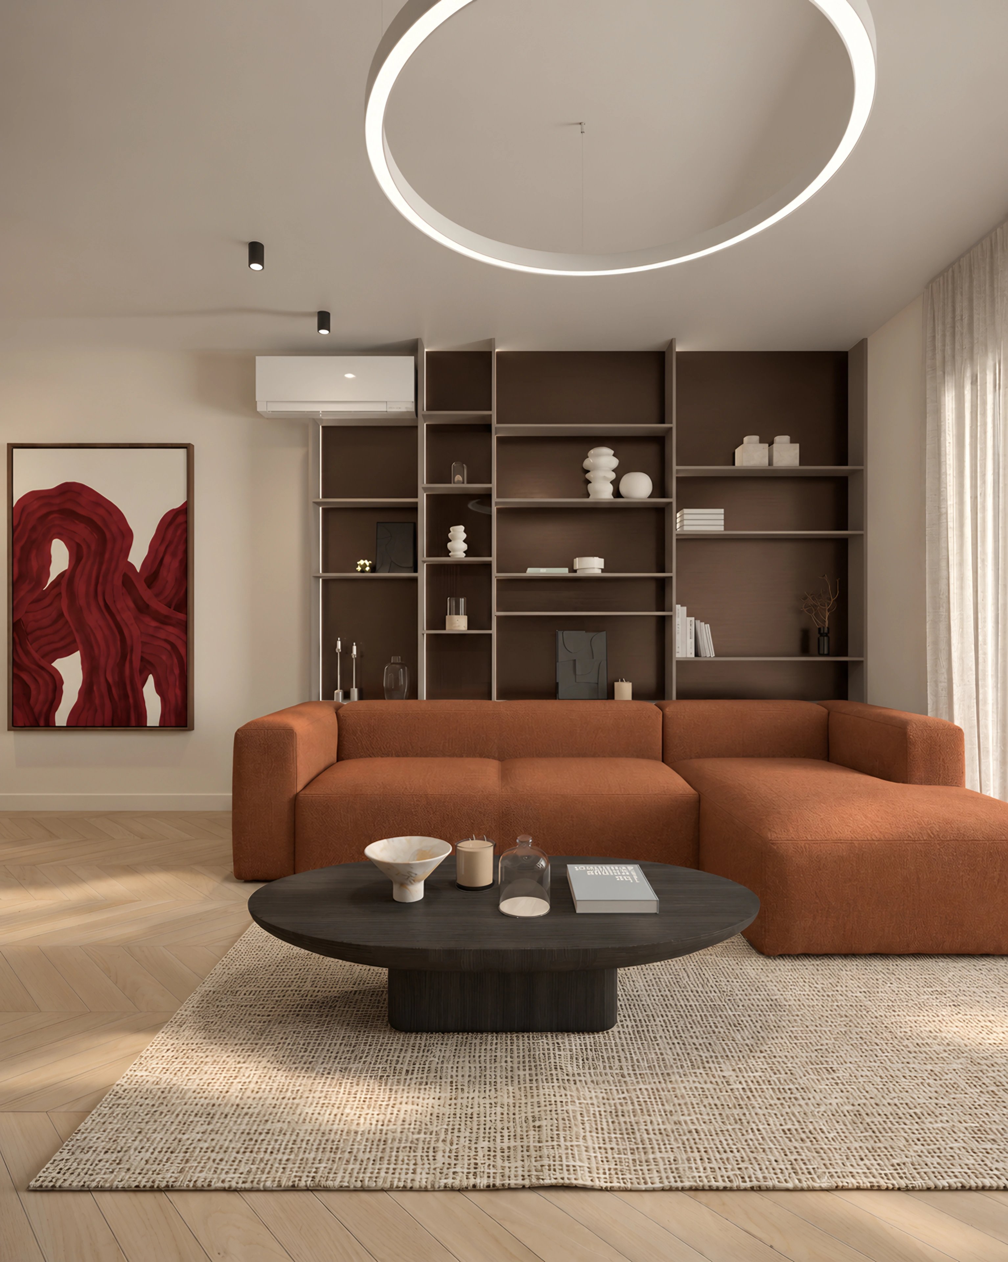
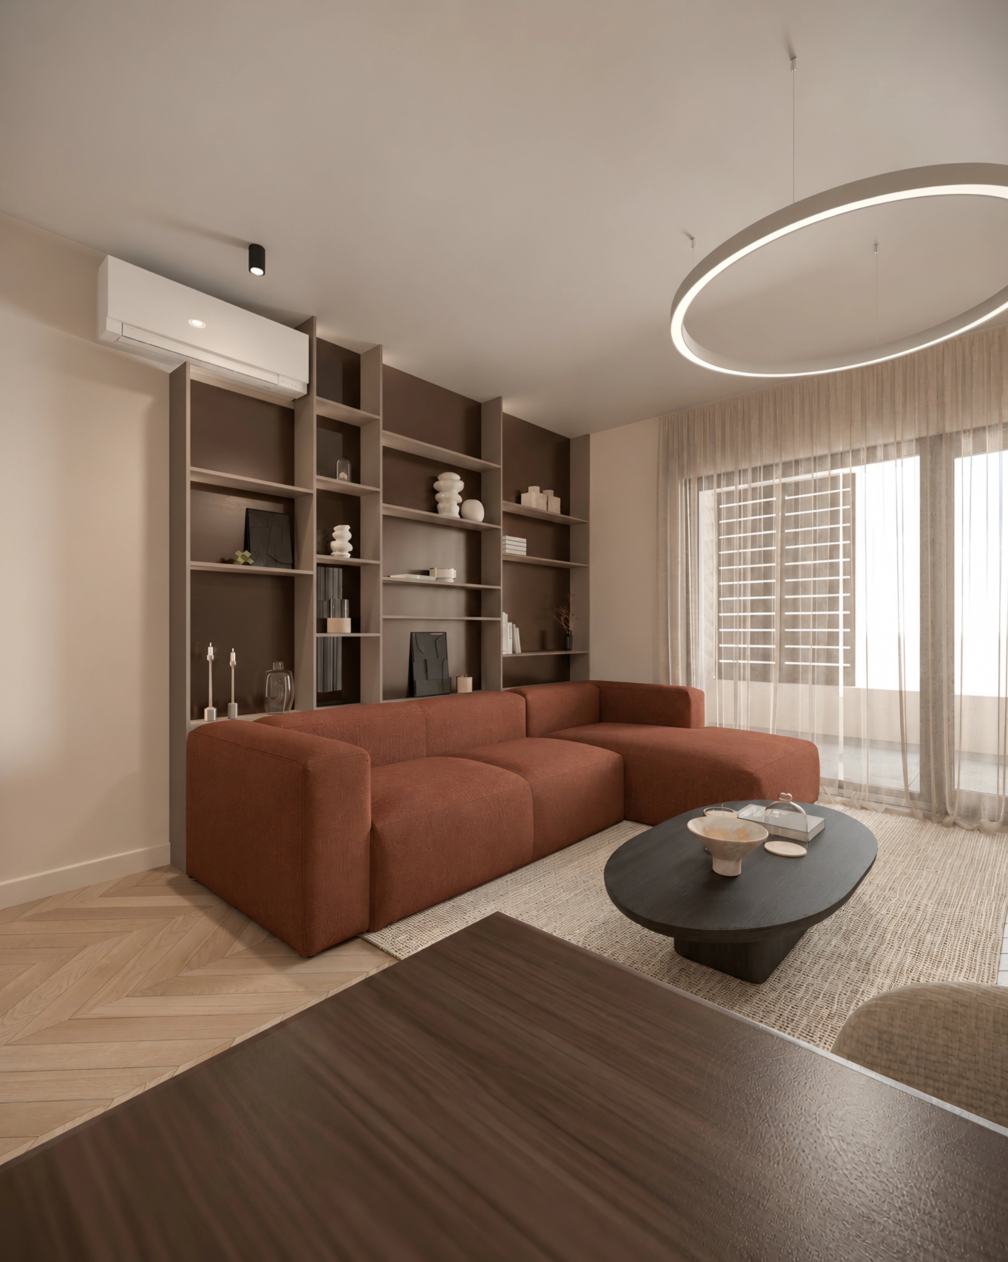
In the living area, a bold rust-toned sofa introduces a distinctive color accent against the darker walnut shelving and soft neutral surroundings. An integrated shelving composition creates depth and character, while sculptural lighting, carefully selected decorative objects and contemporary artwork bring an individual expression to the interior.
The result is a contemporary urban home where clean lines meet tactile materials and unexpected accents: a carefully composed interior with a strong visual identity and a relaxed sense of sophistication.
Details
- Service
- Interior design concept
- Space planning
- 3D visualization
- Field
- Residential Interior Design
- Location
- Sinj, Croatia
- Year
- 2026
- Area
- 60 m²
- Client
- Private Residence