Marea
Residential interior
Duće, Omiš, Croatia
2025-2026
- Interior design concept
- Space planning
- 3D visualization
Project 8 of 8
About
A warm contemporary residence by the Adriatic, where natural textures, soft neutral tones and understated elegance create a relaxed Mediterranean atmosphere.
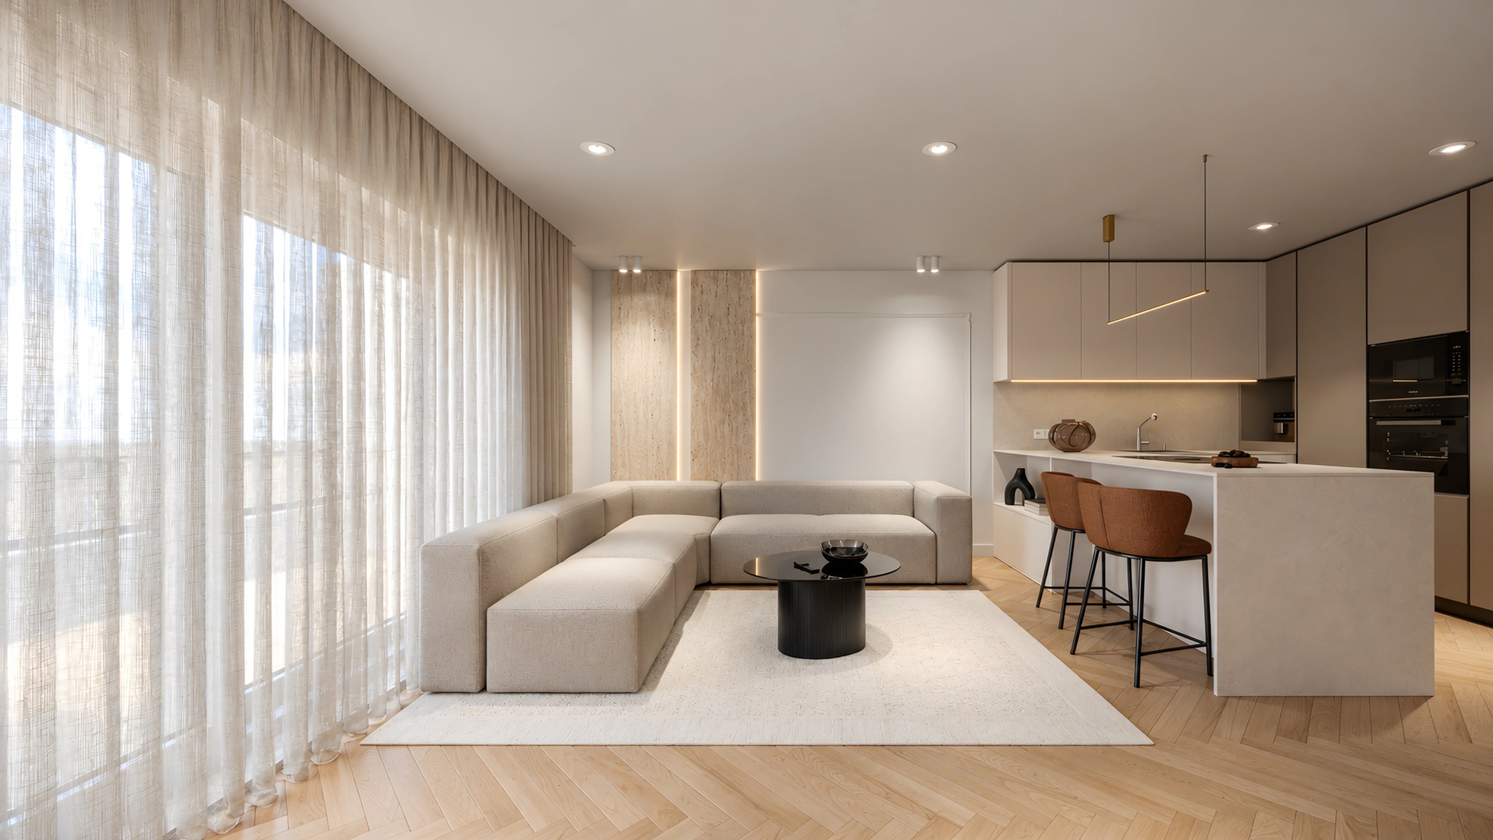
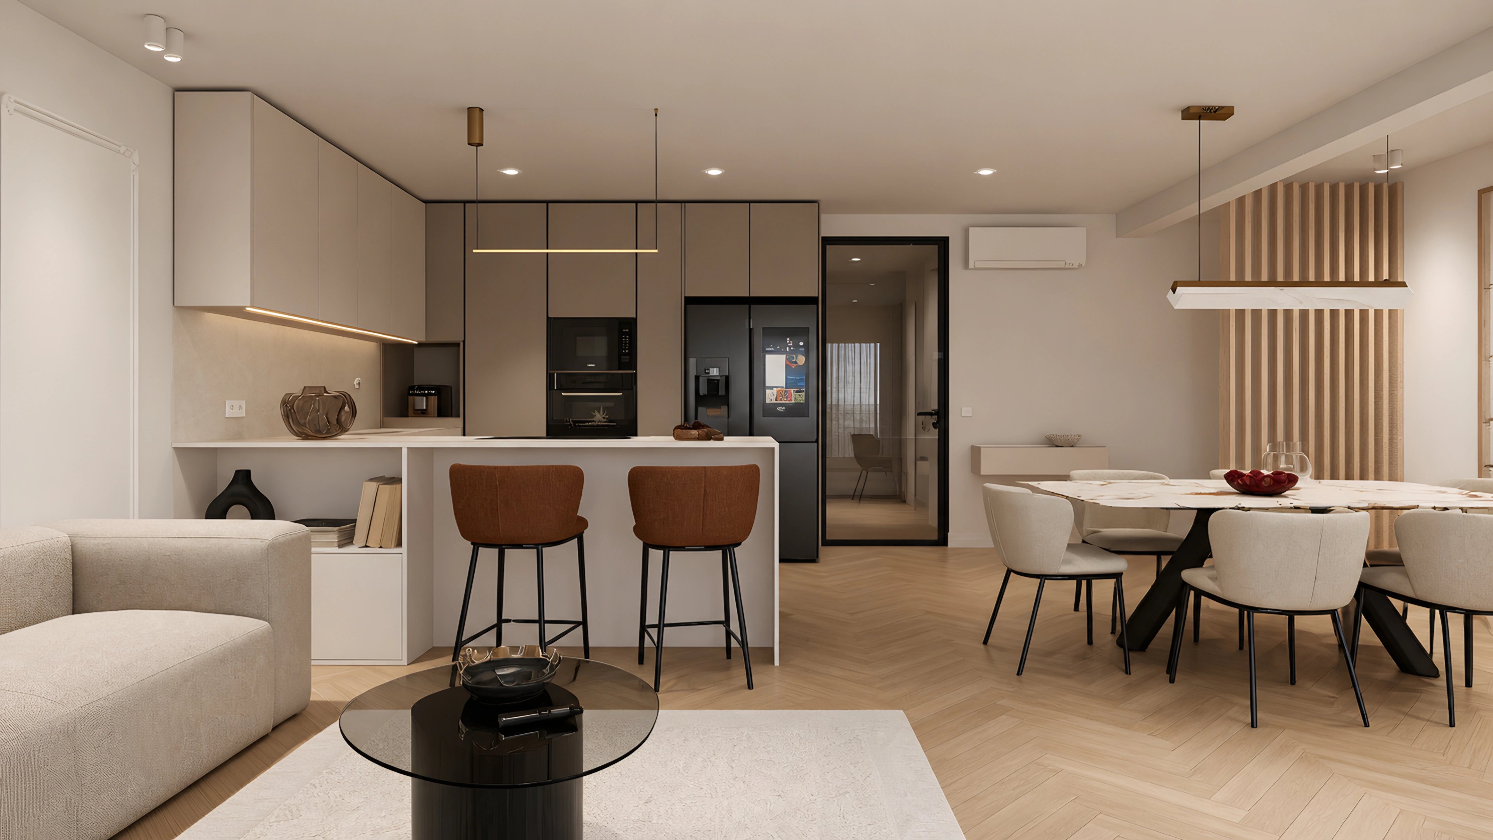
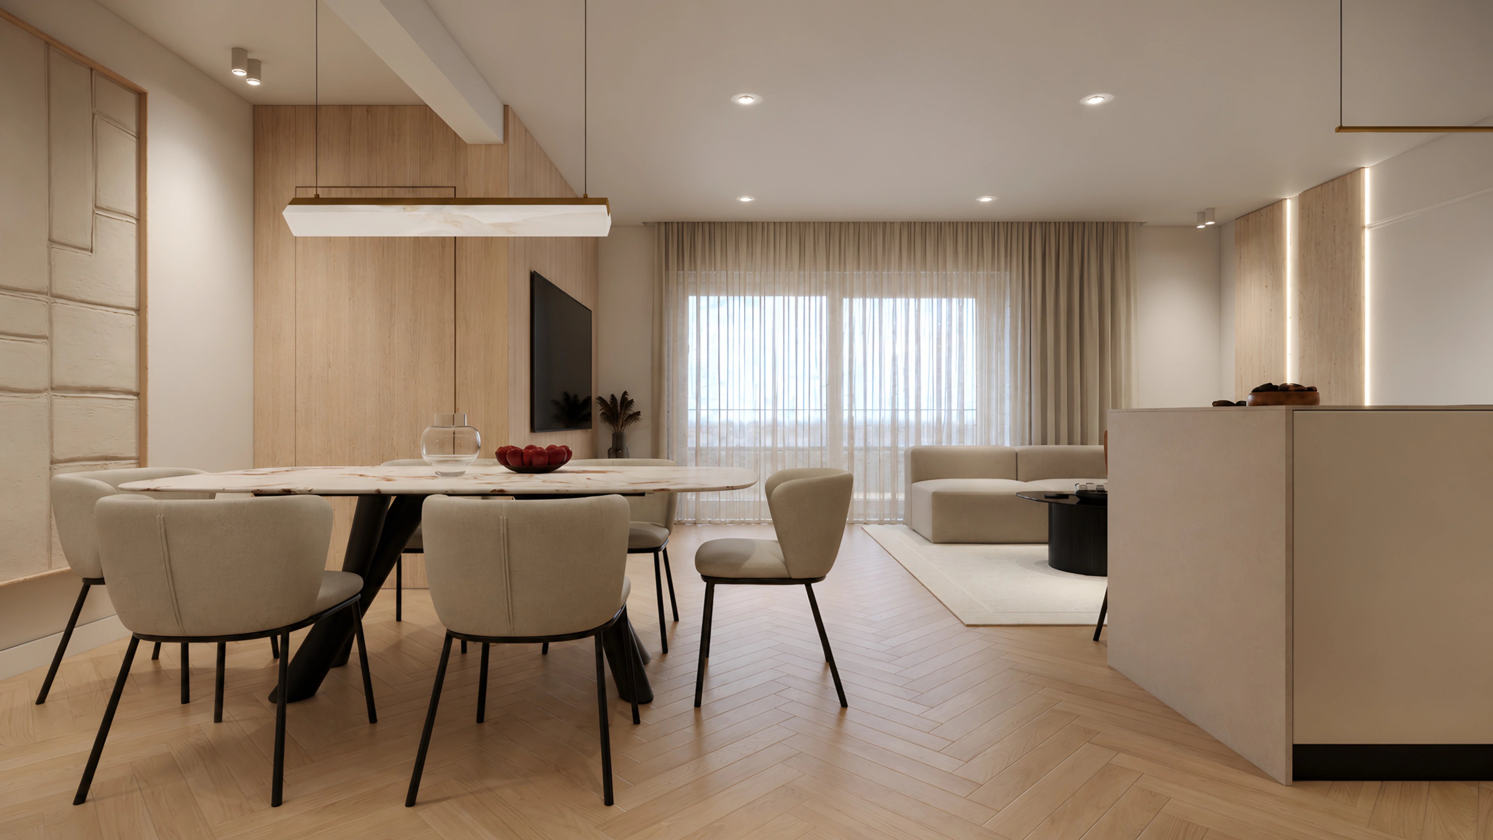
Located in Duće, near Omiš, Marea is a 90 m² private residence conceived as a contemporary Mediterranean home. The interior design explores a warm and restrained aesthetic, bringing together natural materials, tactile surfaces and a palette of soft beige and earthy tones.
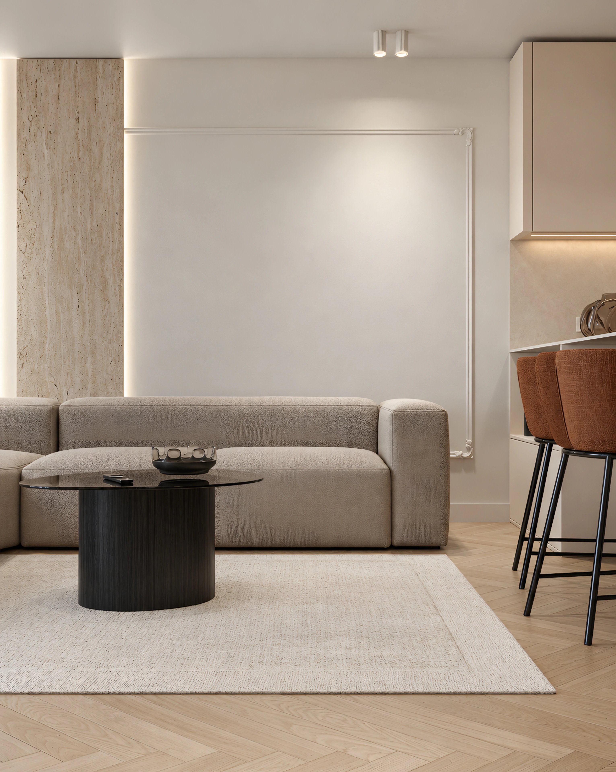
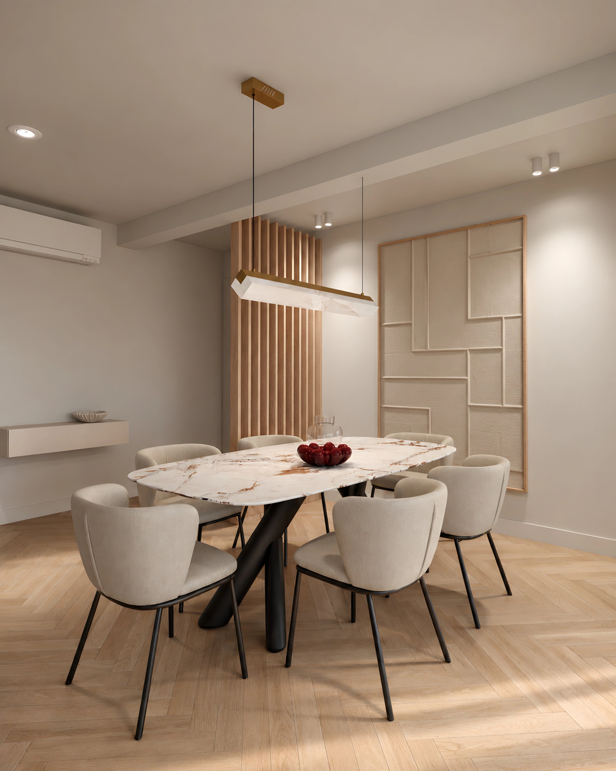
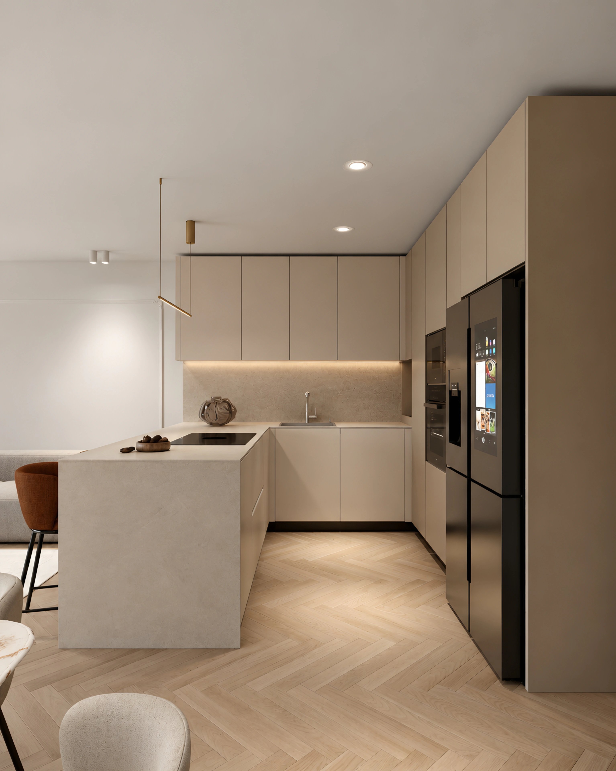
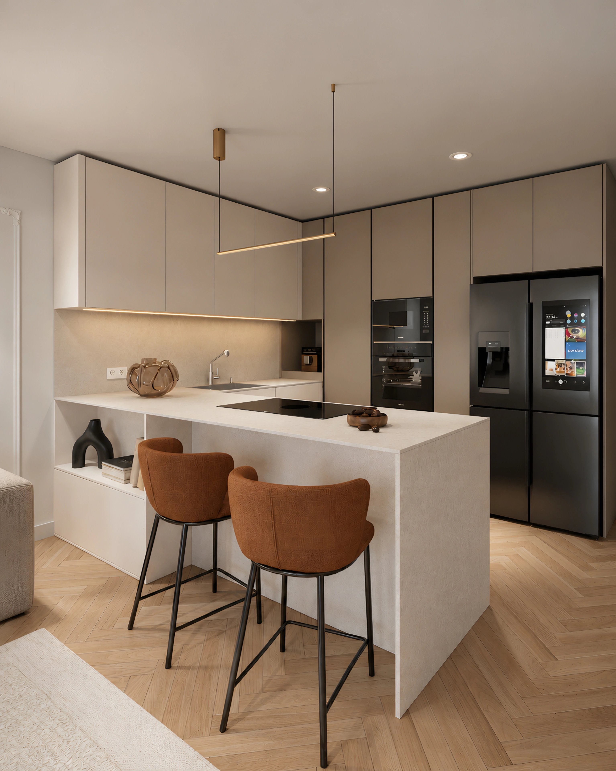
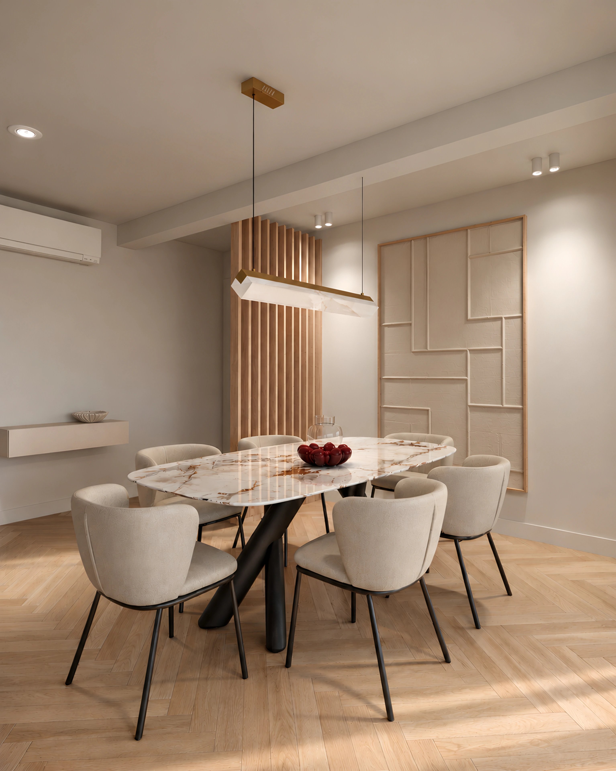
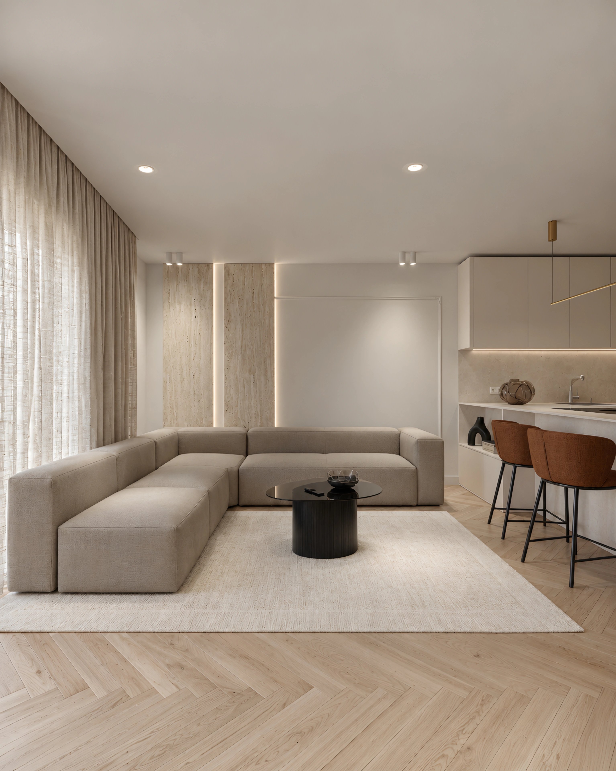
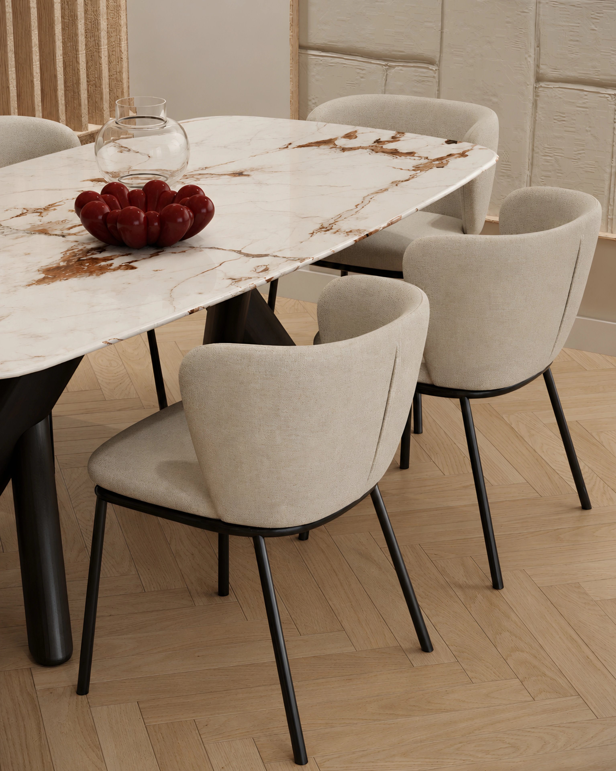
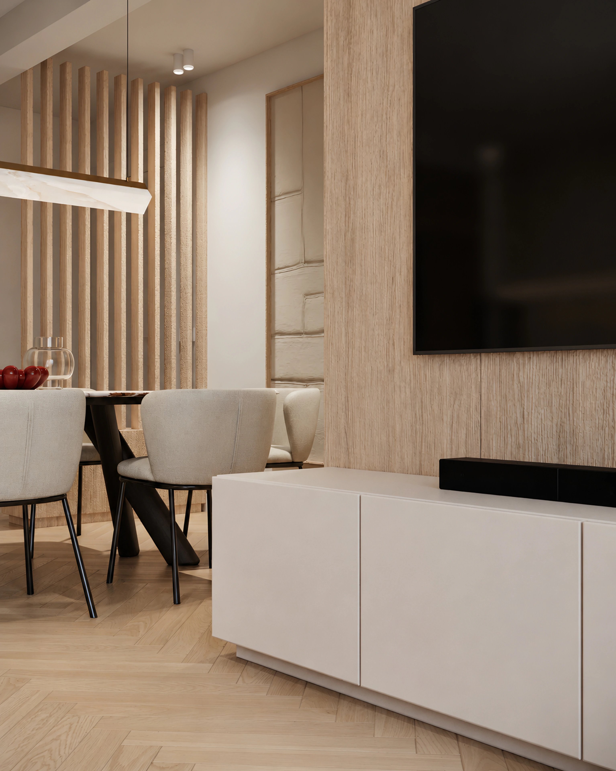
The open-plan living area connects the kitchen, dining and lounge spaces into one harmonious composition. A sculptural kitchen island, custom cabinetry and subtle integrated lighting create a clean architectural expression, while the dining area introduces a distinctive focal point through a stone tabletop with expressive natural veining. Light oak flooring in a herringbone pattern adds warmth and rhythm, complementing the soft textures and carefully layered finishes.
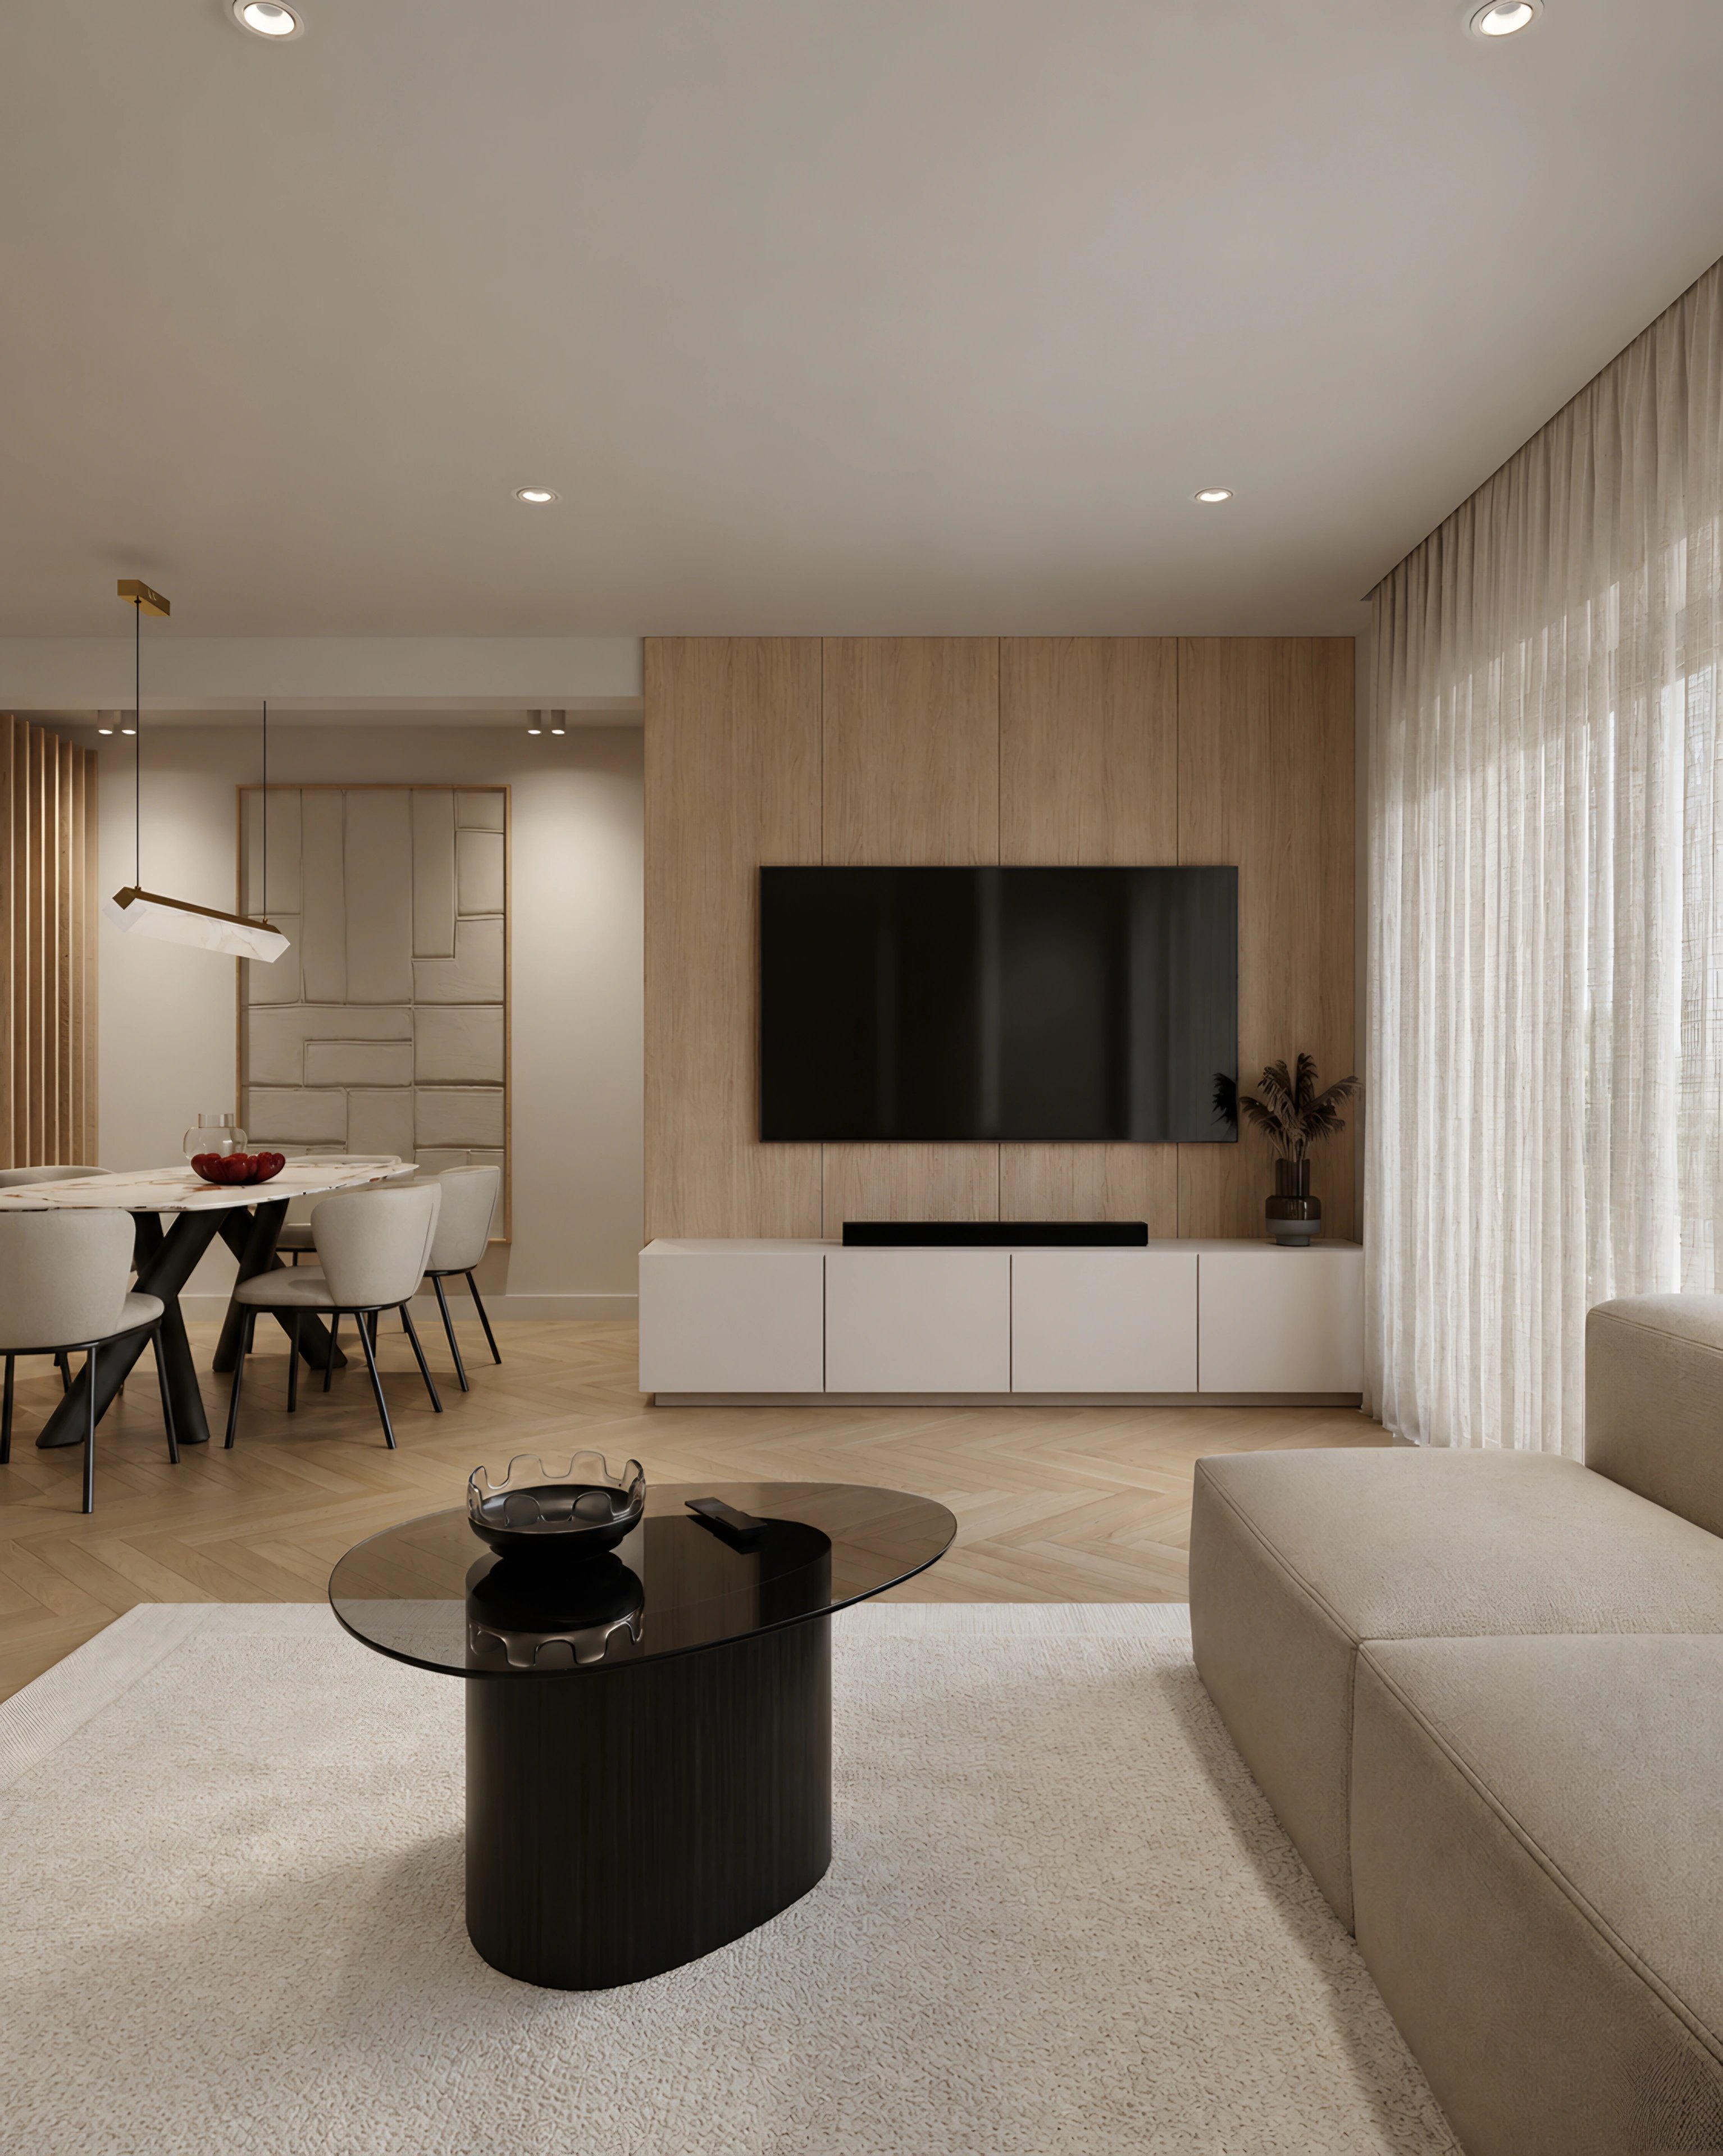
In the living area, generous upholstered forms and understated furniture create an inviting atmosphere, balanced by the interplay of natural light, sheer curtains and views toward the Adriatic. Every element is considered as part of a cohesive interior language, where materiality and proportion take precedence over decoration.
The result is a calm and contemporary coastal residence, shaped by simplicity, warmth and a timeless connection to its Mediterranean surroundings.
Details
- Service
- Interior design concept
- Space planning
- 3D visualization
- Field
- Residential Interior Design
- Location
- Duće, Omiš, Croatia
- Year
- 2025-2026
- Area
- 90 m²
- Client
- Private Residence