Villa Antonia
Residential interior
Kaštel Novi, Croatia
2020
- Complete interior design
- Interior concept development
- Spatial planning
- Technical drawings
- 3D visualization
- Material and finish selection
- Furniture and lighting selection
- Project coordination and site visits
- On-site project monitoring and implementation follow-up
Project 6 of 8
About
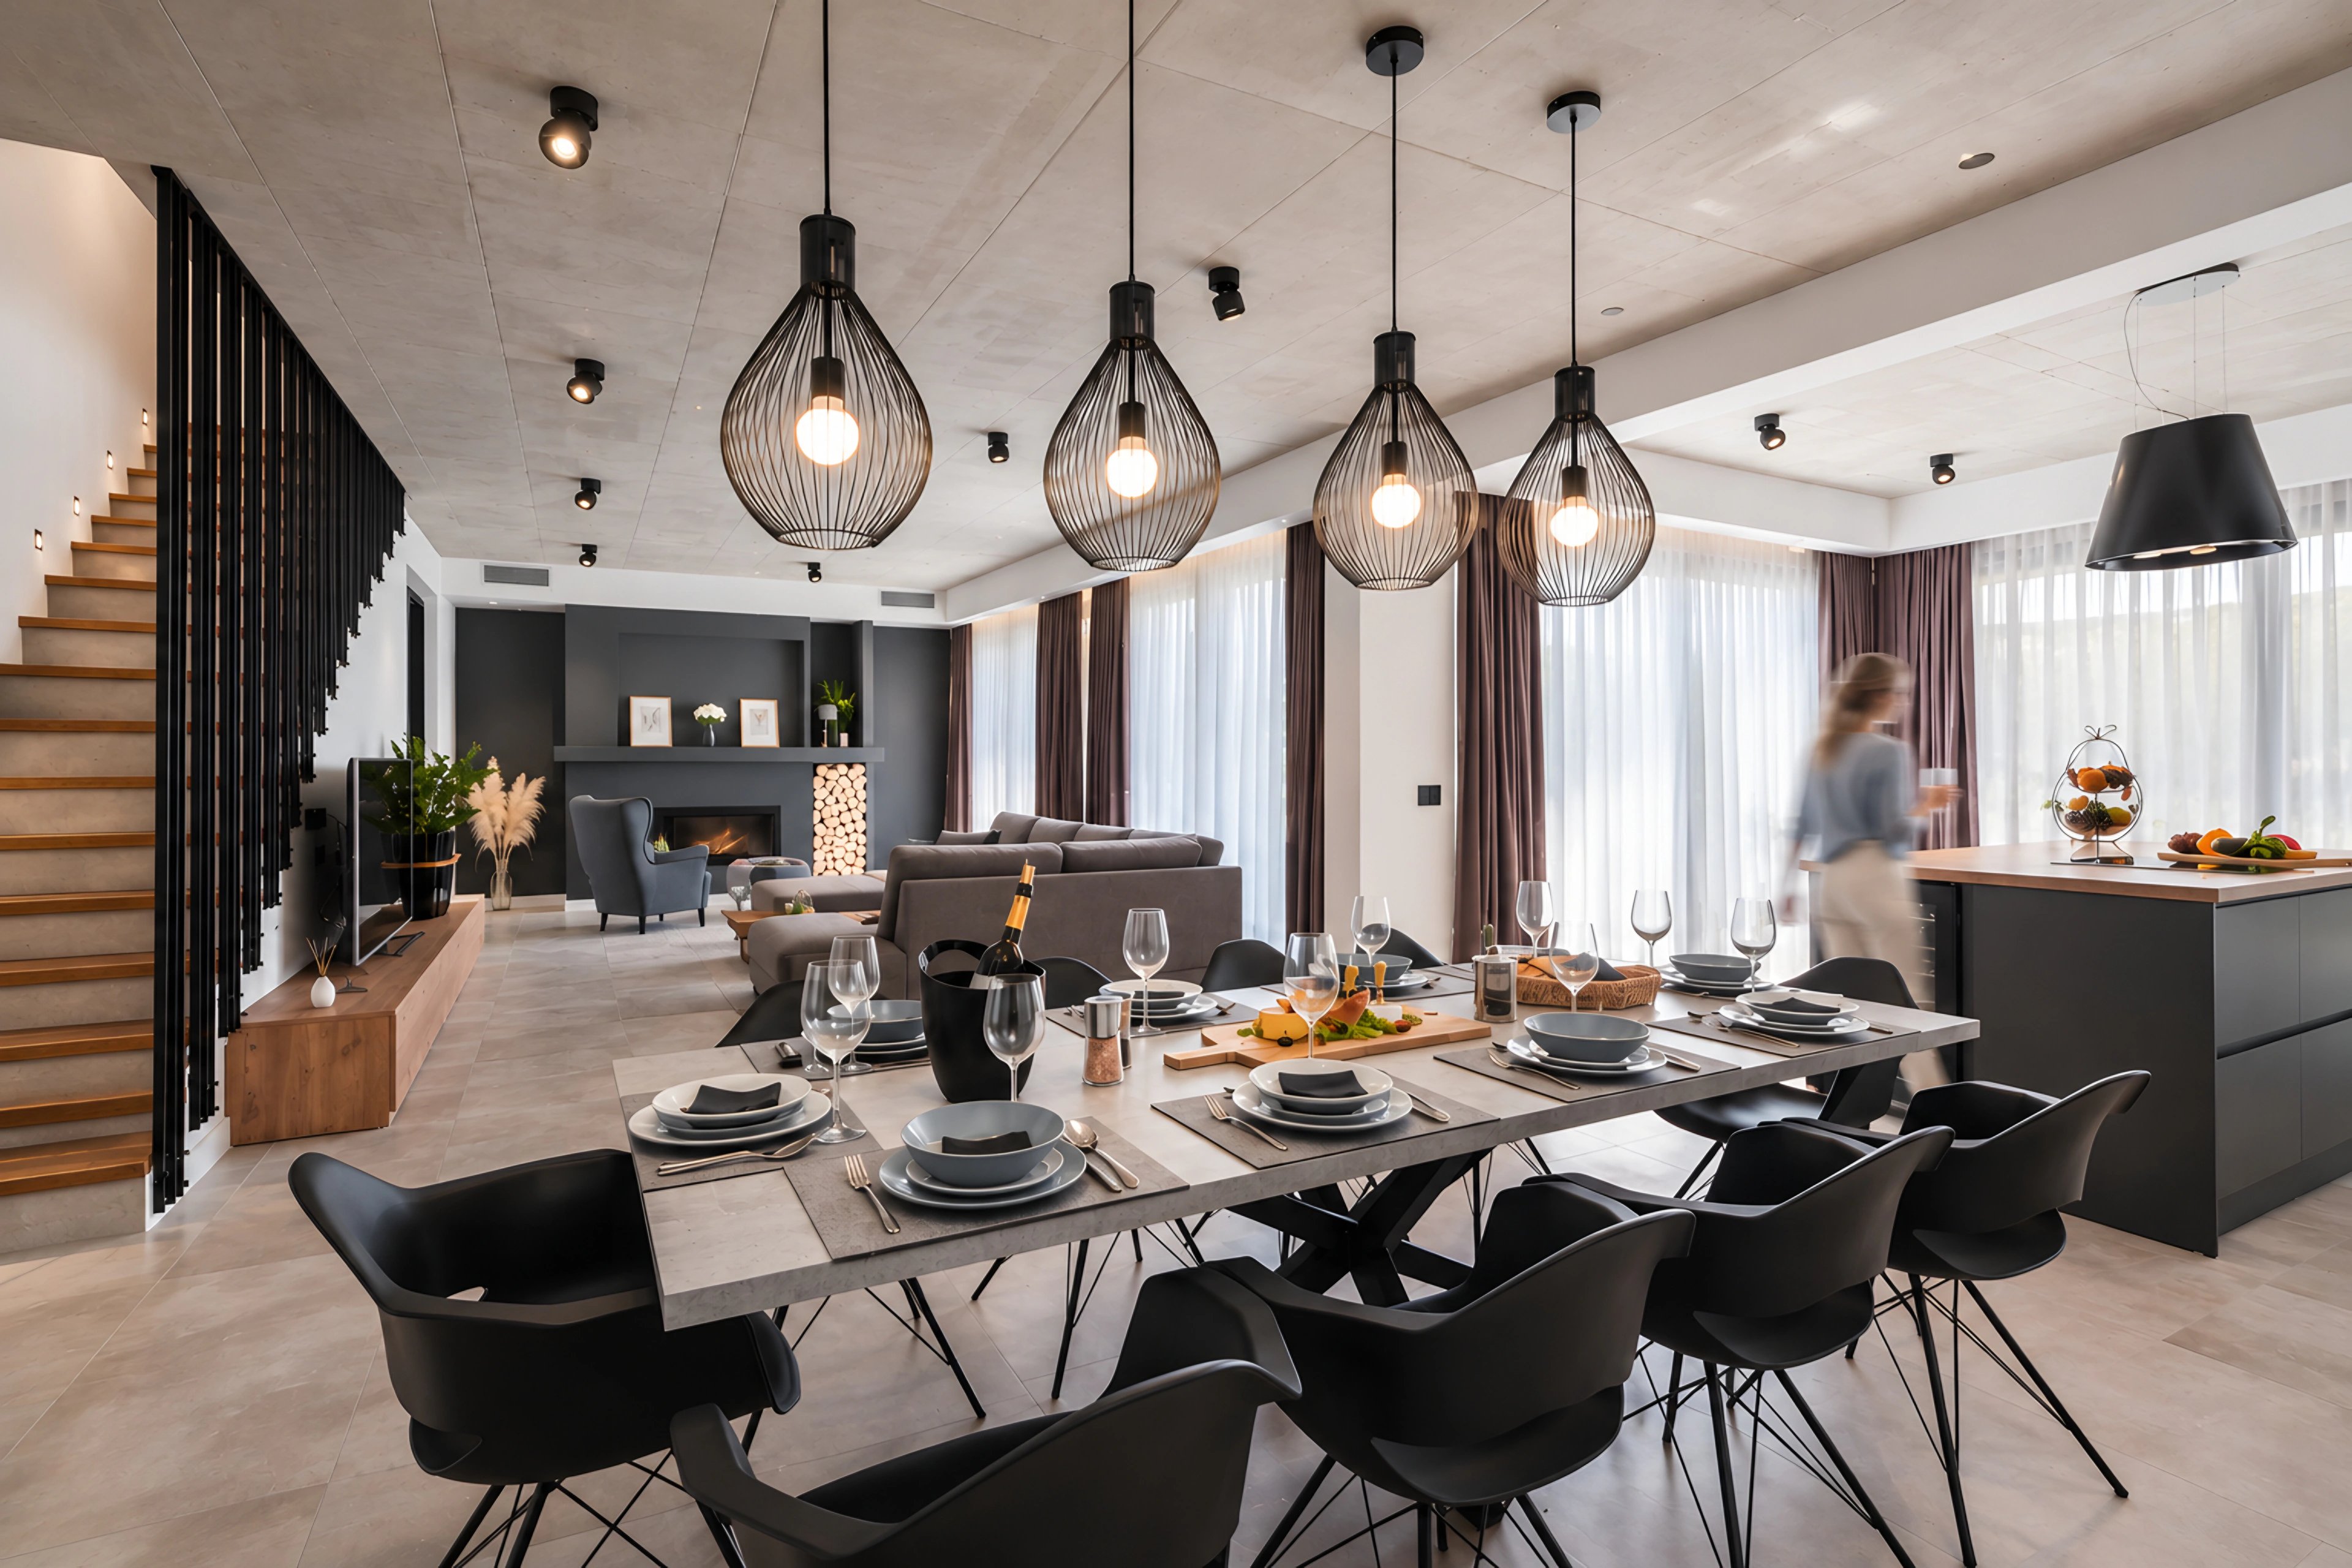
A contemporary coastal residence designed around open living spaces, refined details and a seamless connection between indoor and outdoor living.
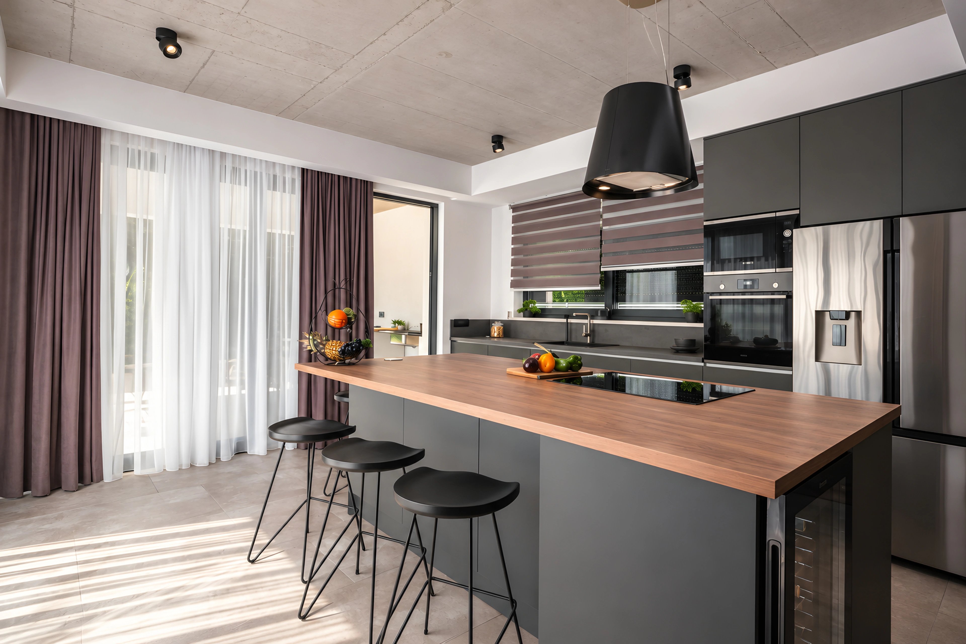
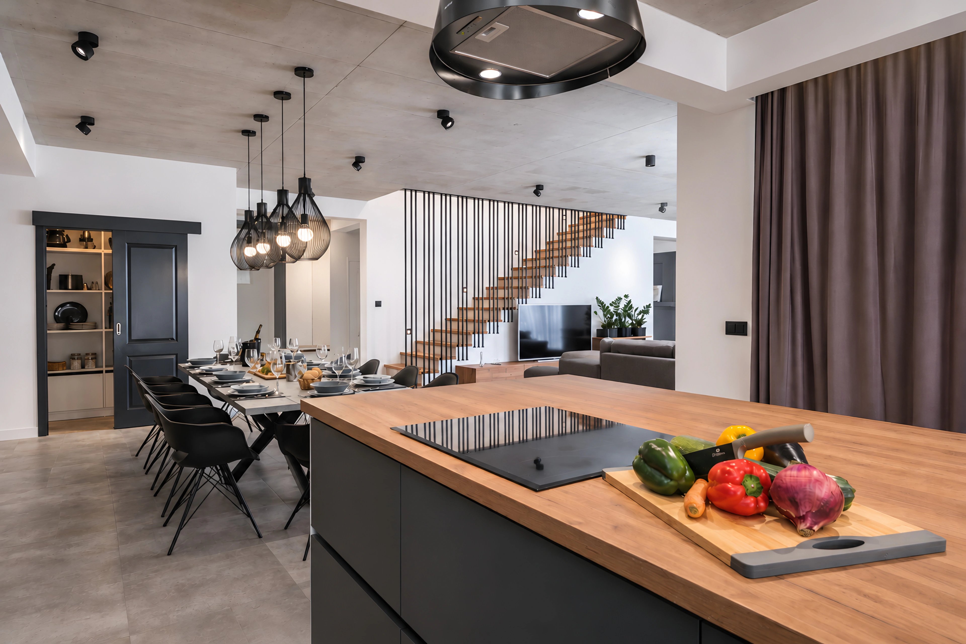
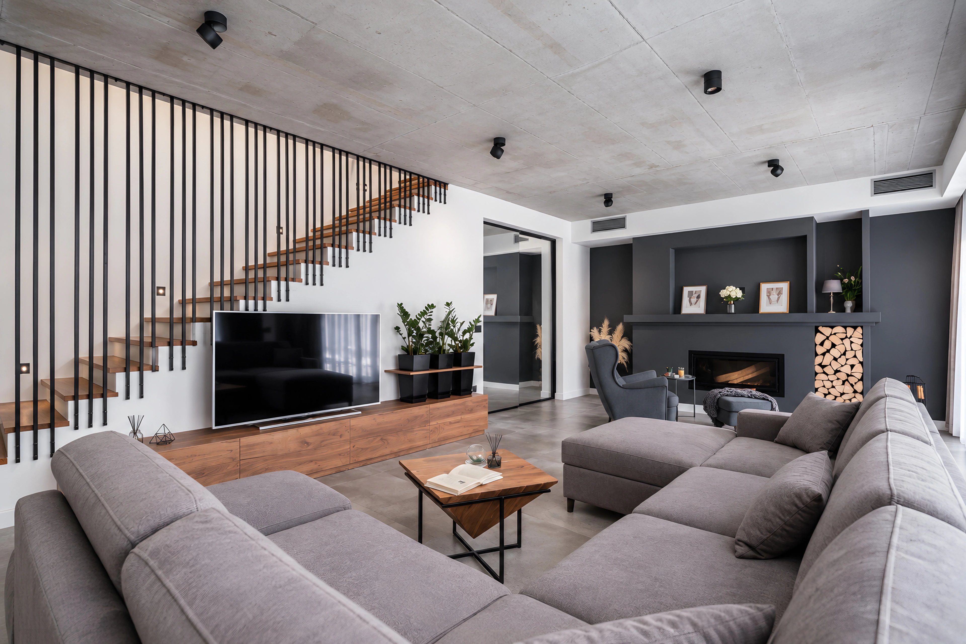
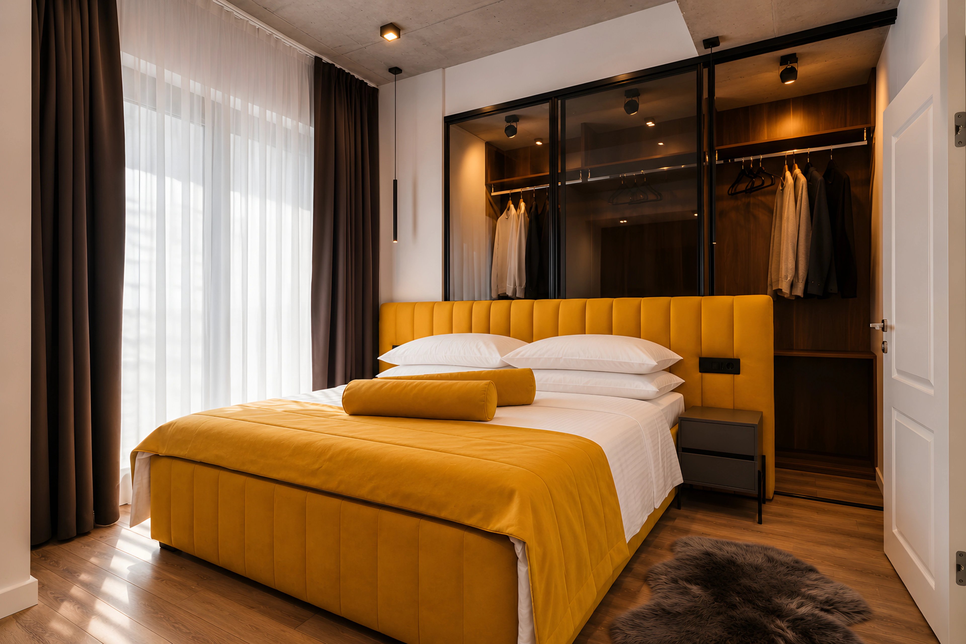
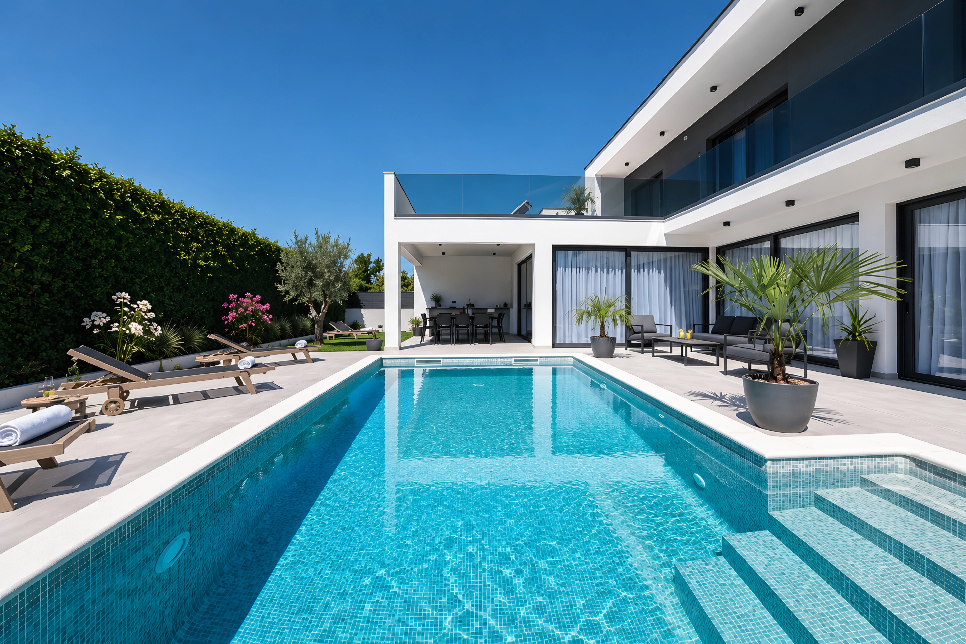
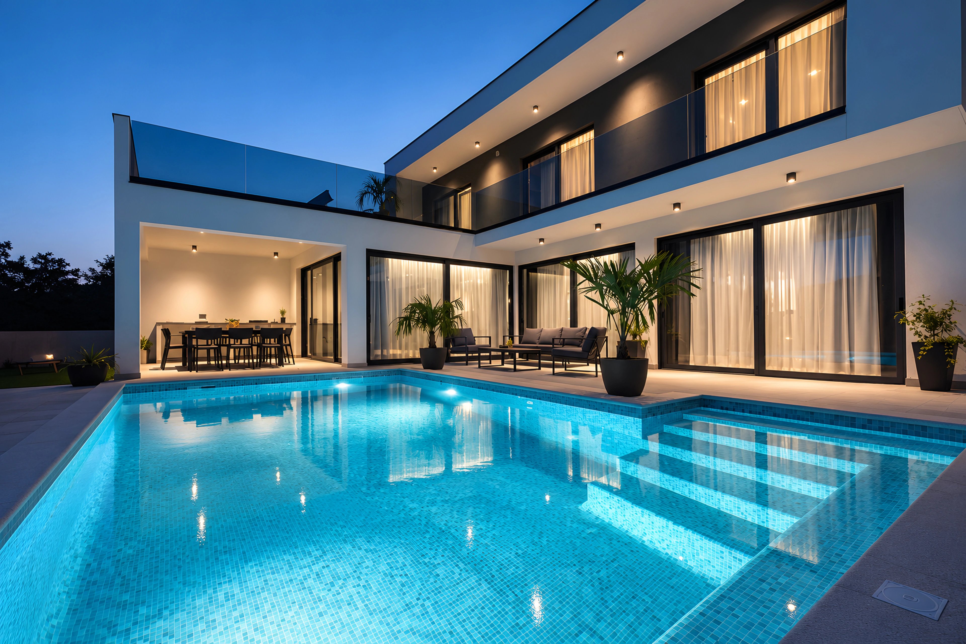
Located in Kaštel Novi, near Split, Villa Antonia is a contemporary residence conceived as a private retreat for relaxation and gathering. Spanning 300 m², the villa brings together generous living areas, five bedrooms and carefully planned spaces that balance comfort, functionality and a distinct contemporary character.
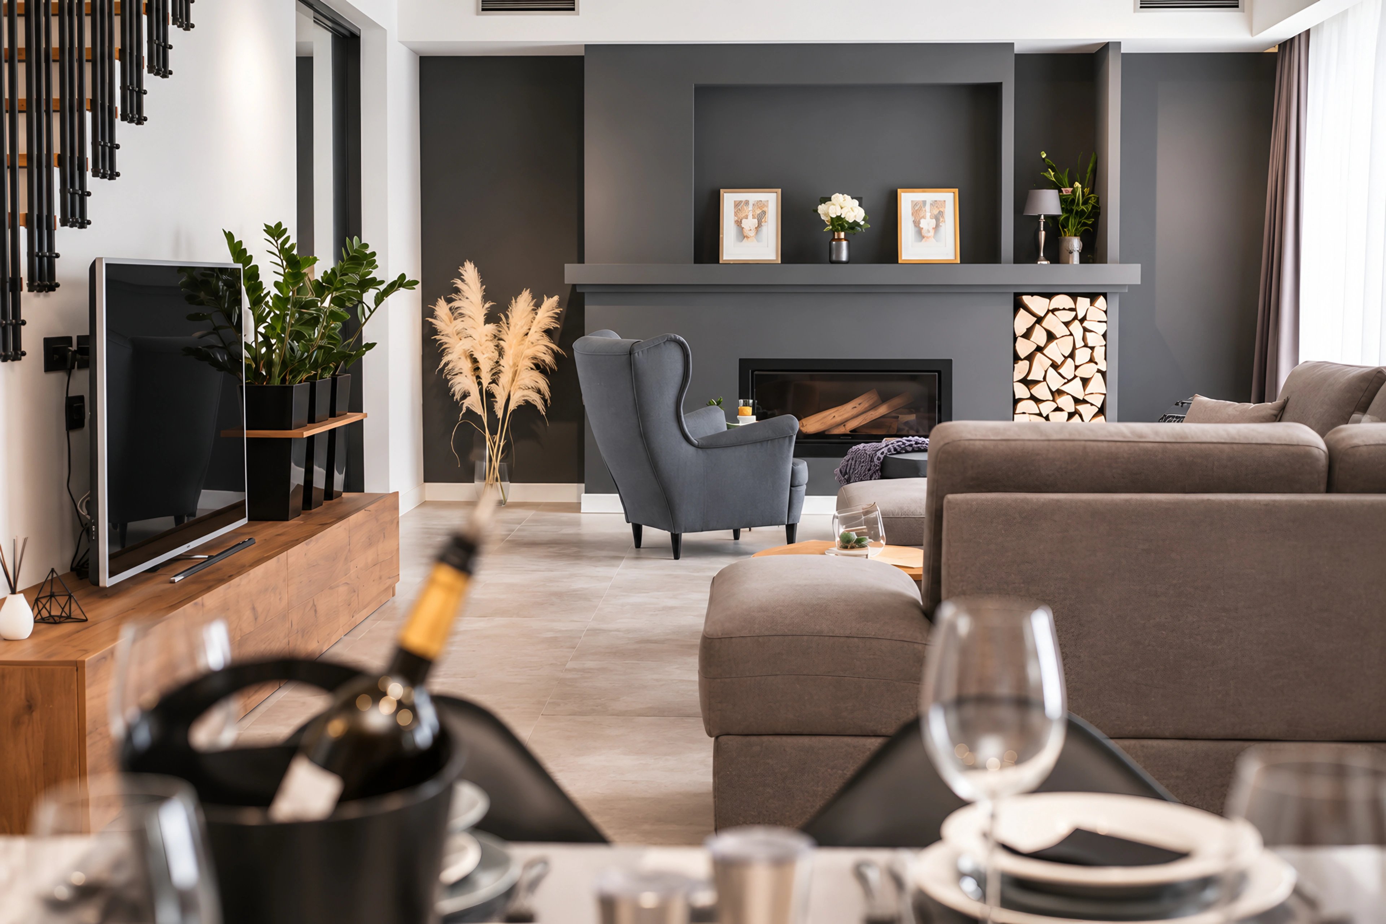
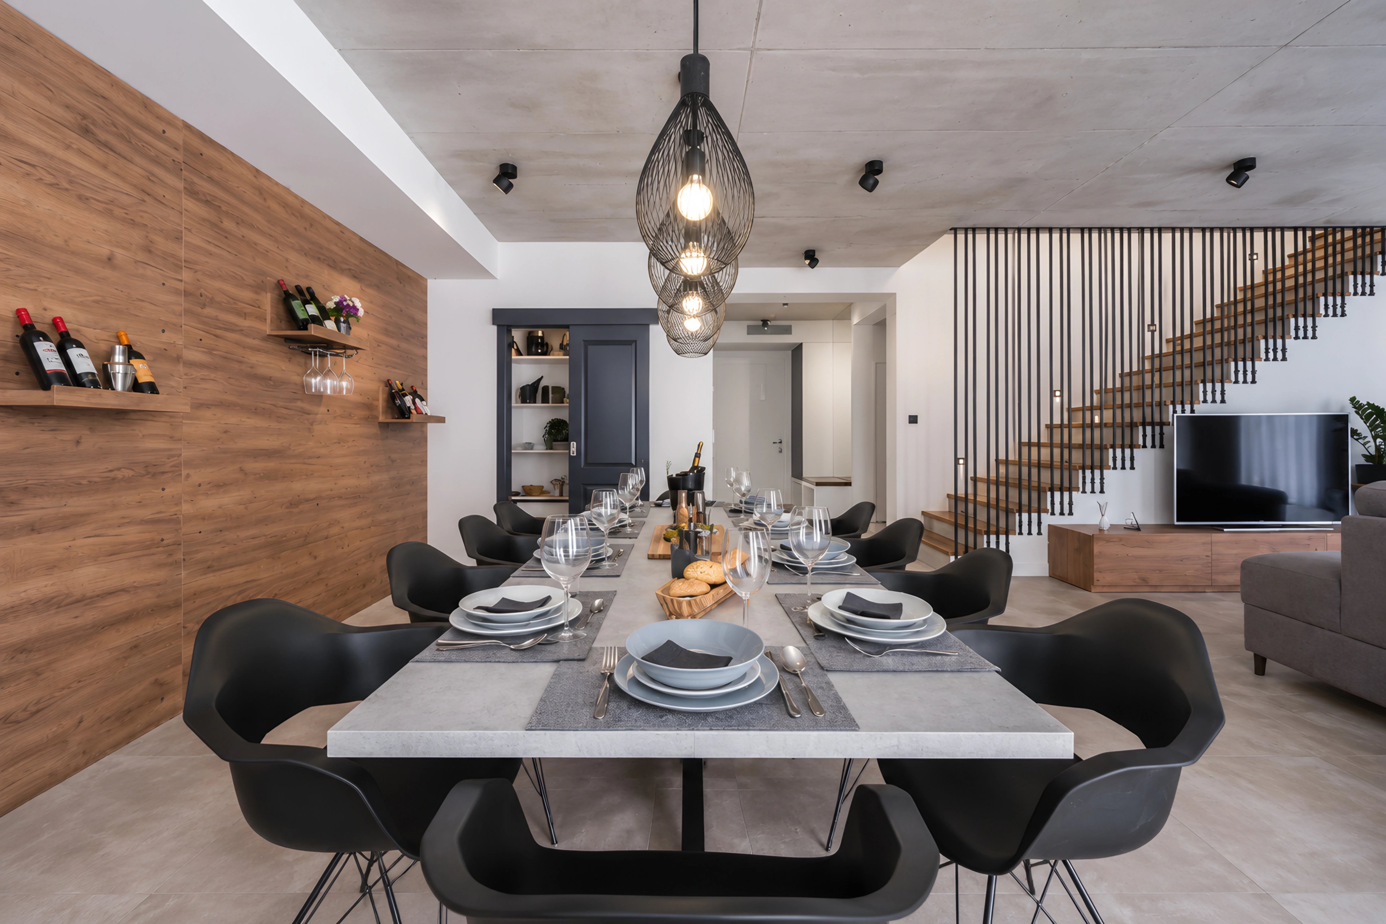
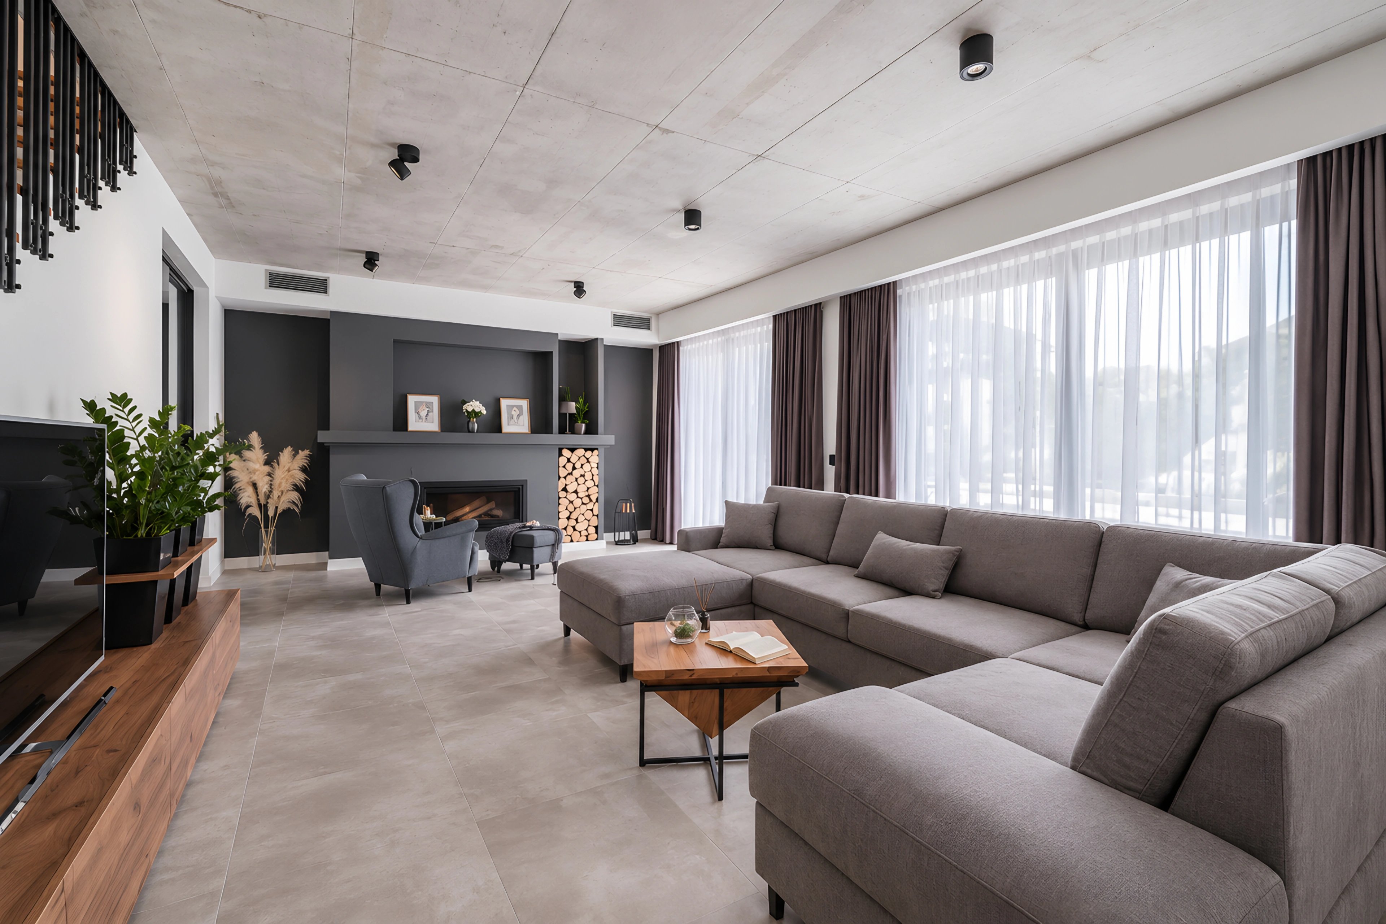
The interior design concept focuses on the relationship between space, light and materiality. The open-plan living area forms the heart of the home, connecting the kitchen, dining and lounge spaces into a cohesive environment. Large glazed openings extend the interior toward the pool terrace, creating a natural transition between indoor and outdoor living.
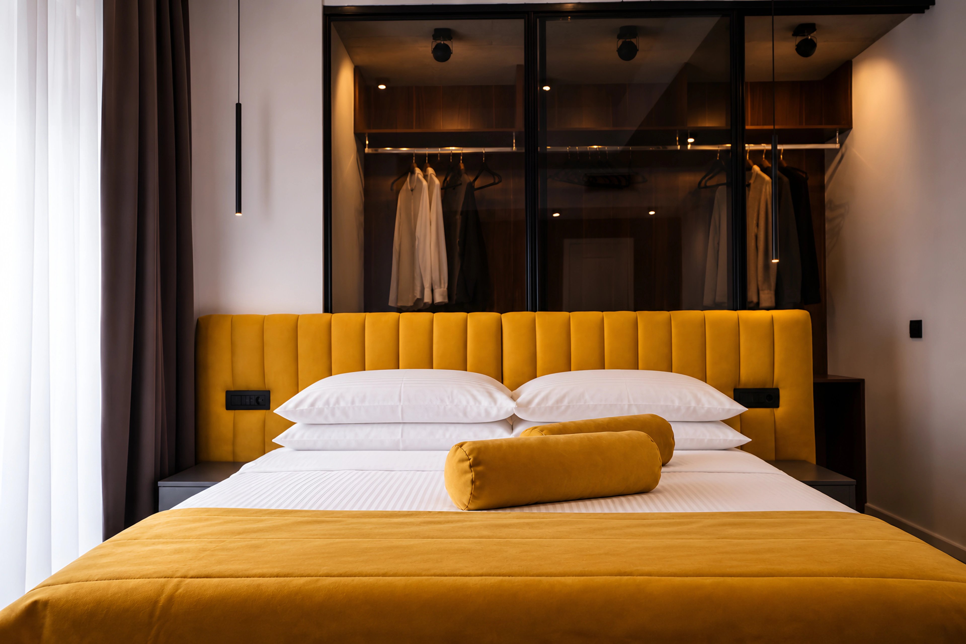
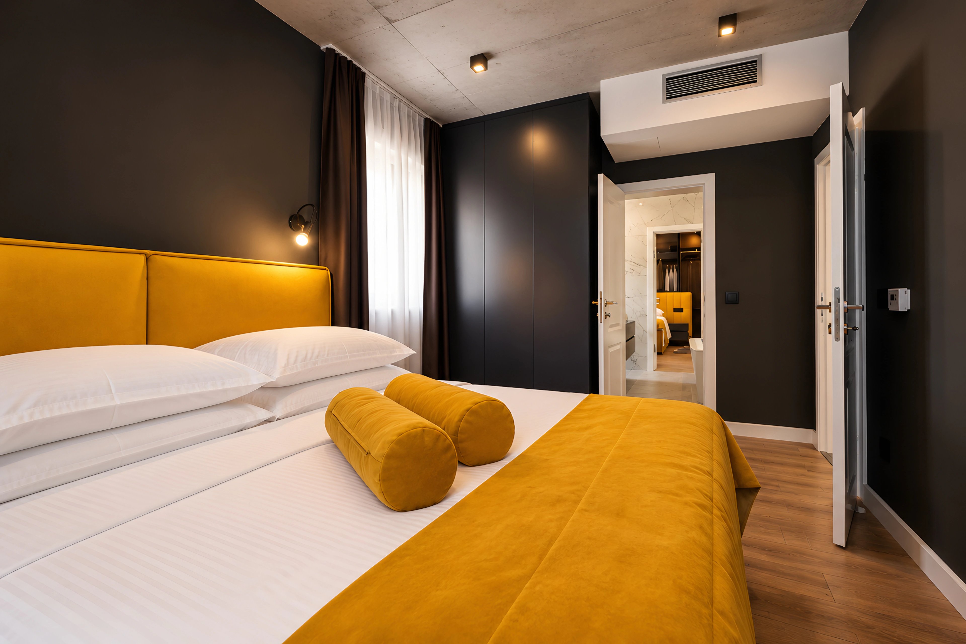
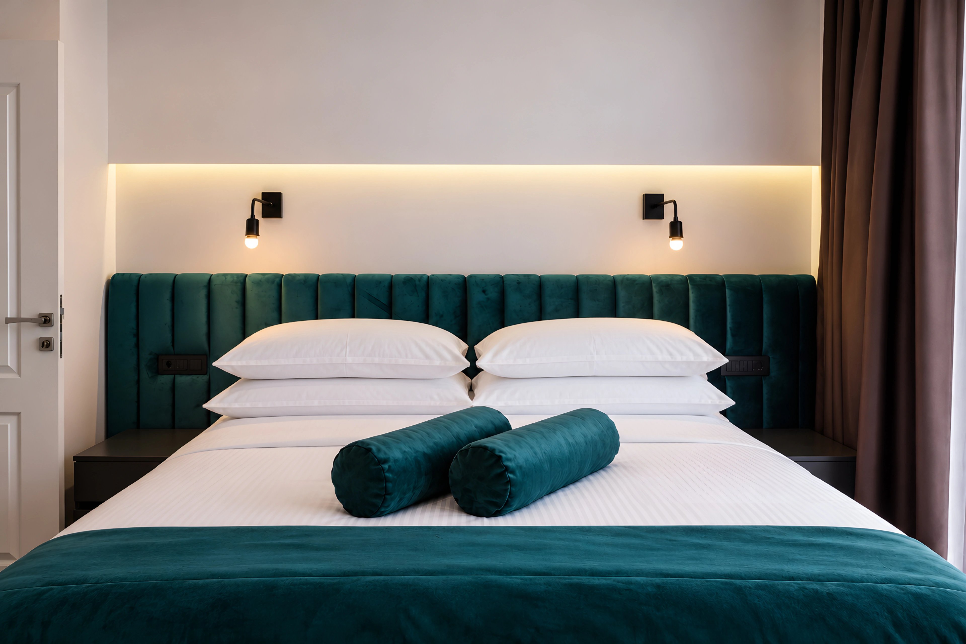
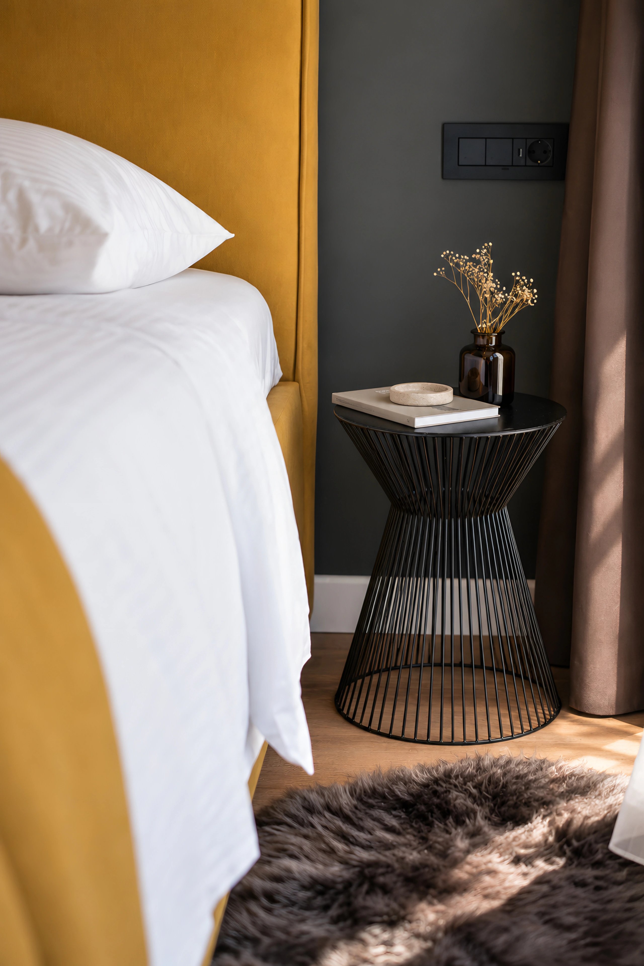
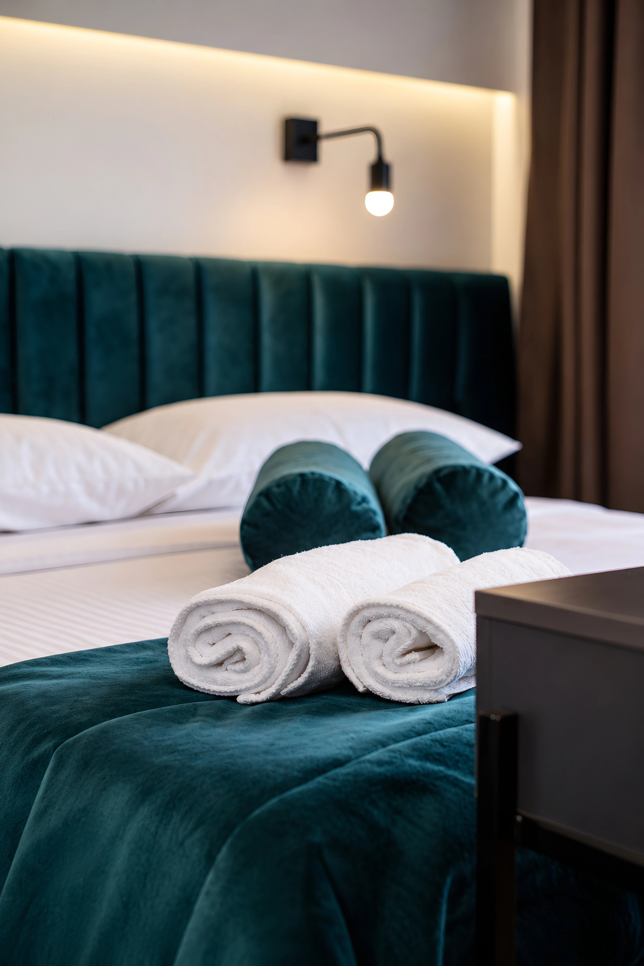
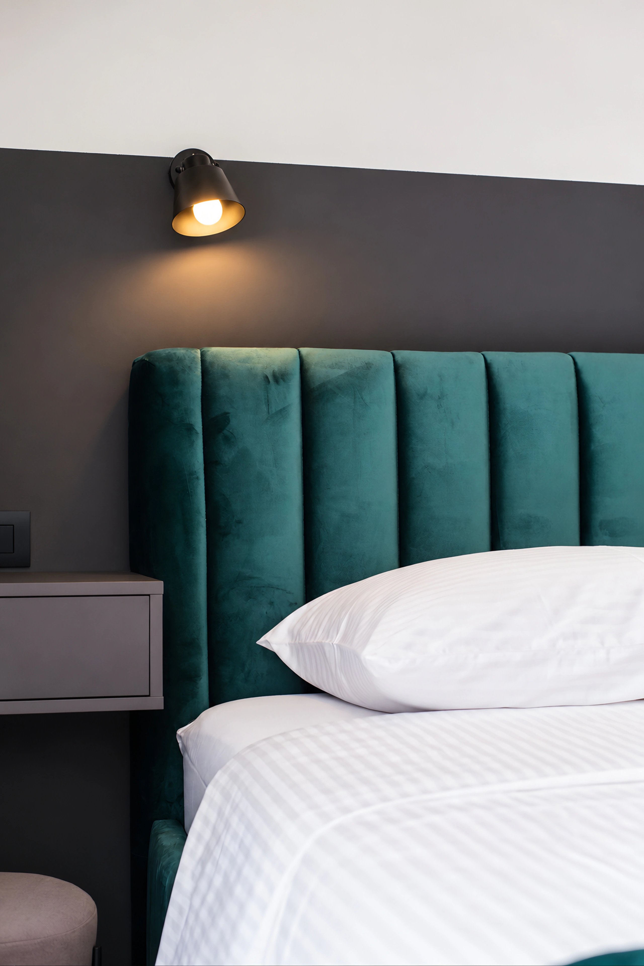
Each bedroom is designed as an individual private retreat, with its own character expressed through a considered combination of colors, forms and finishes. Throughout the villa, attention to detail and a consistent design language bring together the different spaces into a unified interior experience.
The result is a contemporary Mediterranean home that combines generous proportions, everyday comfort and a relaxed approach to modern coastal living.
Details
- Service
- Complete interior design
- Interior concept development
- Spatial planning
- Technical drawings
- 3D visualization
- Material and finish selection
- Furniture and lighting selection
- Project coordination and site visits
- On-site project monitoring and implementation follow-up
- Field
- Residential Interior Design
- Location
- Kaštel Novi, Croatia
- Year
- 2020
- Area
- 300 m²