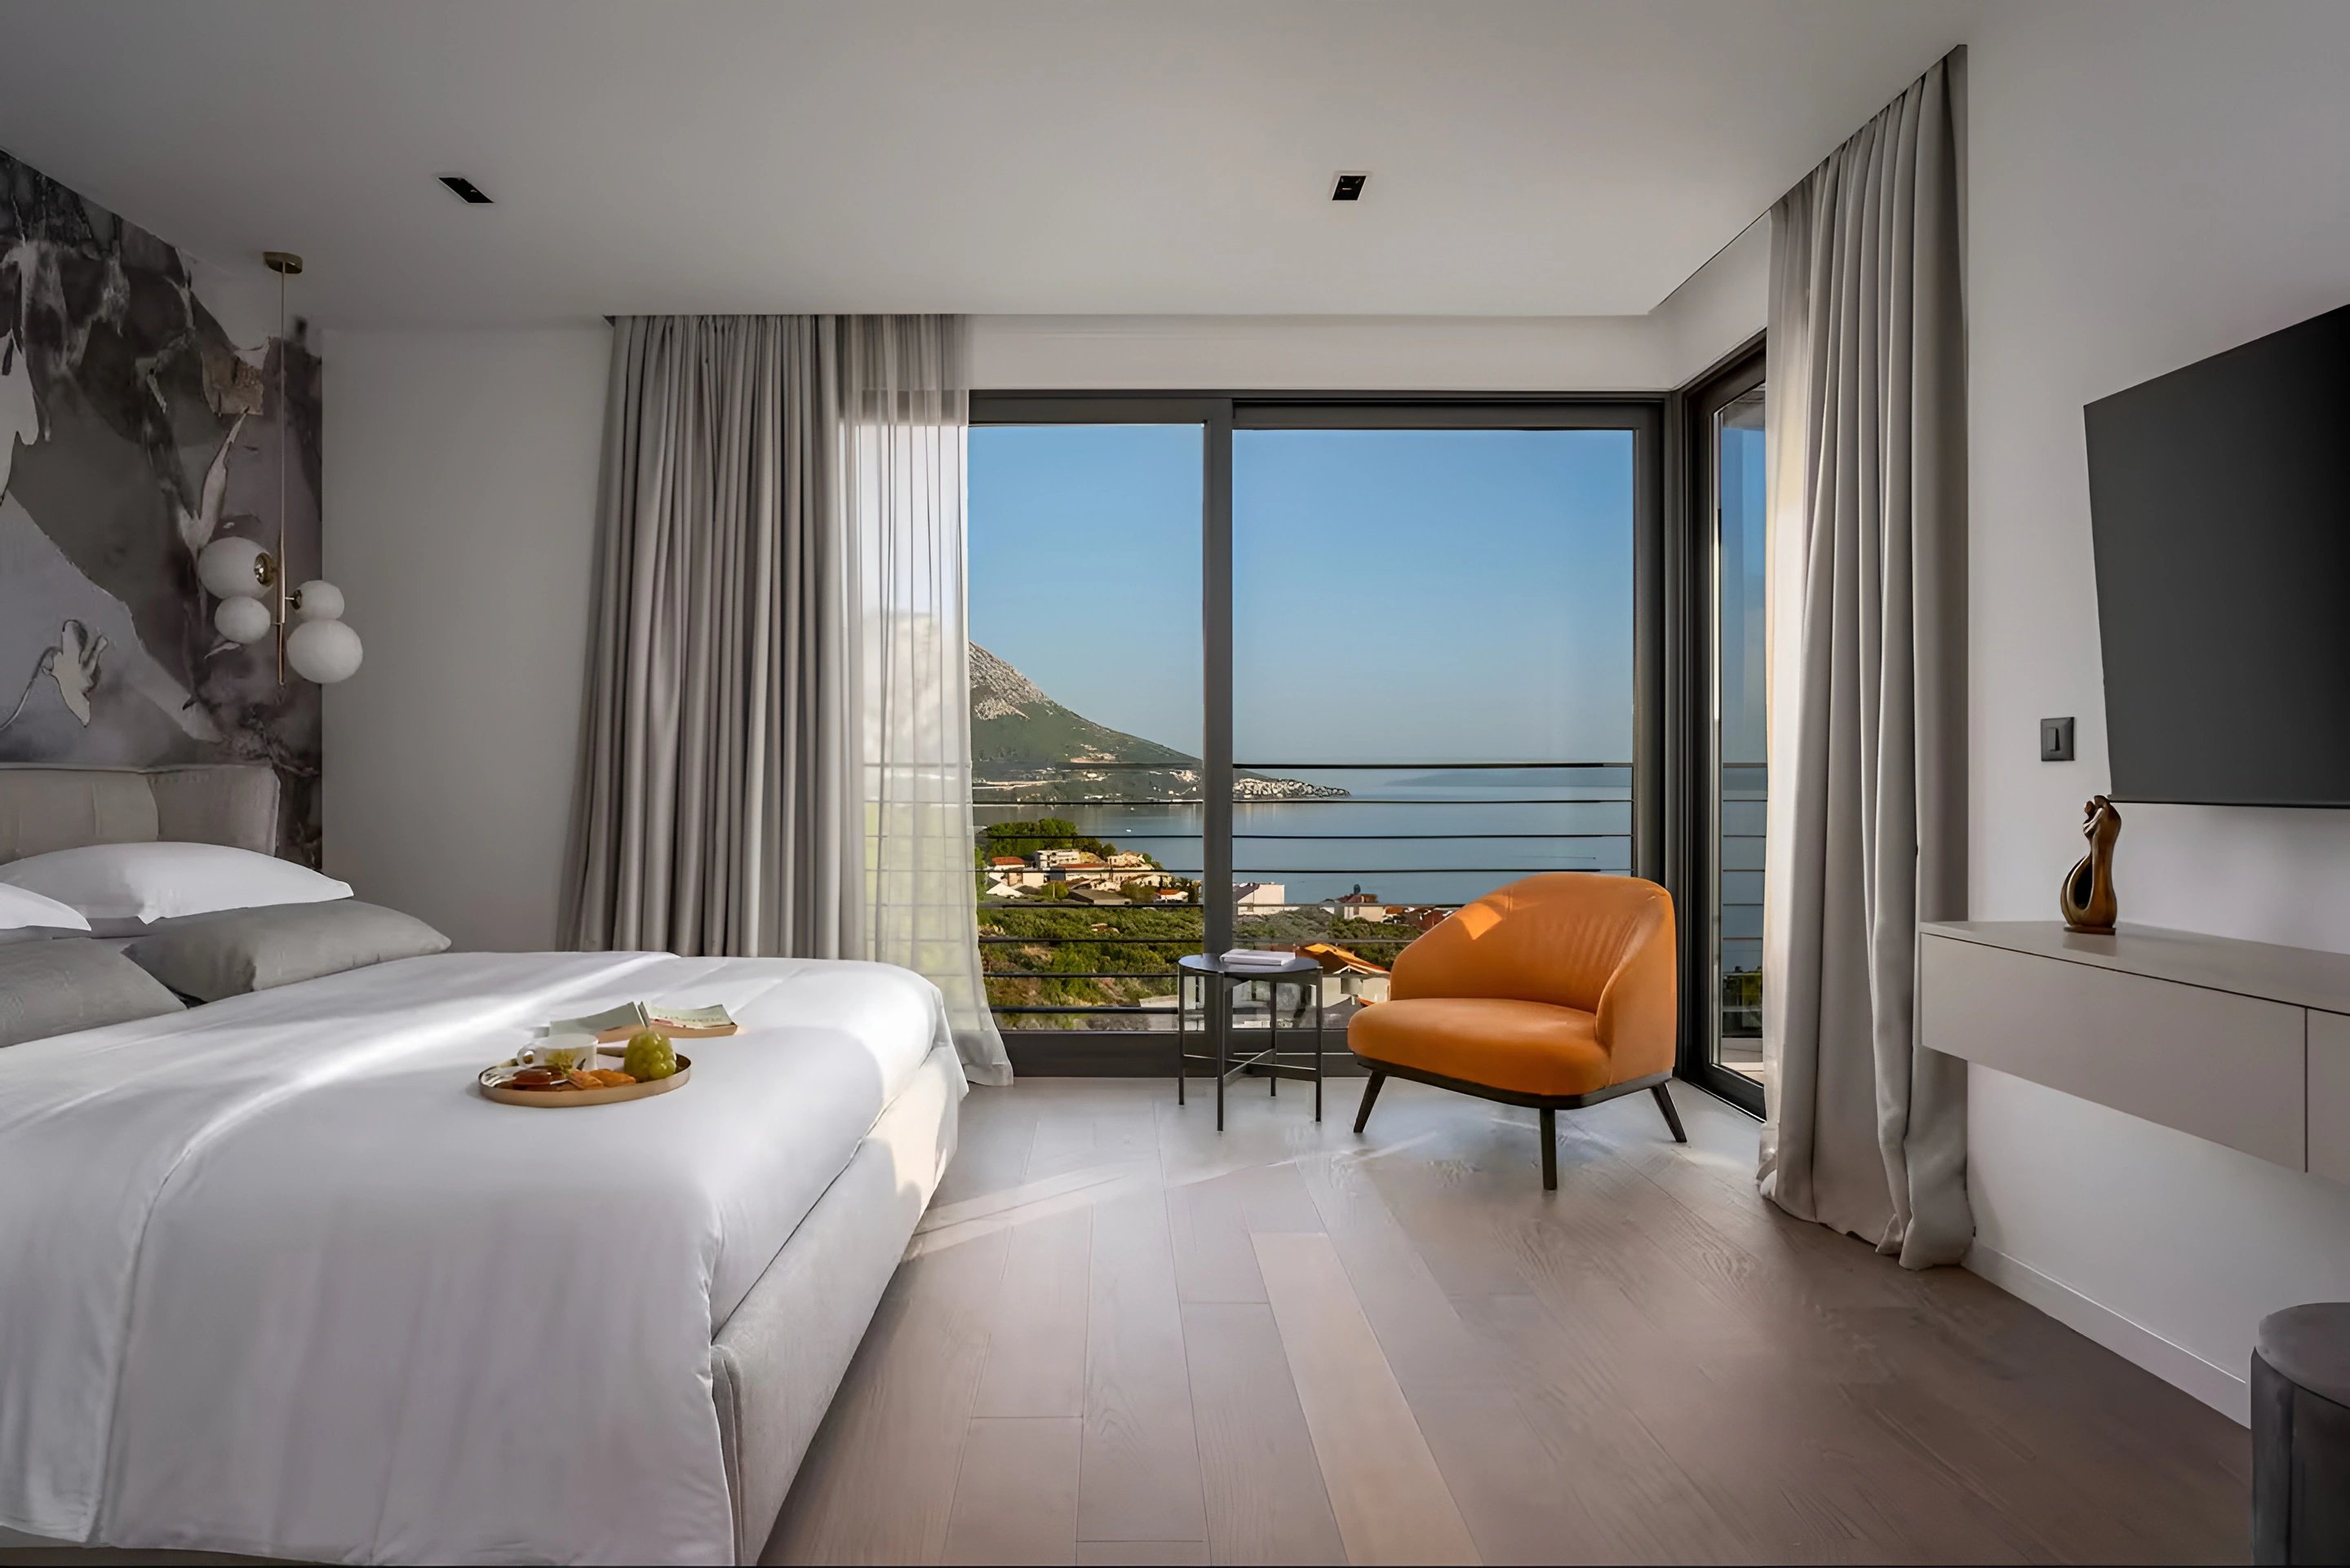
Villa Nitia
Residential interior
Duće, Omiš, Croatia
2022
- Complete interior design
- Interior concept development
- Spatial planning
- Technical drawings
- 3D visualization
- Material and finish selection
- Furniture and lighting selection
- Project coordination and site visits
- On-site project monitoring and implementation follow-up
Project 4 of 8
About
A contemporary Mediterranean villa overlooking the Adriatic, where considered interiors, understated elegance and generous outdoor spaces define a refined approach to coastal living.
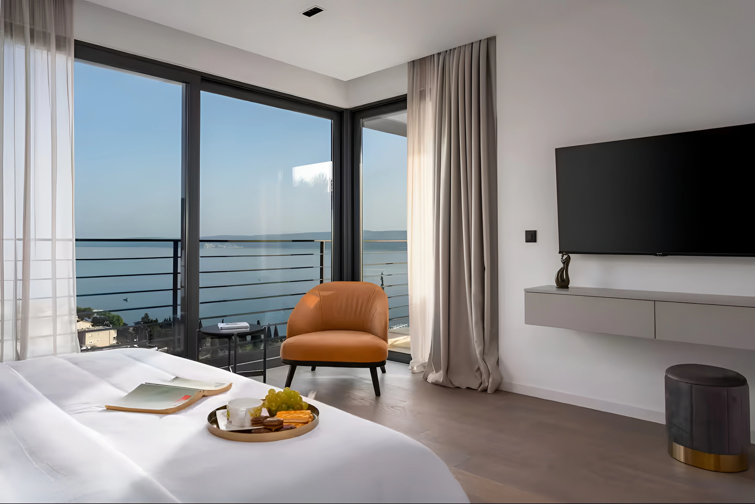
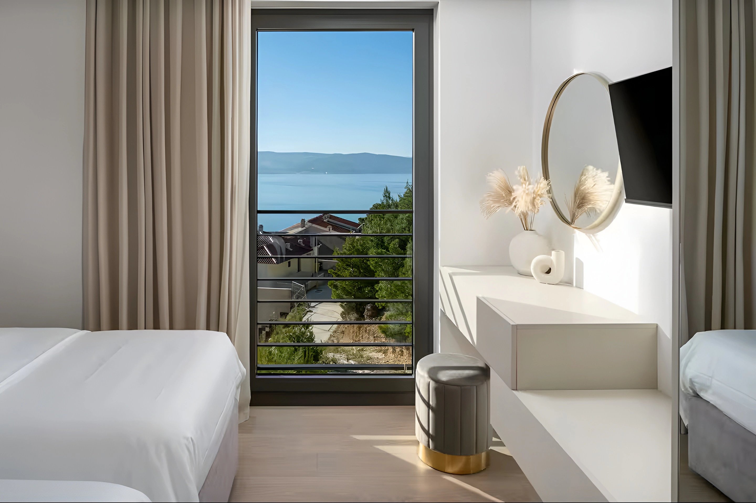
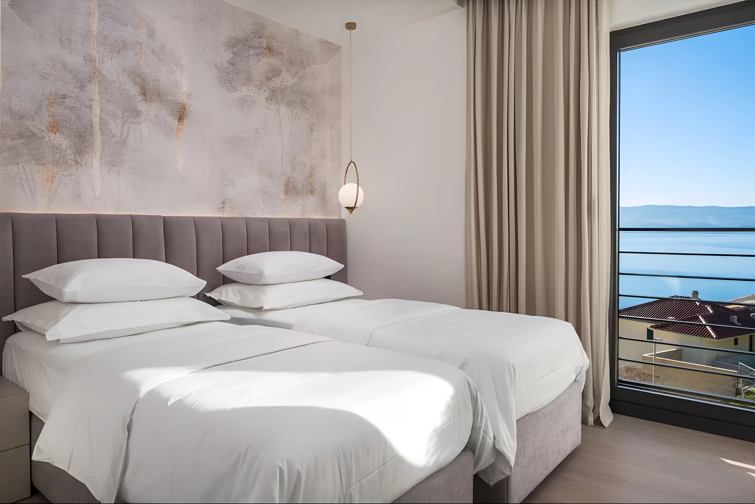
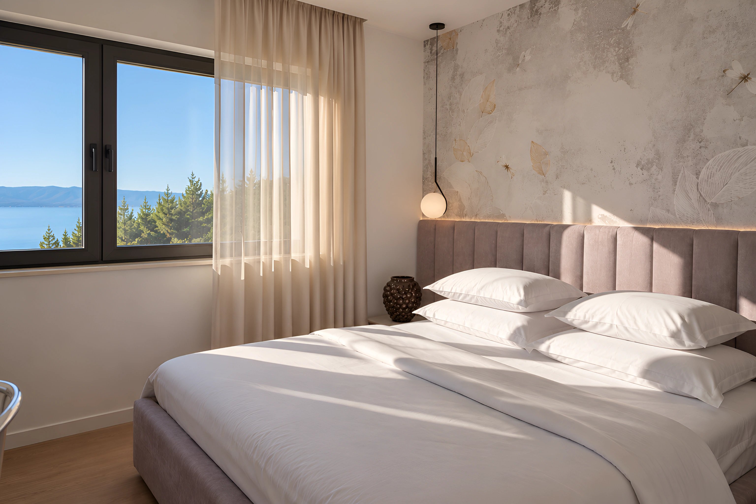
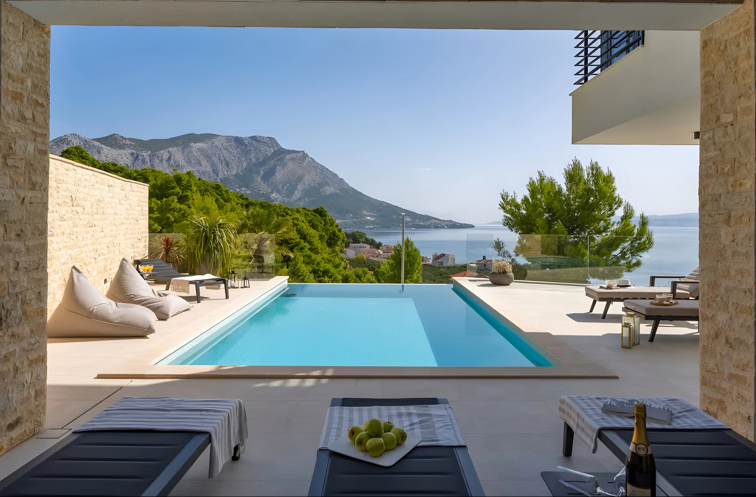
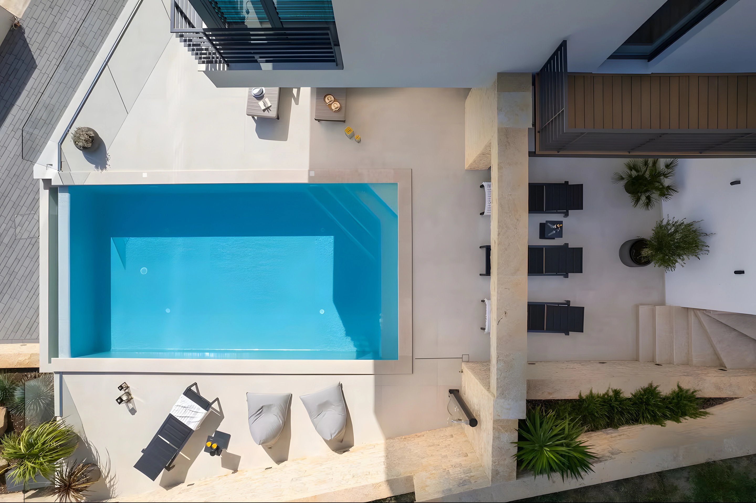
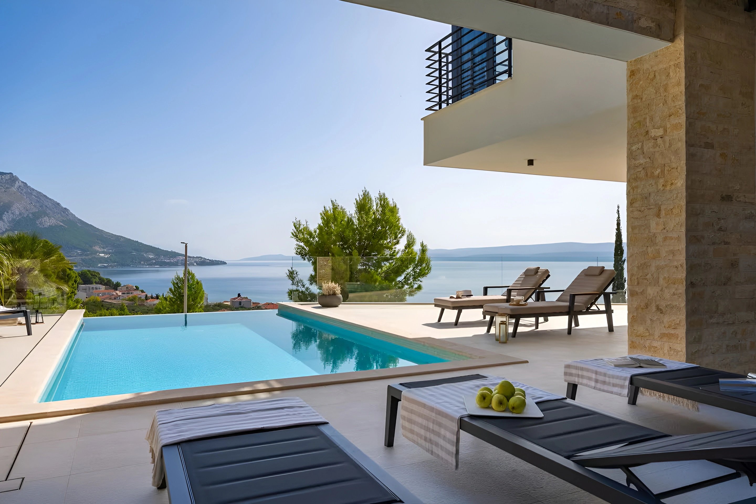
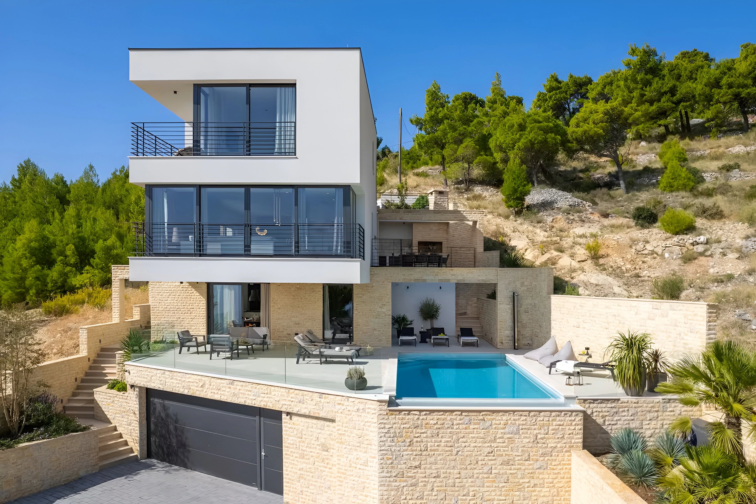
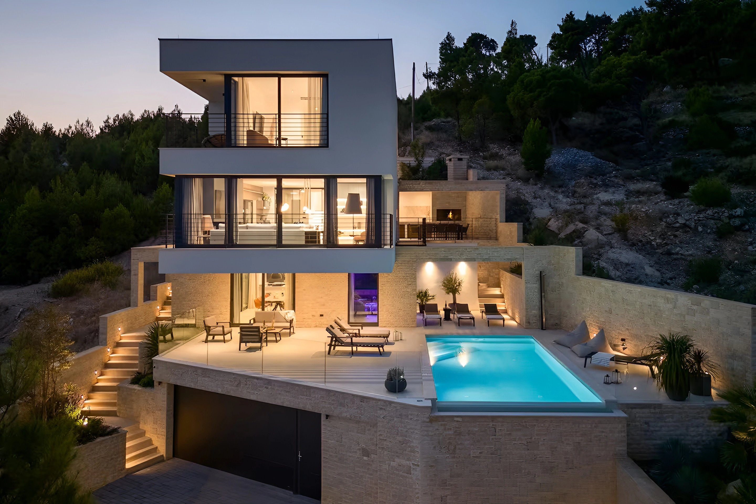
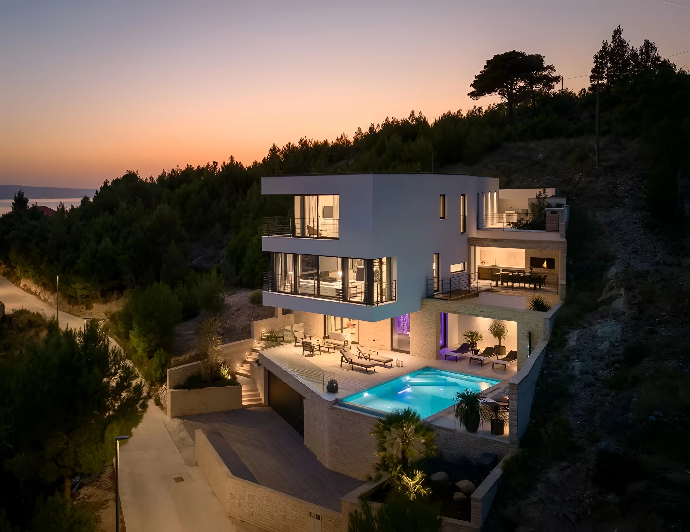
Set against the coastal landscape of Duće, near Omiš, Villa Nitia is a contemporary Mediterranean residence designed around the relationship between space, comfort and its natural surroundings. Spanning 380 m² across three levels, the villa brings together generous living spaces, private retreats and expansive outdoor areas, with panoramic views of the Adriatic Sea and surrounding mountains.
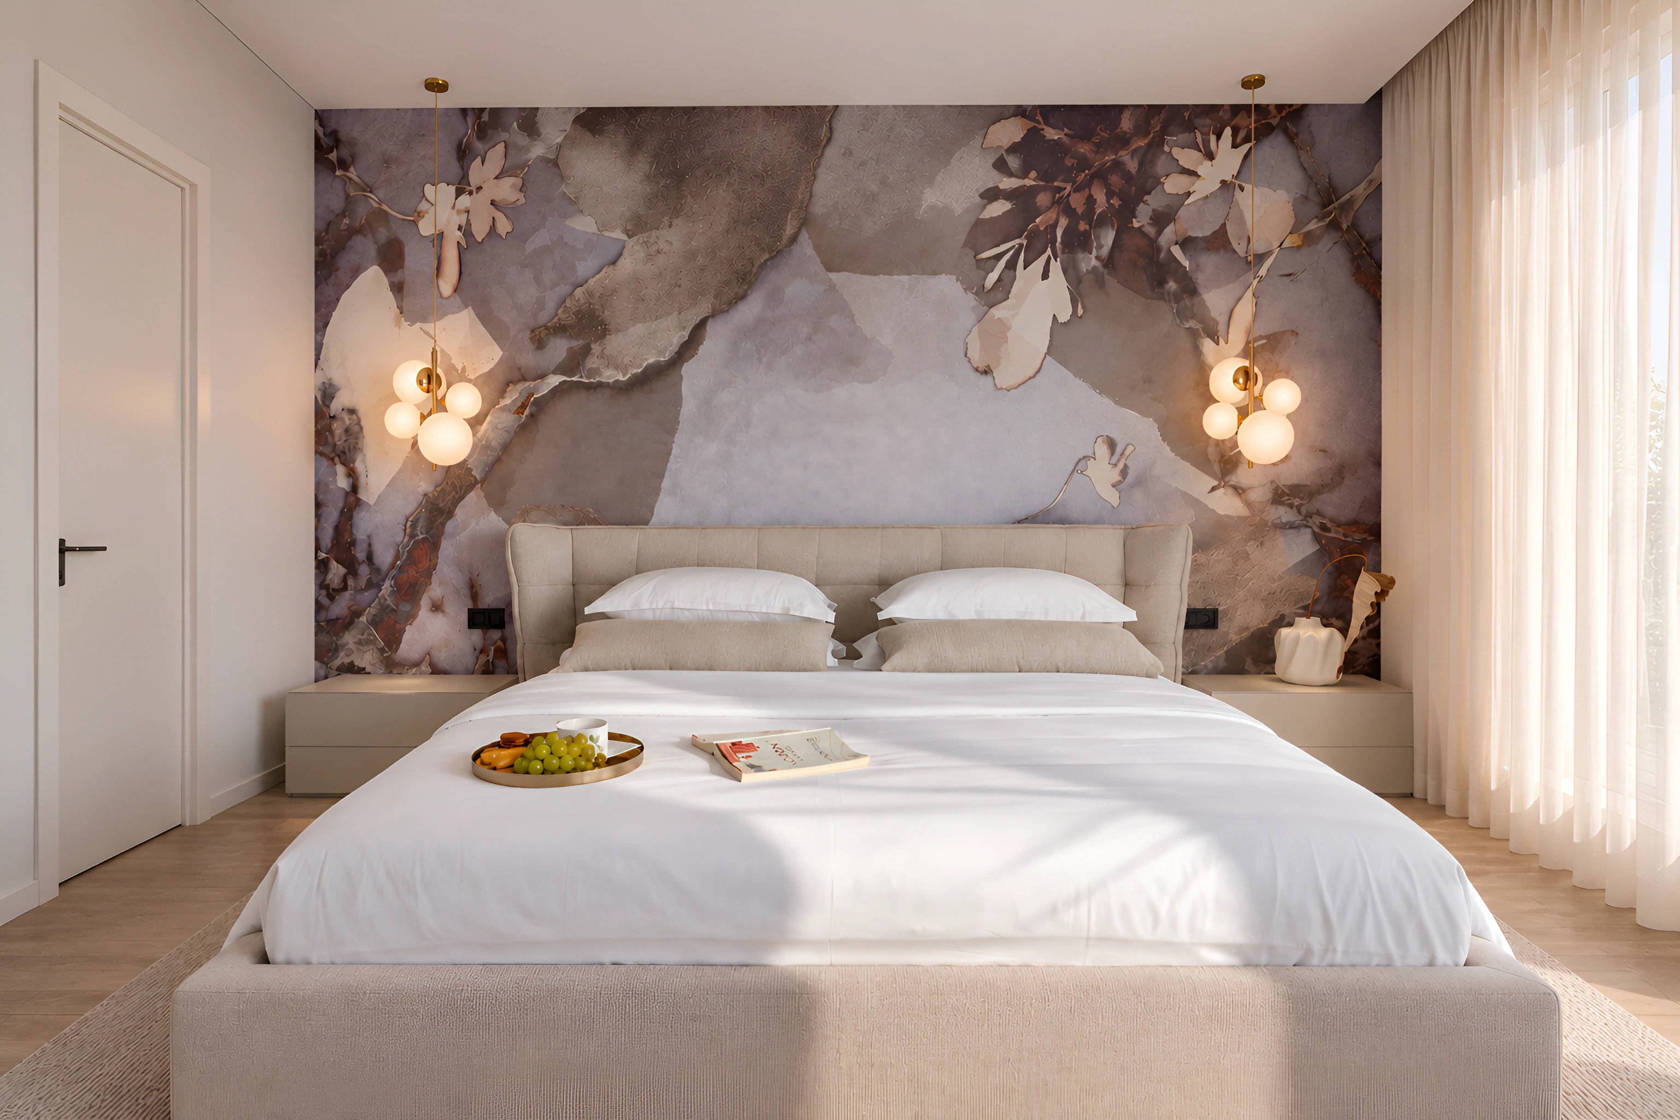
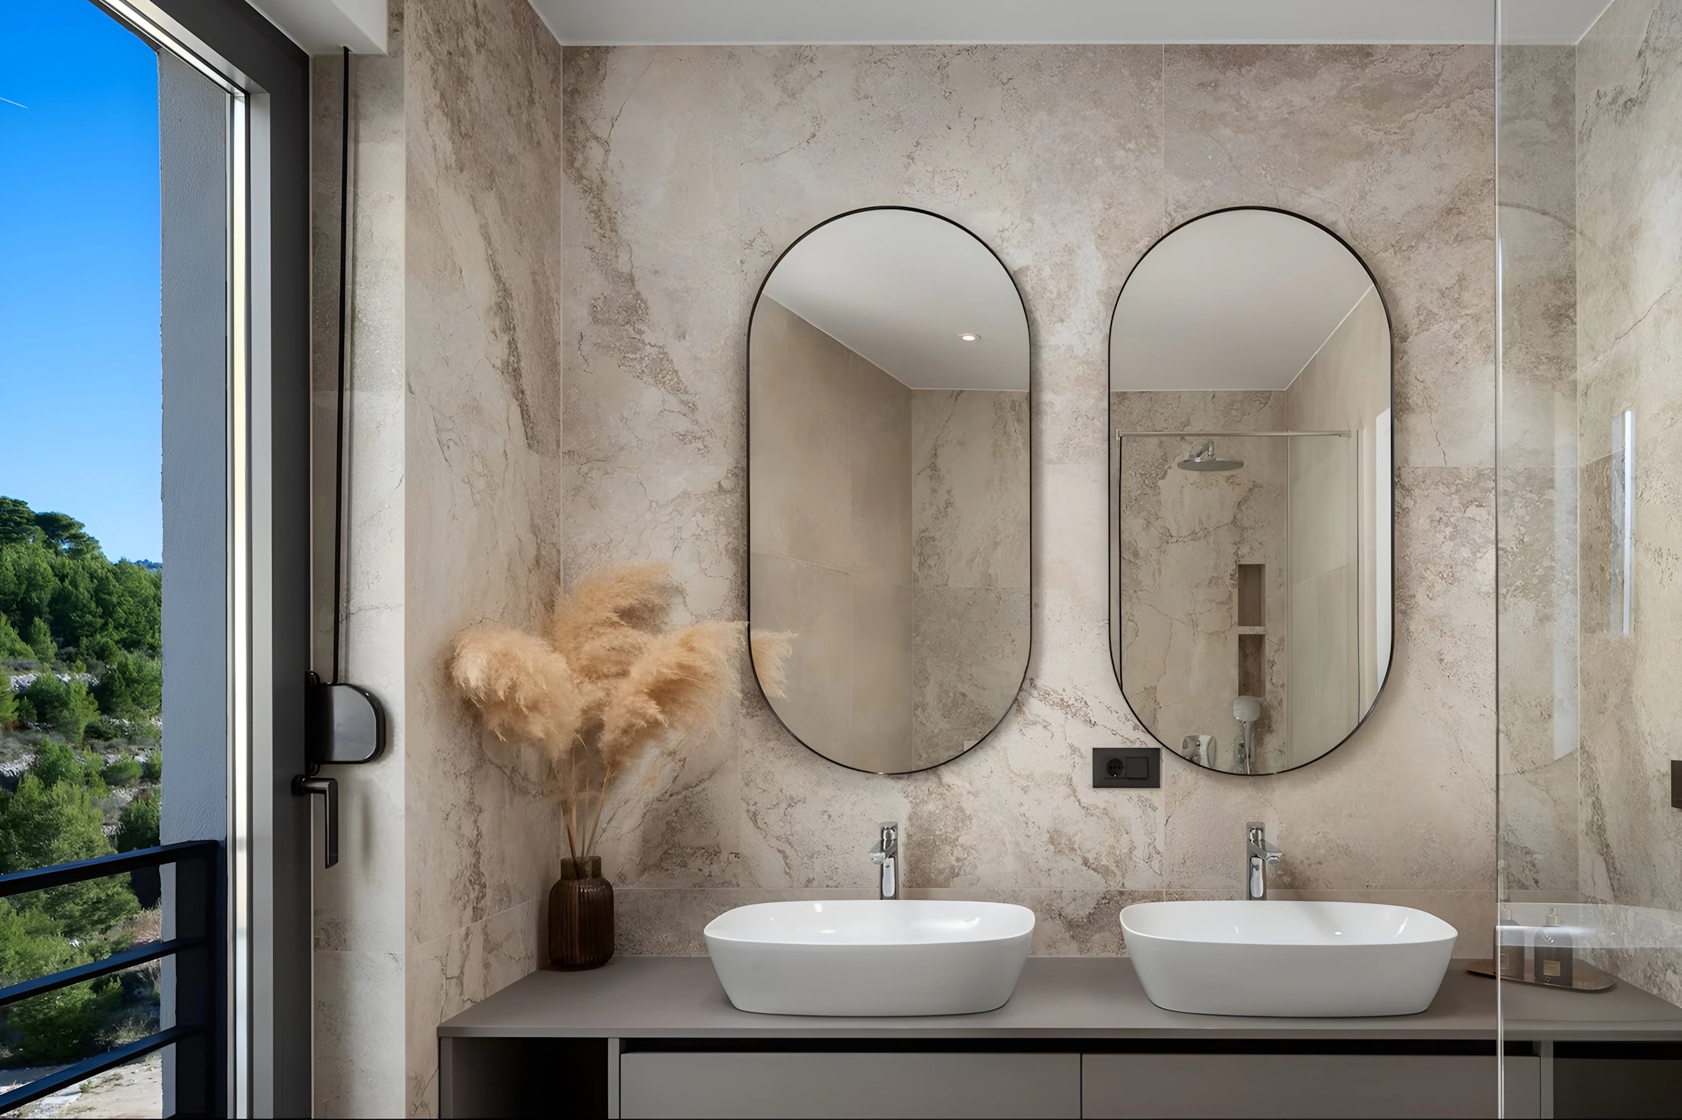
The interior design concept explores a balance between contemporary refinement and relaxed coastal living. The bedrooms are conceived as calm, private retreats, where comfort, proportion and carefully considered details create an atmosphere of understated sophistication. Across the residence, the spatial experience is shaped by openness, natural light and a sense of continuity between interior and exterior.
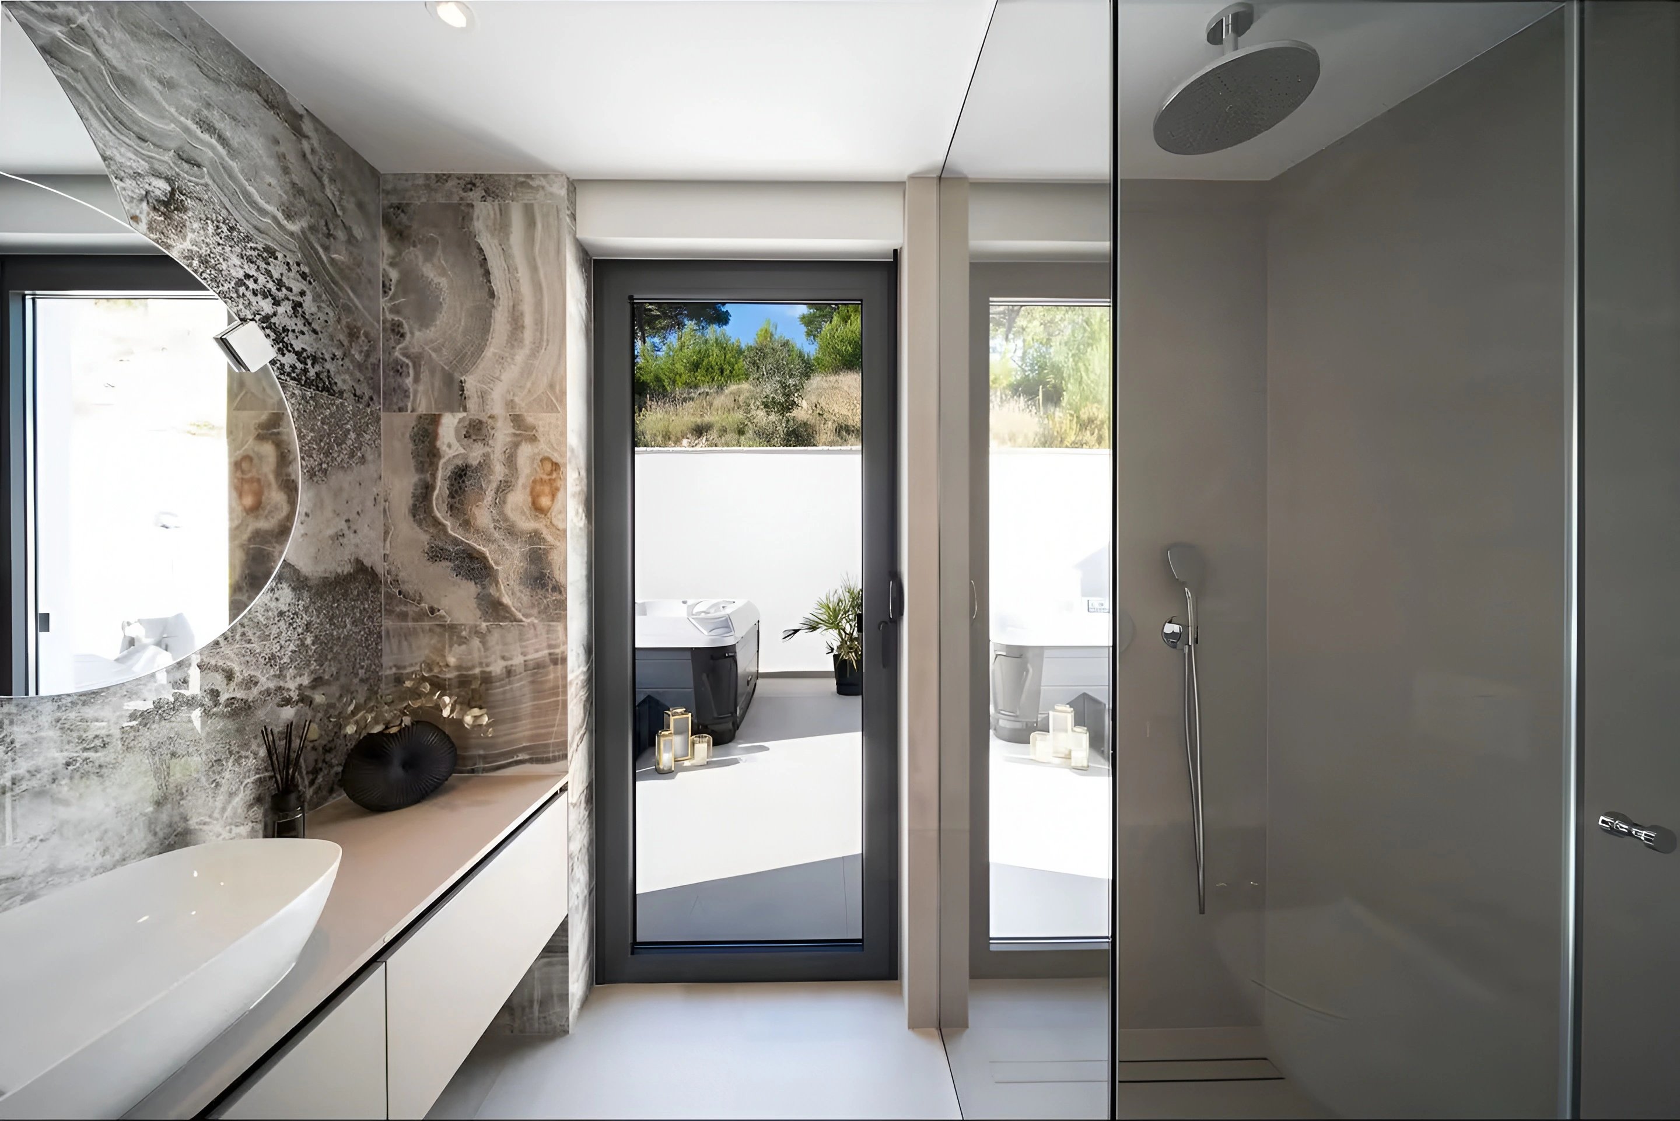
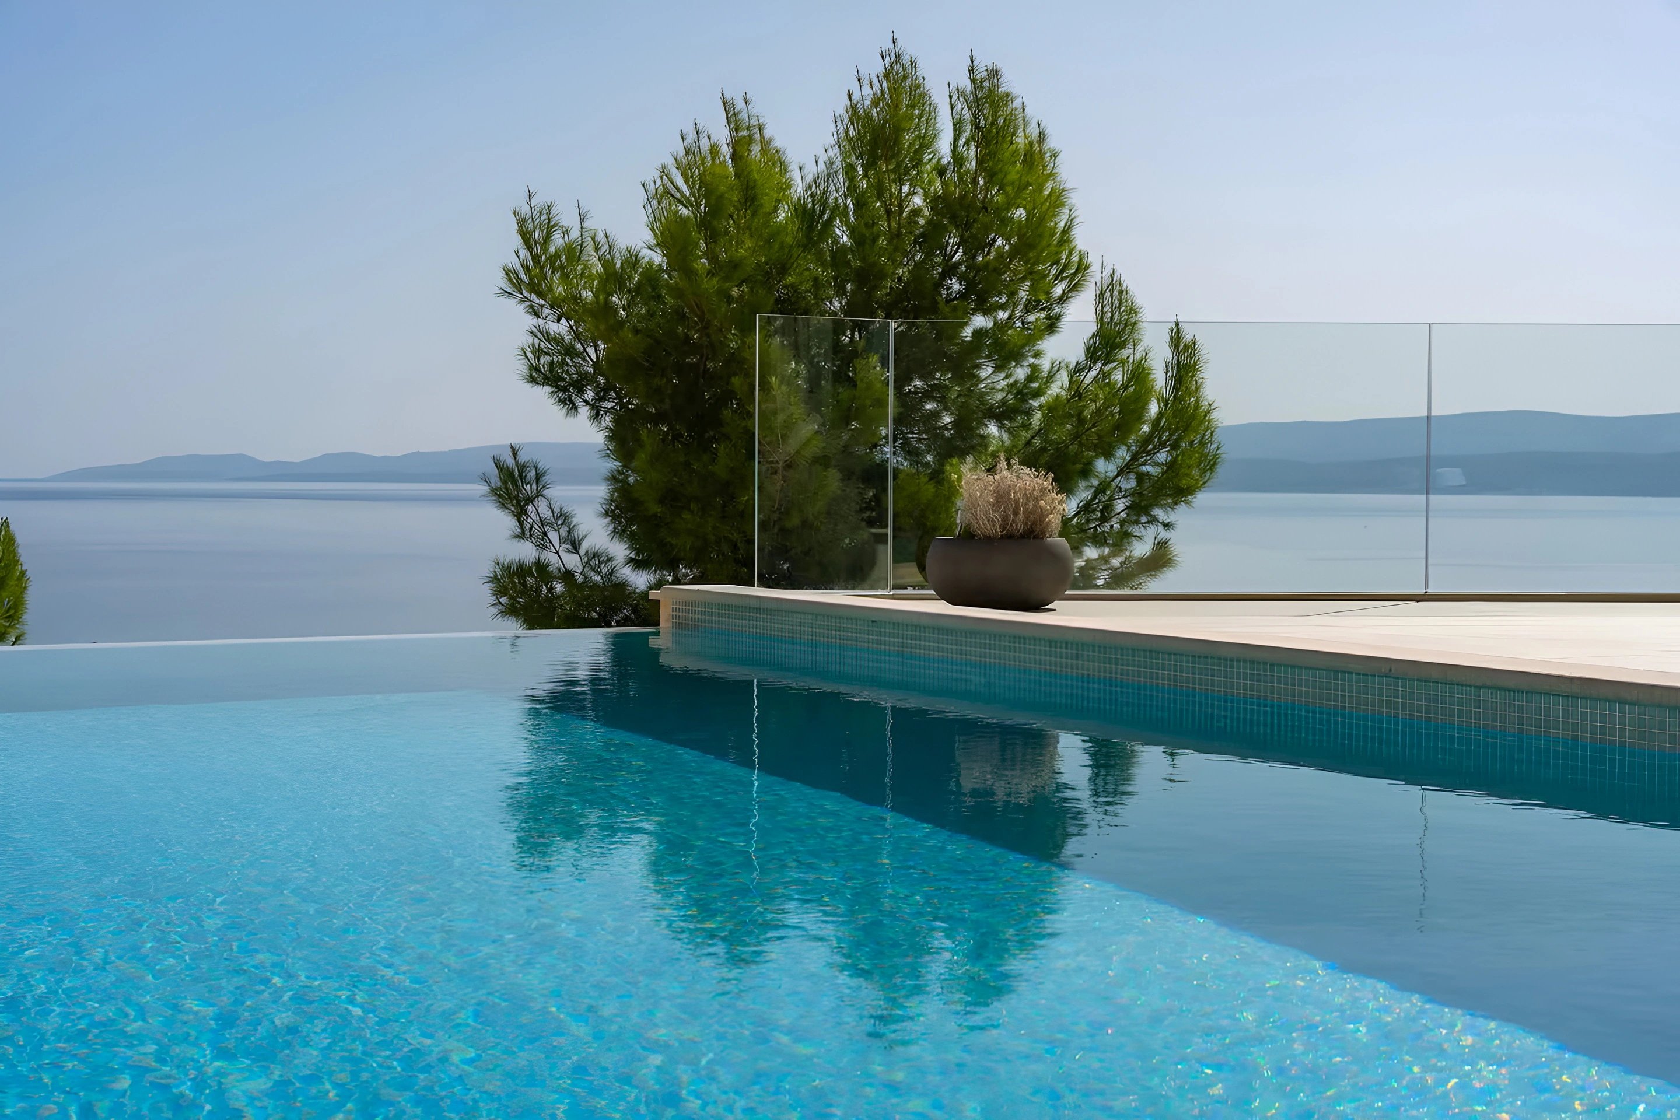
Outdoor living plays an equally important role in the character of the villa. Terraces, sun decks and the heated infinity pool extend the living experience toward the sea, creating a setting for relaxation and gathering throughout the Mediterranean seasons. Wellness and leisure amenities, including a Finnish sauna, private gym and entertainment spaces, further enrich the experience of the residence.
The result is a contemporary coastal home that brings together functionality, comfort and a distinctive sense of place: a considered interpretation of modern Mediterranean living.
Details
- Service
- Complete interior design
- Interior concept development
- Spatial planning
- Technical drawings
- 3D visualization
- Material and finish selection
- Furniture and lighting selection
- Project coordination and site visits
- On-site project monitoring and implementation follow-up
- Field
- Residential
- Location
- Duće, Omiš, Croatia
- Year
- 2022
- Area
- 380 m²